PH6 15 Maplewood Avenue, Toronto, ON M6C4B4




Property Overview
- Apartment Home Type
- High Rise Apartment Building Type
- 3 Sqft Lot Size
- Humewood-CedarvaleCommunity
- 2 Beds
- 1 Full Baths
- Air Conditioning (Central) Cooling
- 0 Half Baths
- 1 Parking Space(s)
- 2010 Year Built
- — Property Taxes
- 46 days Days on Market
- C13569798 MLS® #
- $798 Price / Sqft
Get instant answers about this home
Description
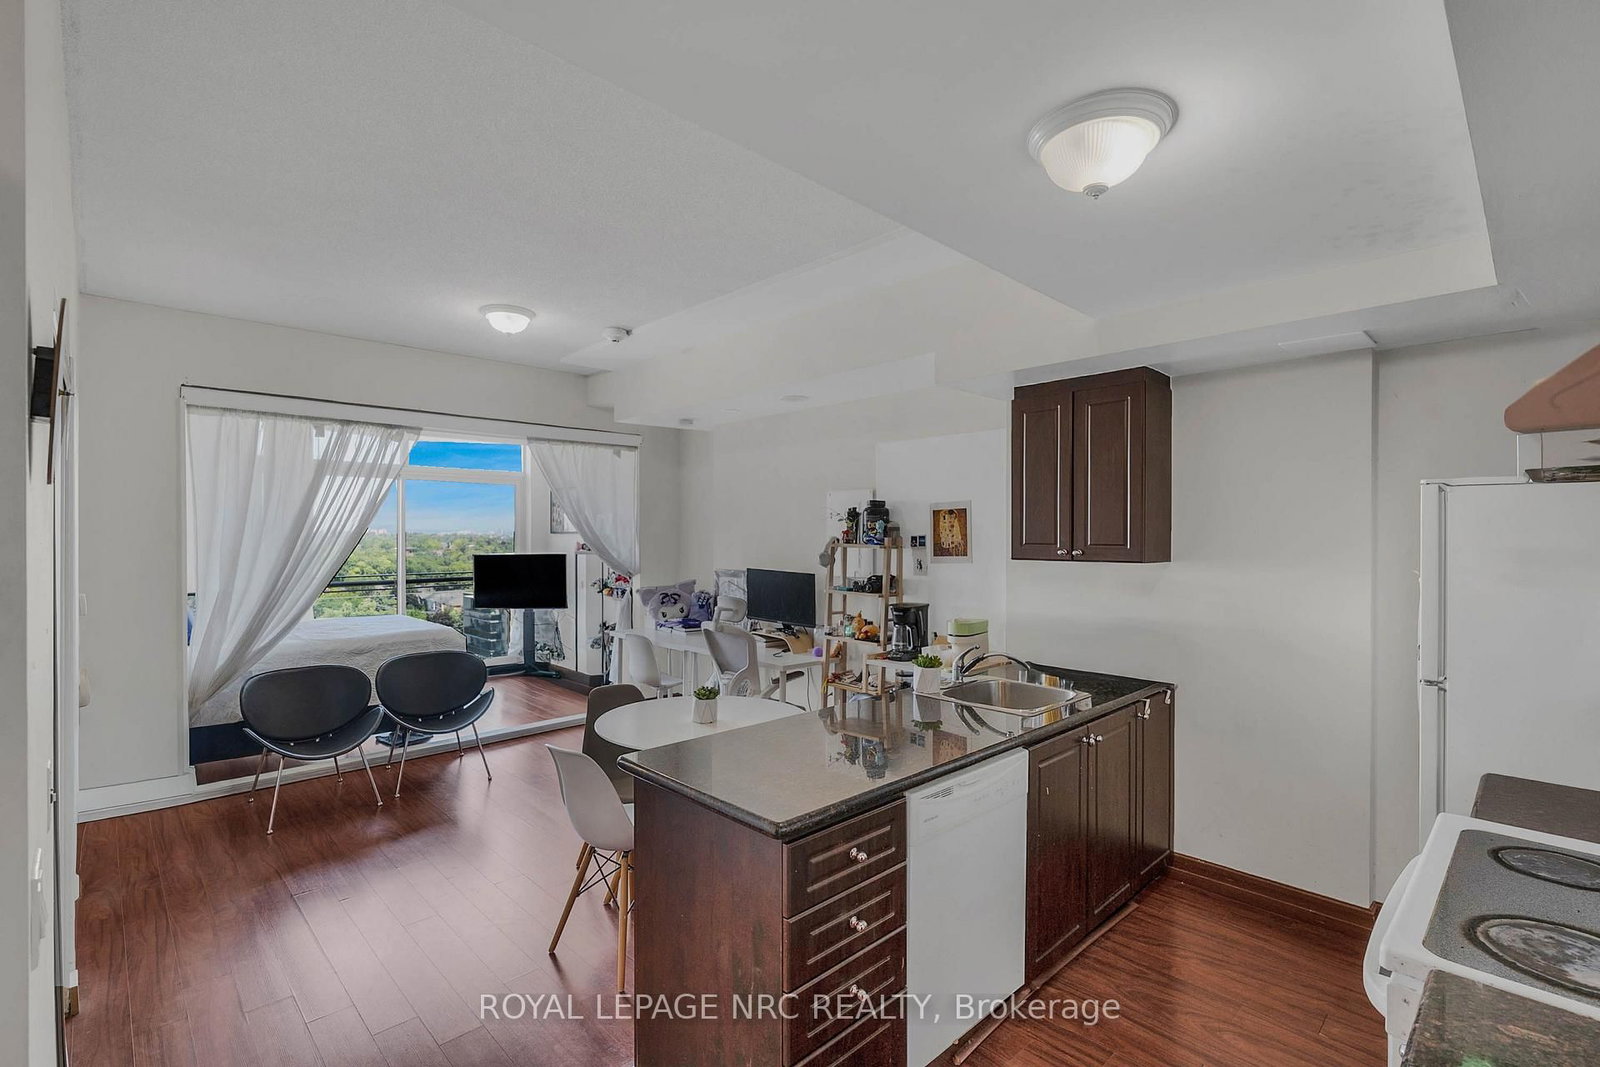
***** 1 UNDERGROUND PARKING INCLUDED*****. Perched on the penthouse level, this beautifully appointed 1-bedroom + den residence offers a sophisticated blend of style, comfort, and convenience in the heart of Humewood-Cedarvale. The open-concept layout is bathed in natural light through soaring floor-to-ceiling windows, complemented by a charming Juliette balcony that enhances the airy atmosphere. The versatile den serves as an ideal home office, guest space, or reading nook, catering perfectly to a modern, flexible lifestyle. Located on a quiet, tree-lined street, this boutique residence provides the perfect balance of tranquility and urban accessibility. You are just steps away from the vibrant shops, cafés, and restaurants of Bathurst and St. Clair, as well as the expansive greenery of Cedarvale Park and scenic ravine trails. Commuting is effortless with the St. Clair West subway station and TTC routes within easy walking distance. Featuring the added convenience of underground parking, this move-in-ready penthouse is an exceptional opportunity for first-time buyers, professionals, or savvy investors looking for a premium lifestyle in one of Toronto's most desirable neighborhoods. Some photos have been virtually decluttered and staged.
Interior Details
Exterior Details
More Information
Property
Strata Details
Parking
Data is supplied by the Toronto Regional Real Estate Board (TRREB) MLS® System. TRREB is the owner of the copyright in its MLS® System. Data is deemed reliable but is not guaranteed accurate by TRREB. The trademarks MLS®, Multiple Listing Service® and the associated logos are owned by The Canadian Real Estate Association (CREA) and identify the quality of services provided by real estate professionals who are members of CREA. Used under license.
Data was last updated Friday, August 28, 2026, 2:28:36 PM UTC.