5835 Clarendon Street, Vancouver, BC V5R3K4













Property Overview
- Detached Home Type
- House Building Type
- 4792 Sqft Lot Size
- NoneCommunity
- 9 Beds
- Natural Gas Heating
- 8 Full Baths
- Air Conditioning (Central), Air Conditioning (Wall Unit(s)) Cooling
- 2 Half Baths
- 1 Parking Space(s)
- 2023 Year Built
- — Property Taxes
- 47 days Days on Market
- R3146164 MLS® #
- $840 Price / Sqft
- R1-1 Land Use
- Three Storey Style
Get instant answers about this home
Description
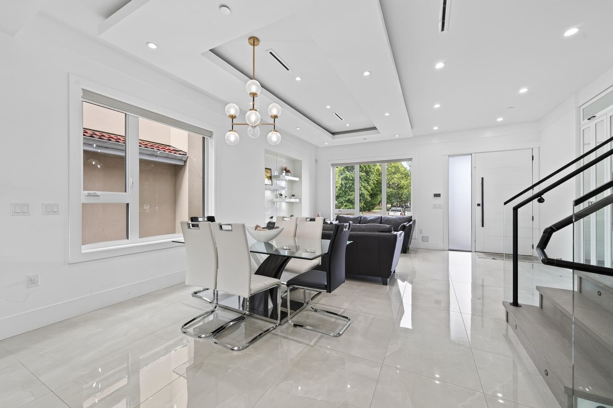
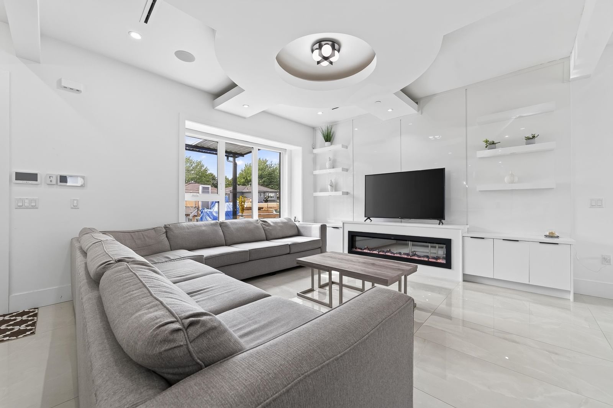
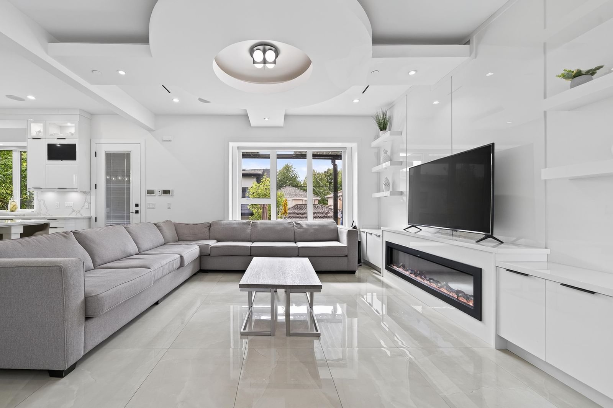
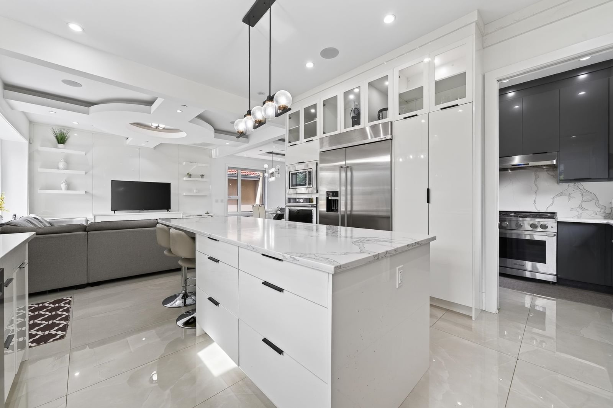
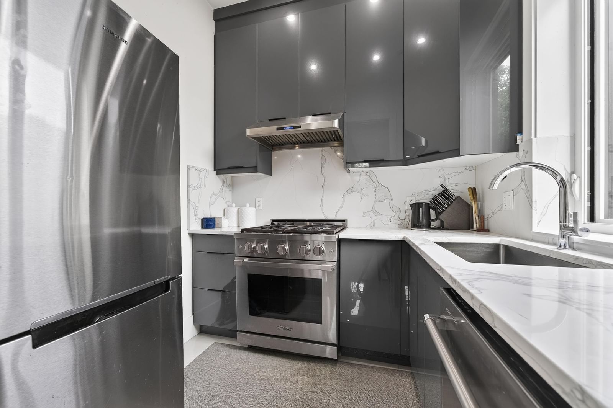
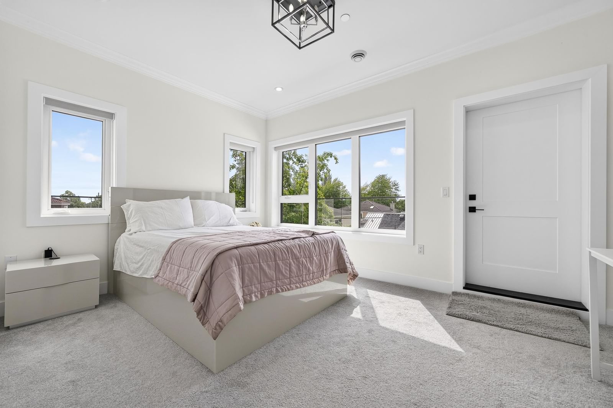
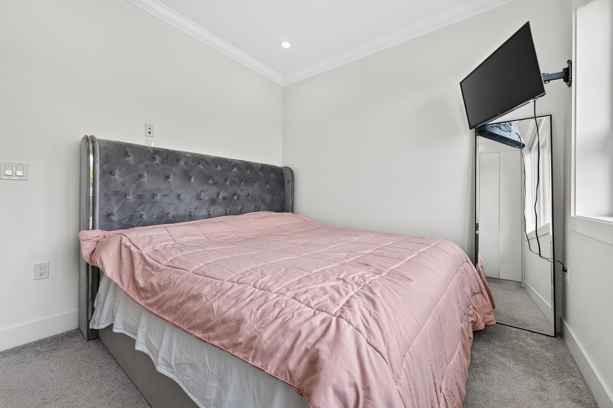
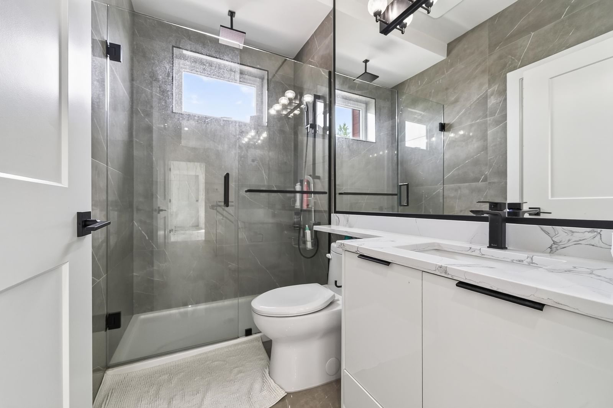
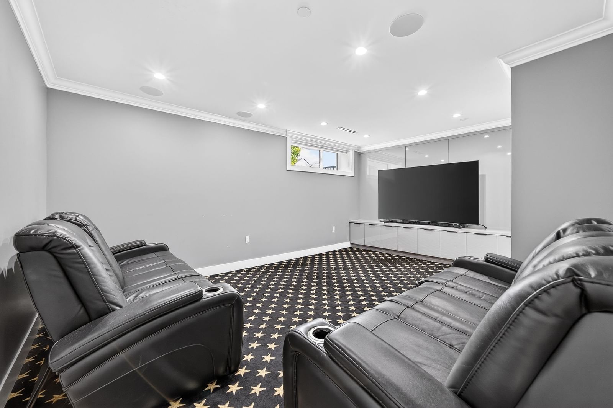
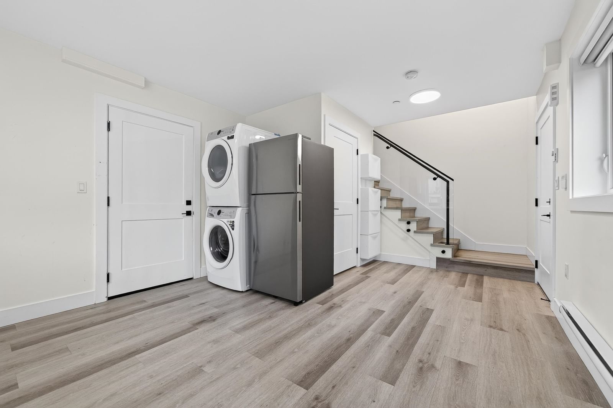
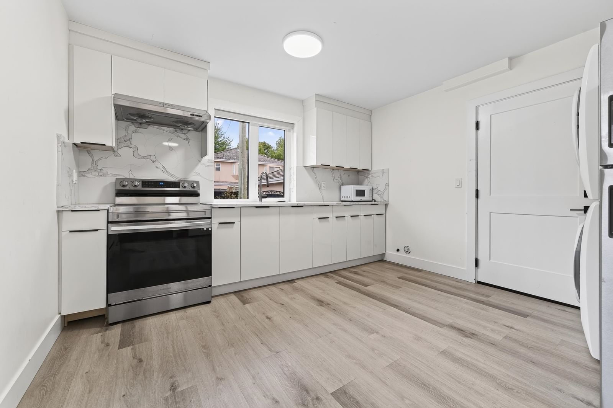
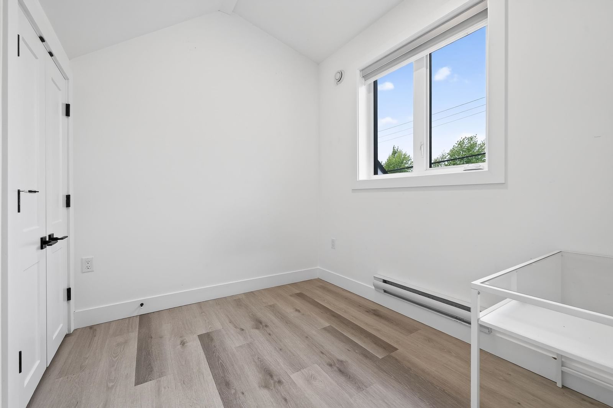
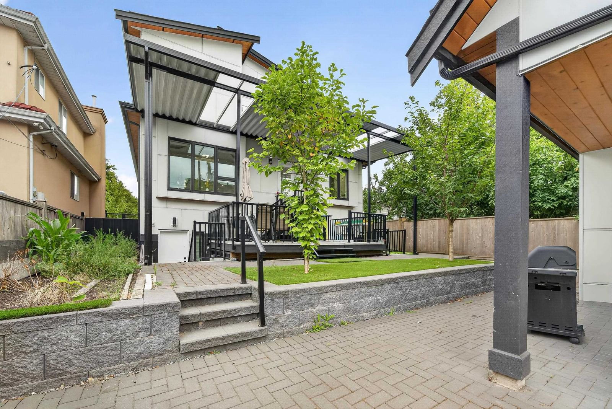
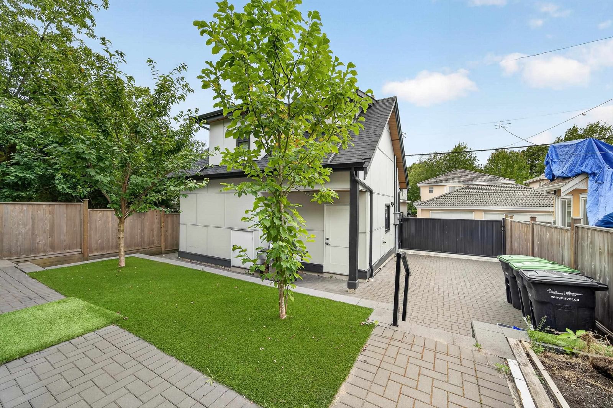
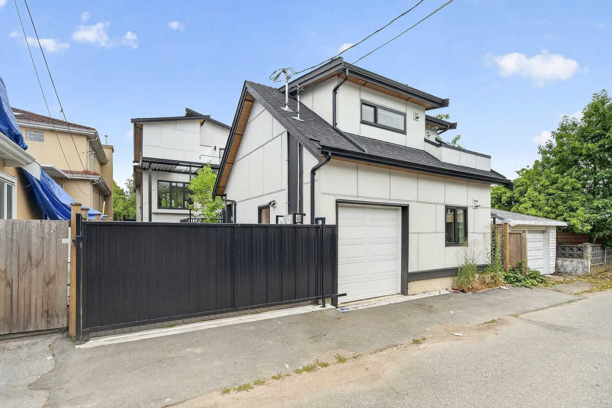
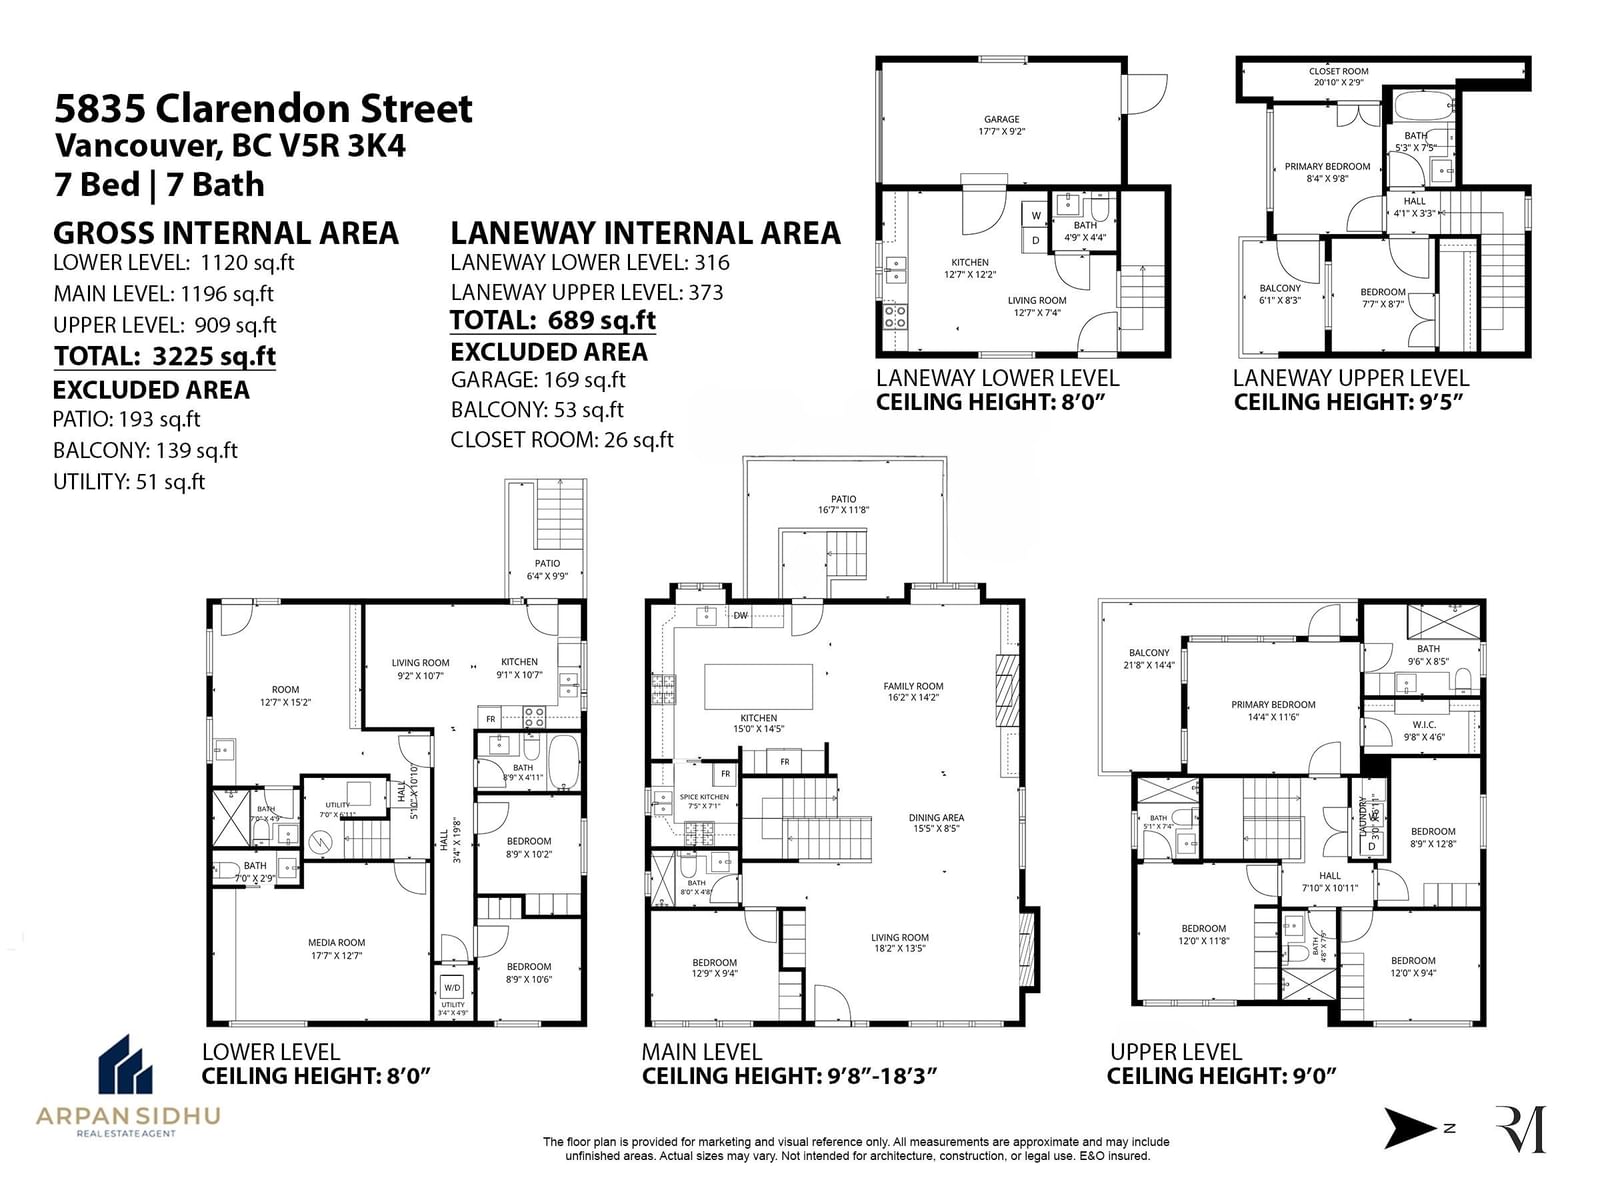
This exceptional custom-built home blends luxury, functionality, & outstanding income potential. The main residence offers 6 bedrooms and 5 bathrooms with bright open-concept living, radiant in-floor heating, A/C, stainless steel appliances, and a chef-inspired kitchen with a separate spice kitchen. The lower level features a spacious rec room, a flex room with separate entry, & 2-bedroom suite with its own laundry. Completing the property is a beautifully finished 2 bed, 1.5 bath laneway home, ideal for extended family or valuable mortgage-helping income. Located just minutes from Central Park, Killarney Community Centre, excellent schools, shopping, restaurants, and transit, this is a rare opportunity to own a thoughtfully designed home in one of Vancouver's most desirable neighbourhoods
Interior Details
Exterior Details
More Information
Property
Parking
This REALTOR.ca listing content is owned and licensed by REALTOR® members of The Canadian Real Estate Association.