417 Shawnee Terrace Southwest, Calgary, AB T2Y0X5
Property Overview
- Semi-Detached Home Type
- Shawnee SlopesCommunity
- 3 Beds
- Natural Gas Heating
- 2 Full Baths
- None Cooling
- 1 Half Baths
- 2 Parking Space(s)
- 2026 Year Built
- $100 / year HOA
- 93 days Time on Bōde
- N/A MLS® #
- 21169082 Bōde ID
- $406 Price / Sqft
- Three Storey Style
Get instant answers about this home
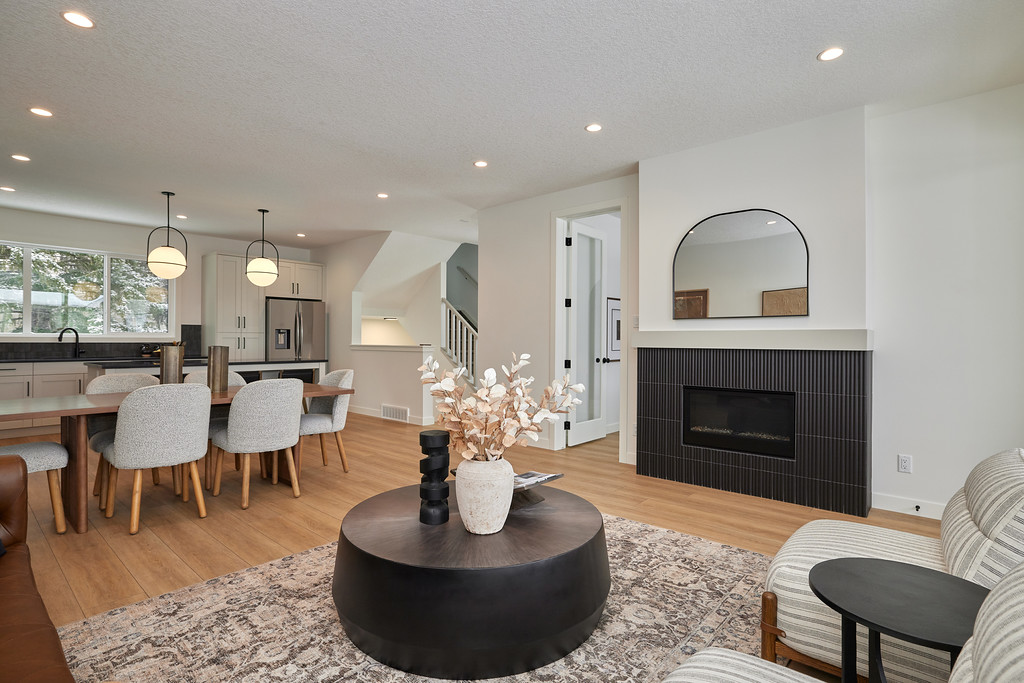
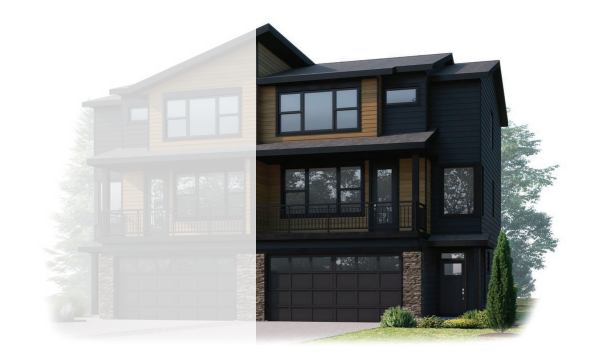
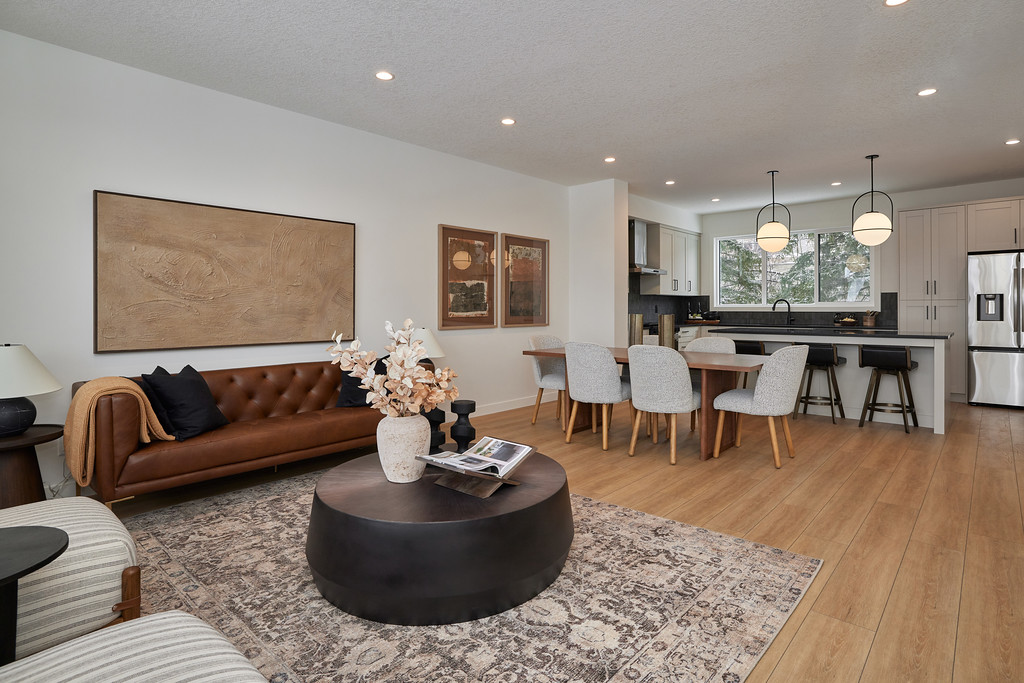
The Birch by Cardel Homes is a move‑in ready, premium semi‑detached home located in the sought‑after SW Calgary community of Shawnee Park.
Description
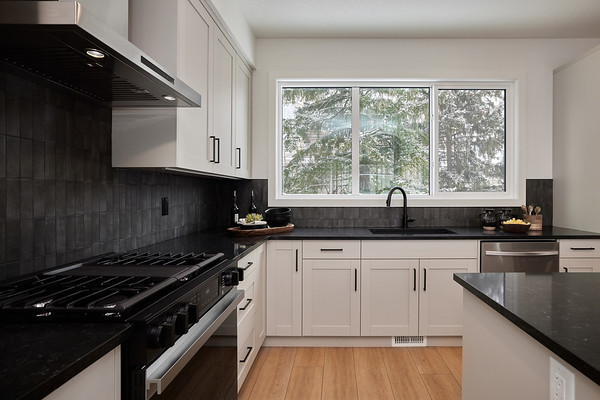
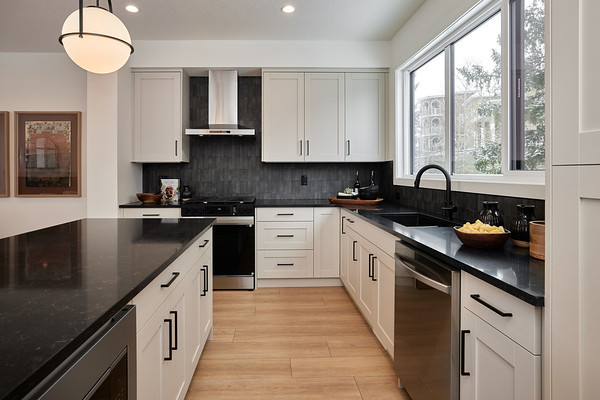
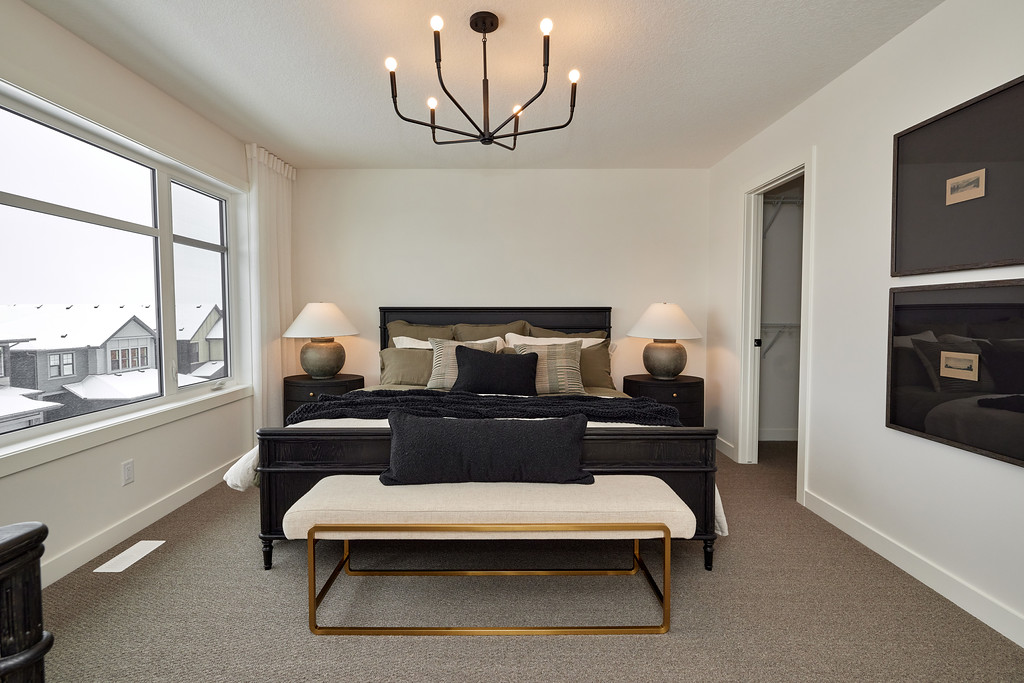
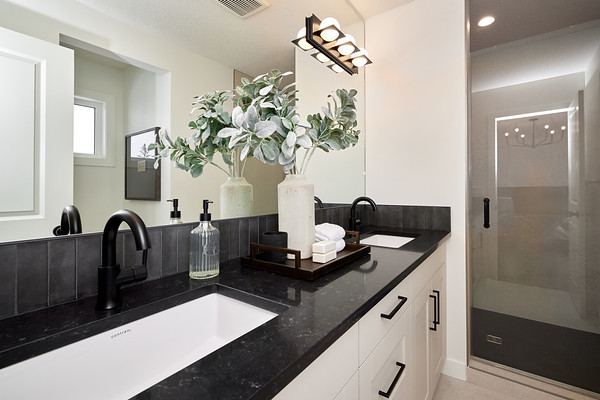
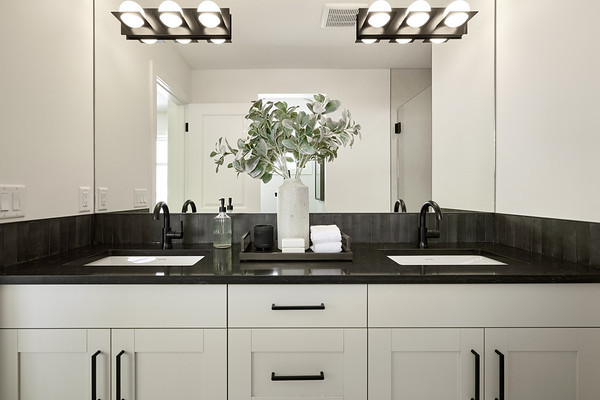
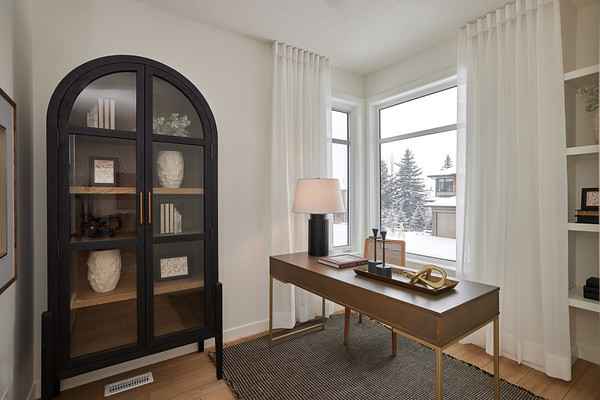
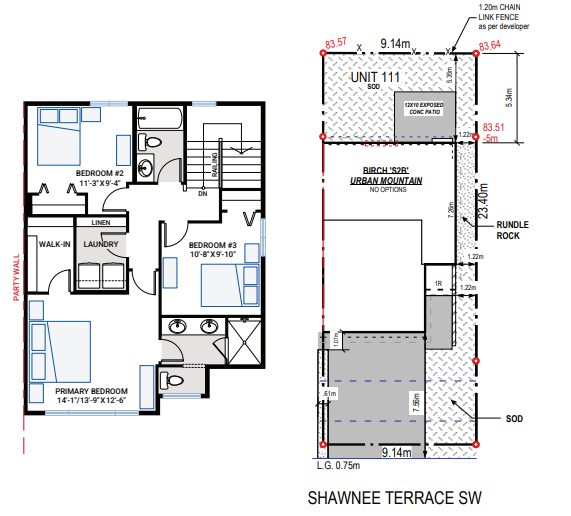
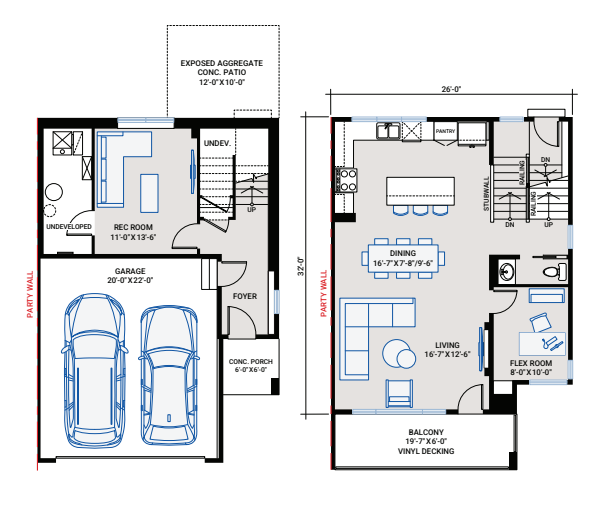
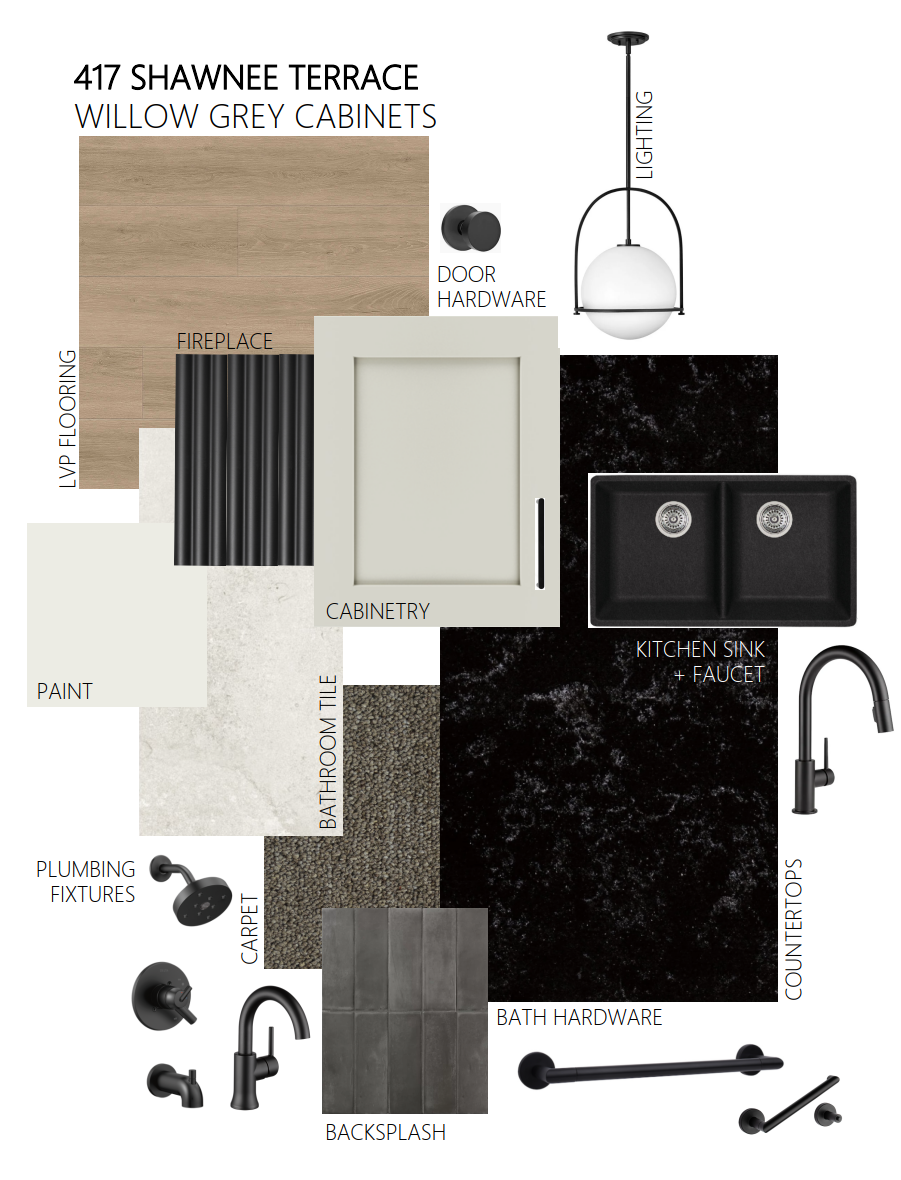
The Birch by Cardel Homes is a move‑in ready, premium semi‑detached home located in the sought‑after SW Calgary community of Shawnee Park, just steps from Fish Creek Park. Offering 2,017 sq. ft. of thoughtfully designed living space, this home features 9' main floor ceilings, an open‑concept layout, and a beautifully upgraded kitchen with quartz countertops, stainless‑steel appliances, and custom cabinetry. The upper level includes three bedrooms, convenient upper‑floor laundry, and a spacious primary retreat with walk‑in closet and dual‑sink ensuite. The Birch is set apart by its unbeatable proximity to the Lacombe LRT station, combined with a spacious and functional floorplan, double attached garage, and striking architectural details, including a large second‑floor balcony, full yard landscaping complete with a backyard concrete patio. A rare opportunity to own a beautifully crafted Cardel home in one of Calgary’s most desirable park‑side communities. Photos are representative.
Interior Details
Exterior Details
More Information
Property
Condo Details
Parking
Utilities
This REALTOR.ca listing content is owned and licensed by REALTOR® members of The Canadian Real Estate Association.