1030 Bayview Crescent Southwest, Airdrie, AB T4B5N8
Property Overview
- Detached Home Type
- House Building Type
- BayviewCommunity
- 4 Beds
- Natural Gas Heating
- 3 Full Baths
- None Cooling
- 0 Half Baths
- 4 Parking Space(s)
- 2026 Year Built
- 63 days Time on Bōde
- N/A MLS® #
- 21169081 Bōde ID
- $328 Price / Sqft
- Two Storey Style
Get instant answers about this home
Sale Analysis
Auto-generatedThis 4-bedroom, 3-bathroom house in Bayview is listed at $689,900.
What kind of home is this?
This house in Bayview was built in 2026.
What features stand out inside the home?
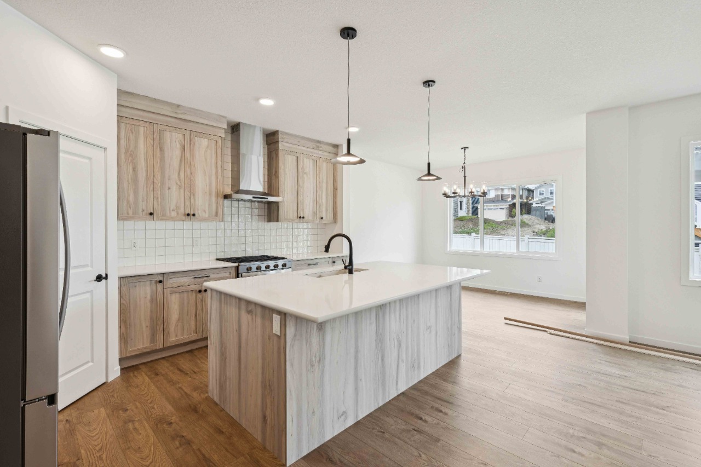
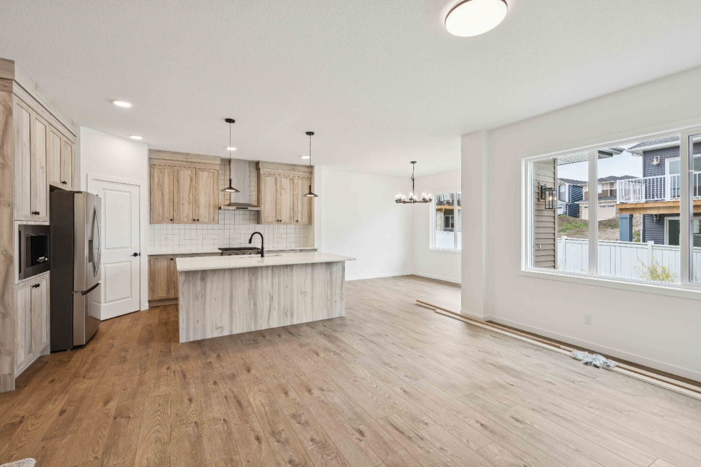
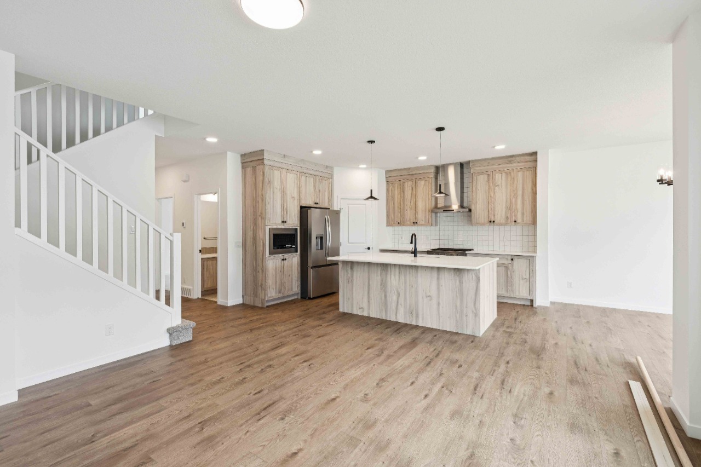
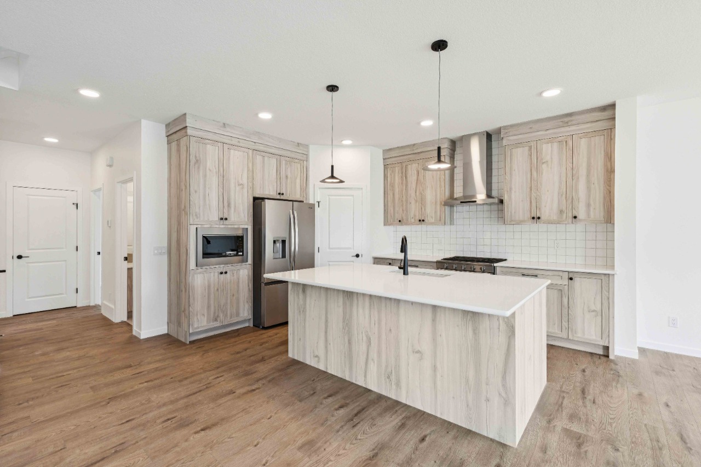
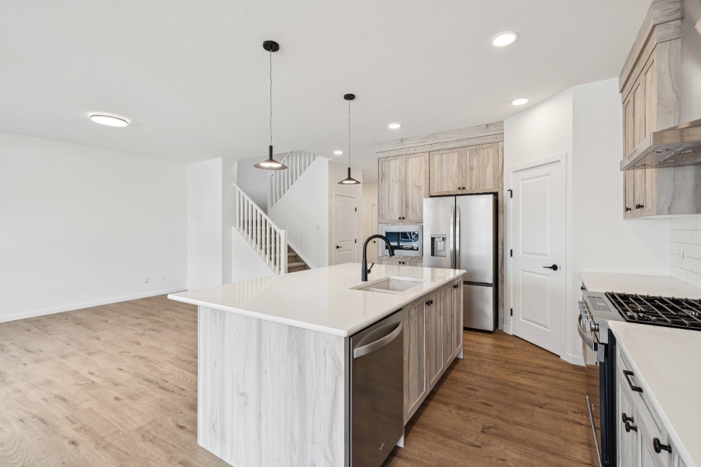
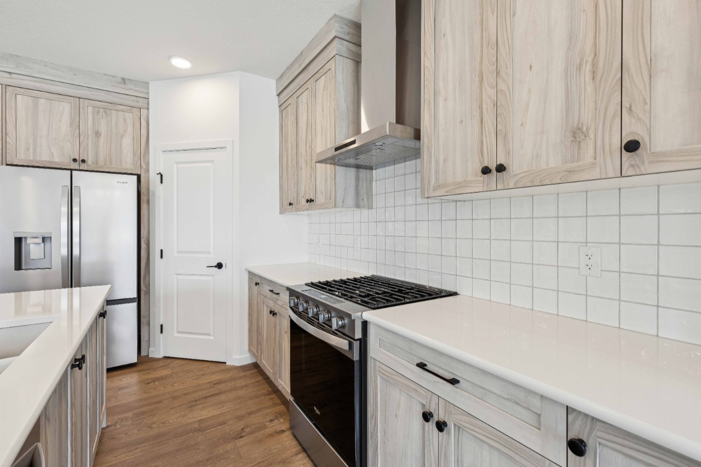
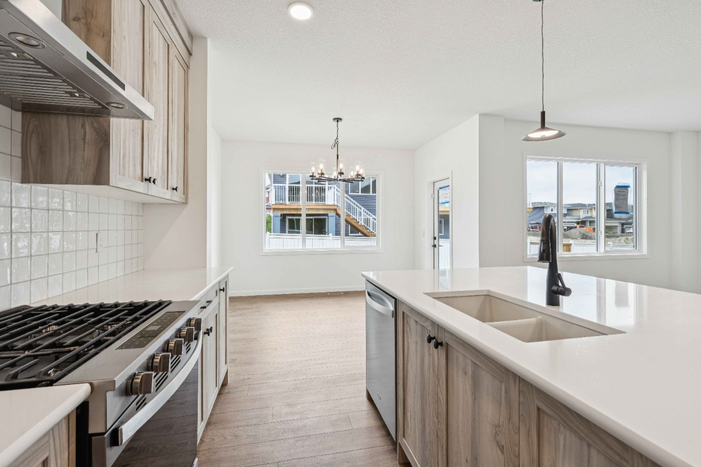
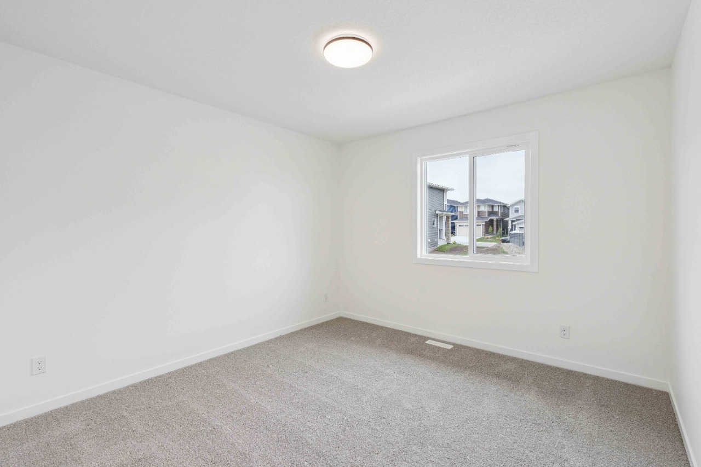
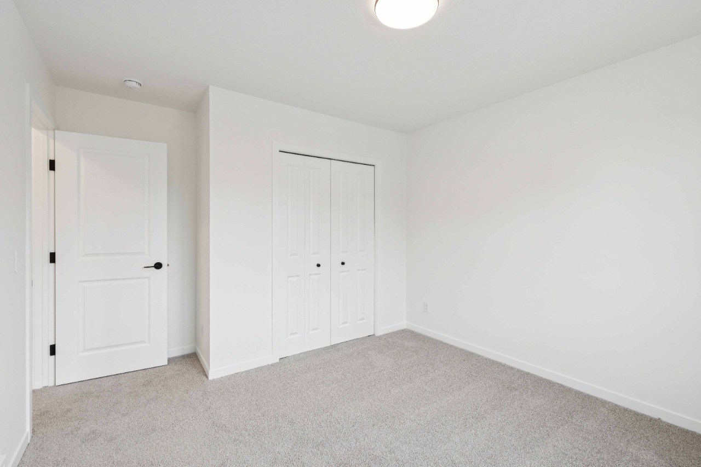
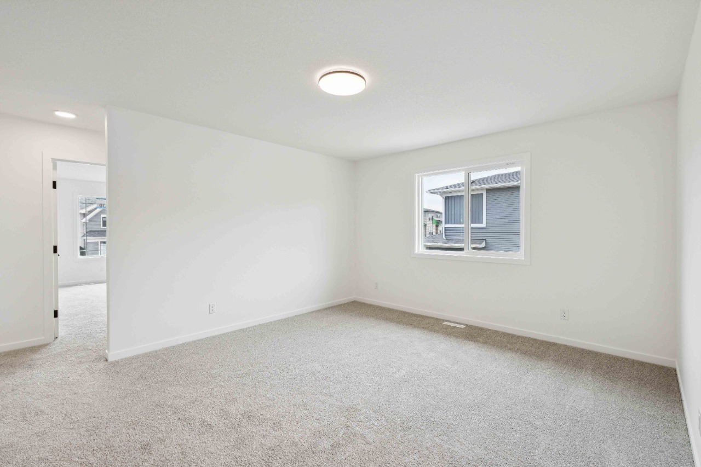
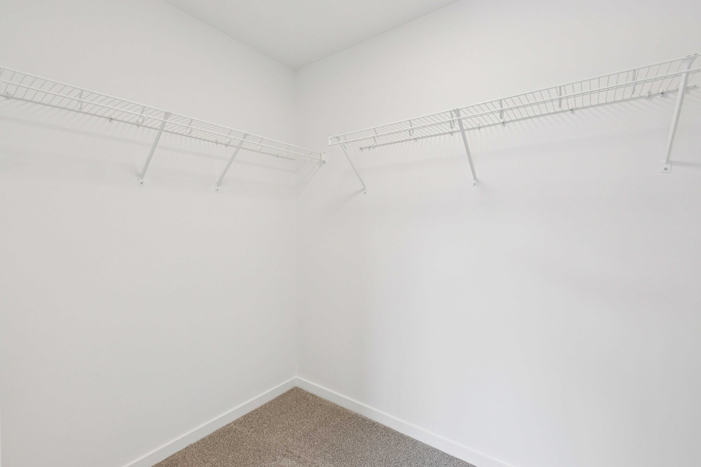
The home includes carpet, bathroom rough-in, double vanity, a kitchen island, pantry and walk-in closets.
What are the key layout details of this home?
The home offers 4 bedrooms, 3 bathrooms, approximately 2,101 sqft, and 4 parking spaces.
What should I know about the basement and mechanical systems?
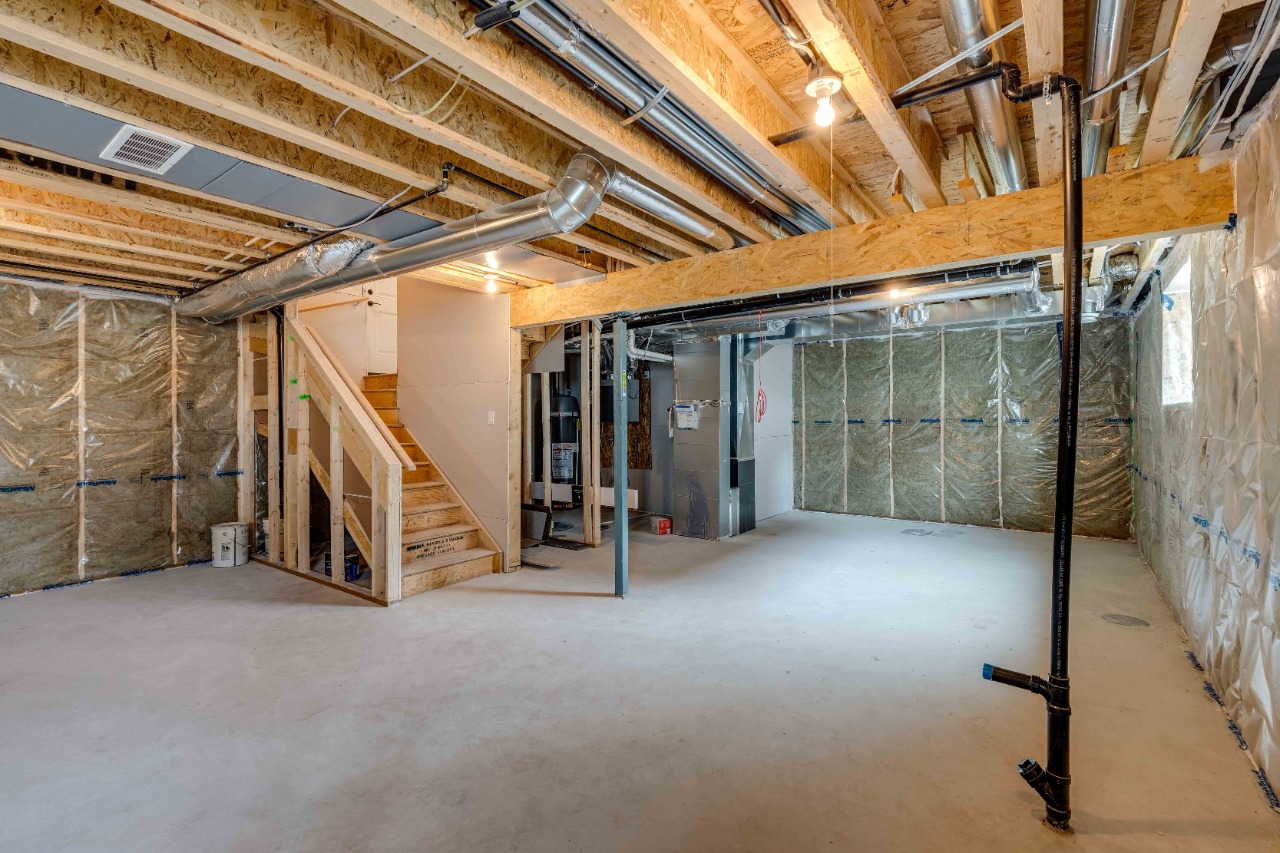
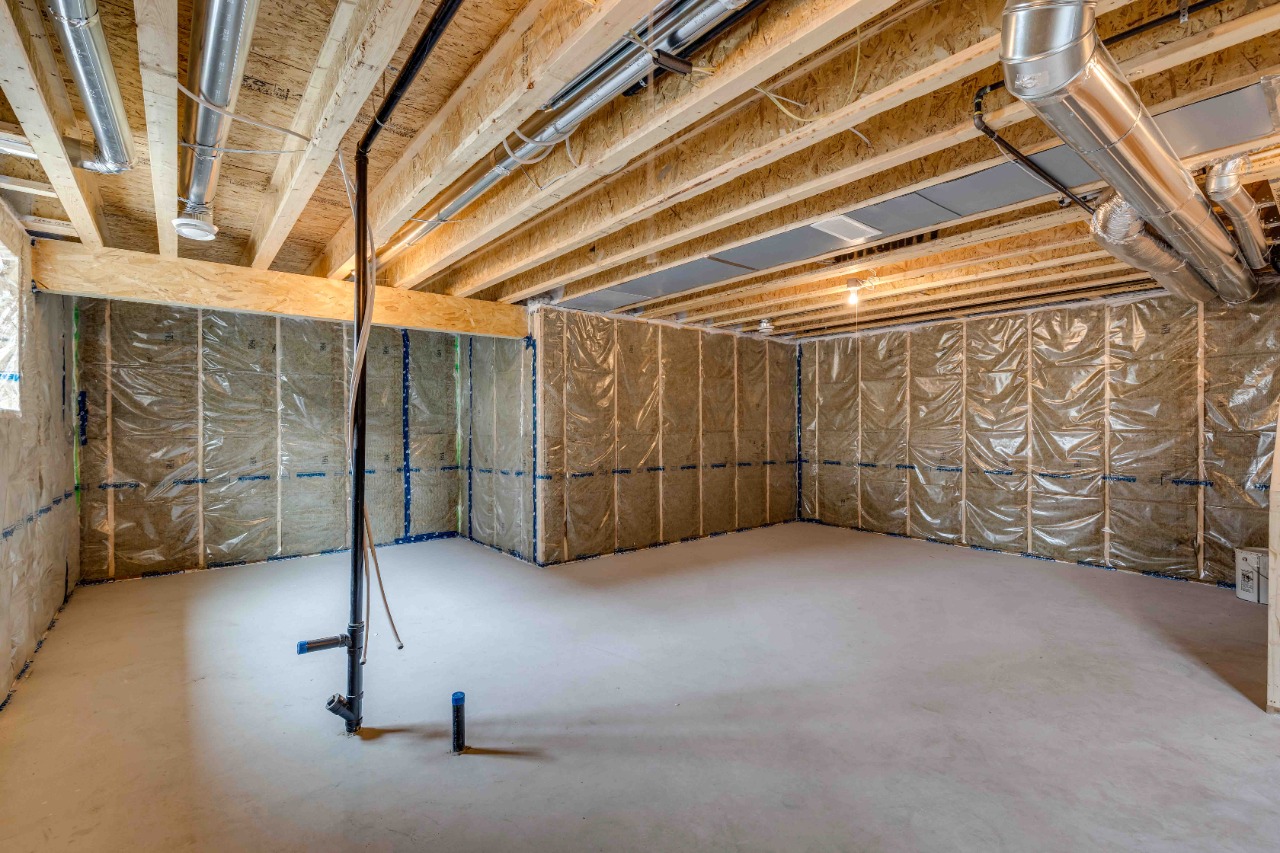
The home has a full unfinished basement and one furnace.
What amenities are nearby?
Parks, playgrounds, schools, shopping, sidewalks and street lights are nearby.
What are the outdoor and lot features?
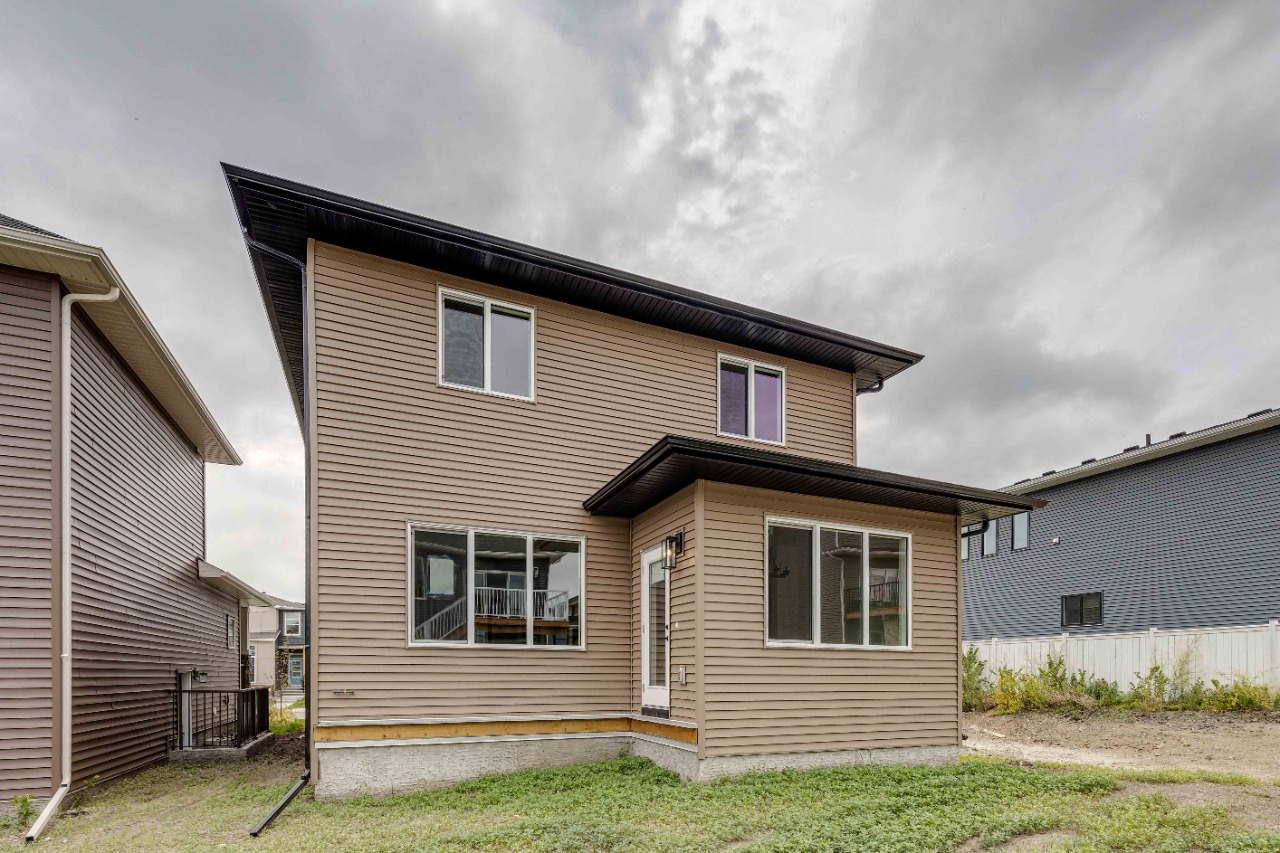
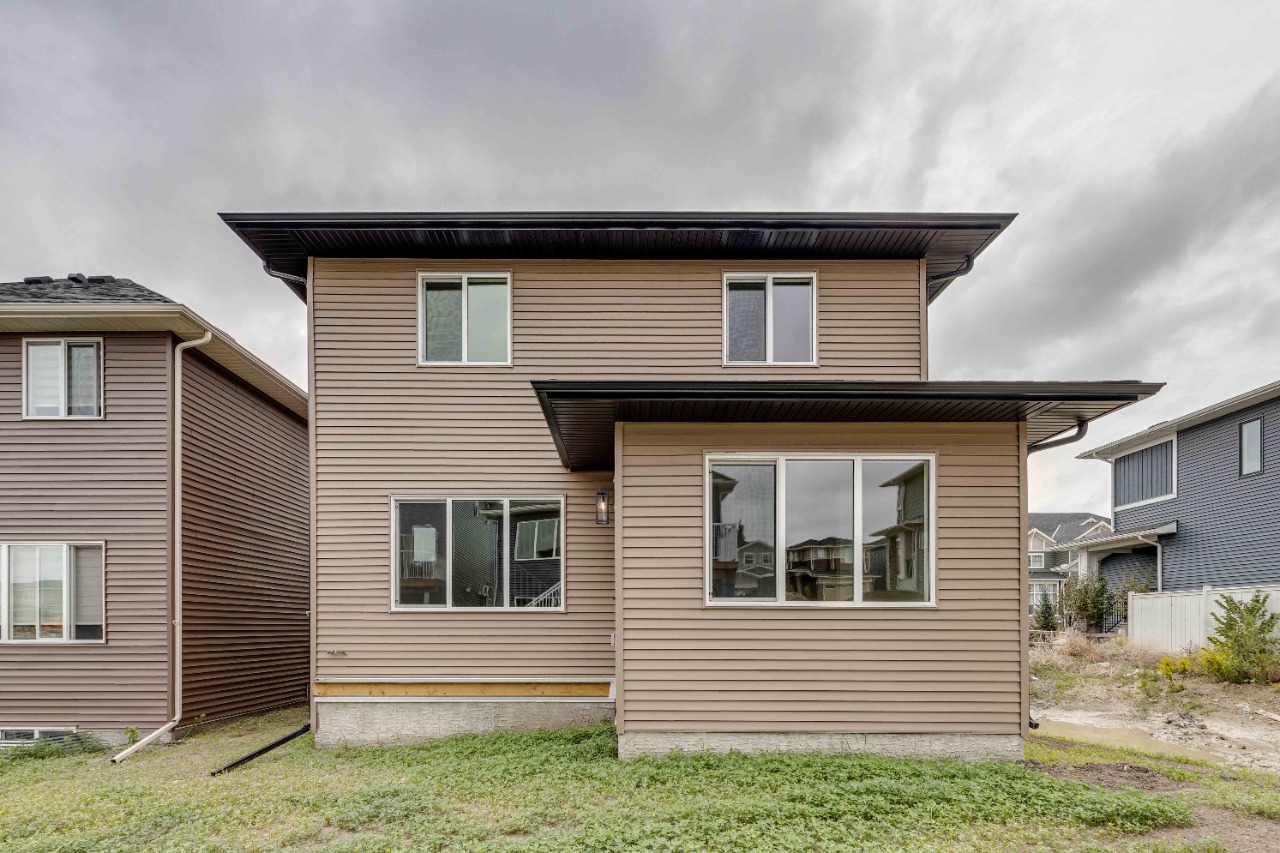
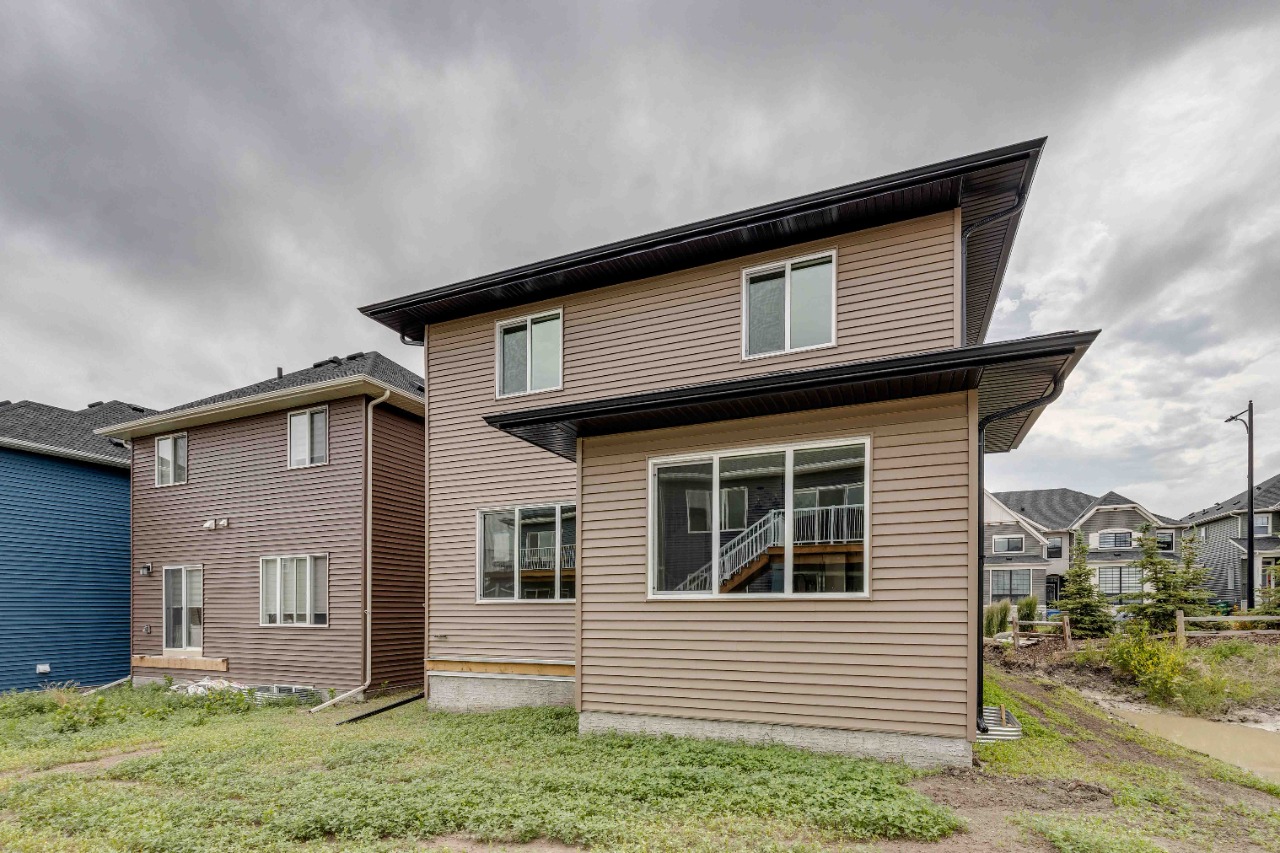
The property has a backyard, near public transit, street lighting and awnings.
This analysis is automatically generated using available sales and market data. It may contain errors and should not be relied on as financial or legal advice.
2,101 sq ft in Bayview, Airdrie! 4 bed, 3 bath w/ main floor bed & bath, double garage, quartz kitchen & dev-ready basement.
Description
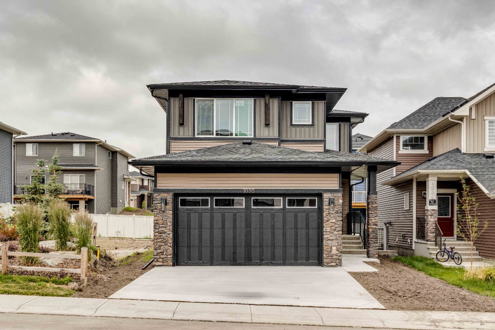
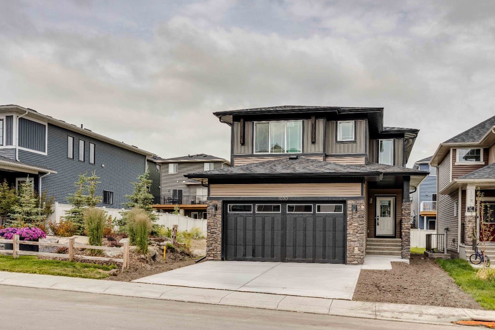
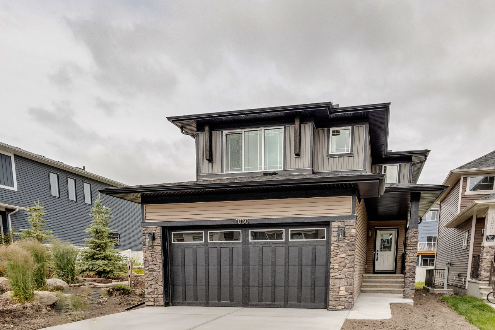
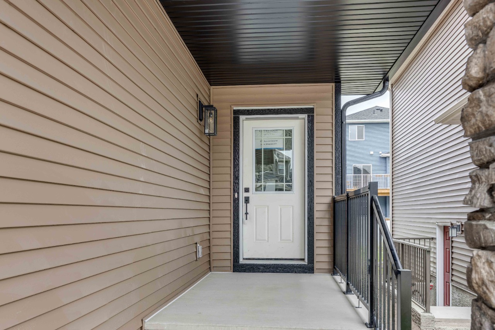
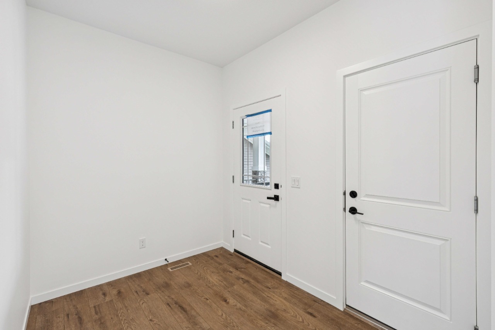
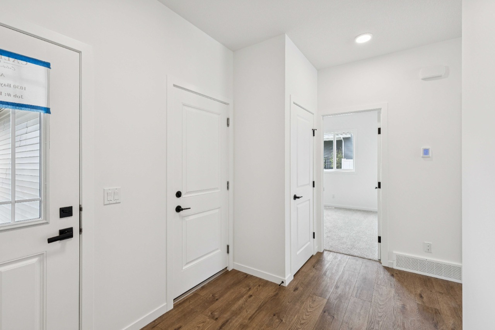
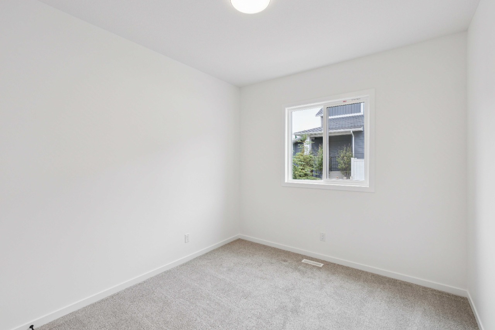
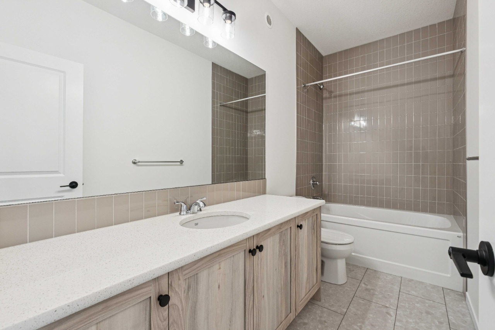
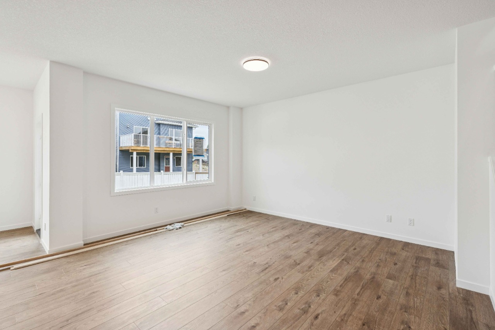
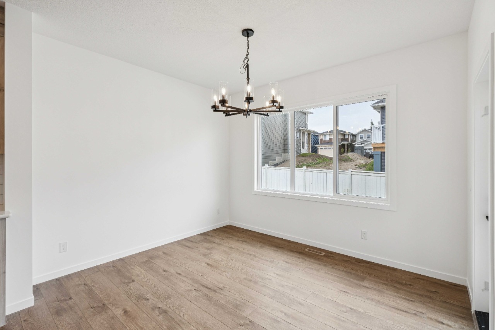
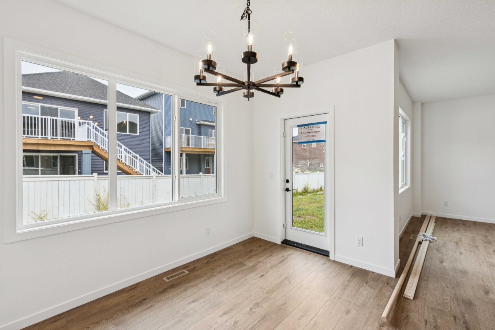
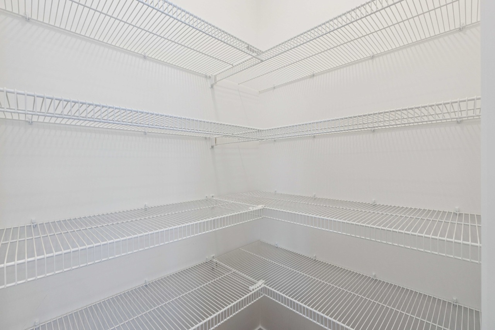
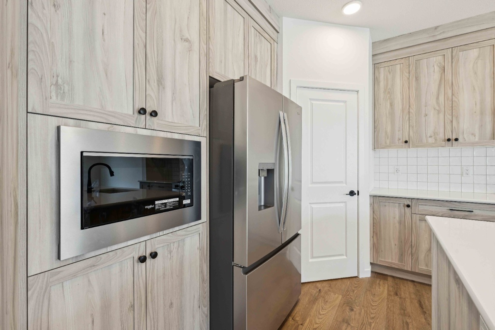
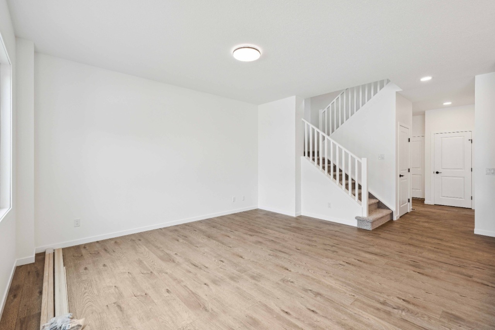
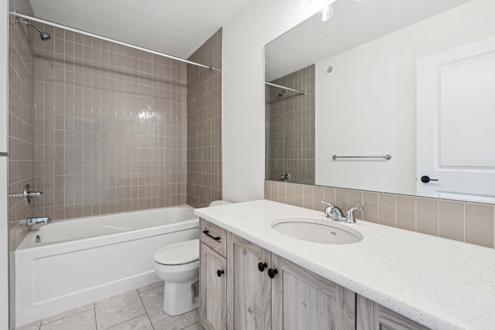
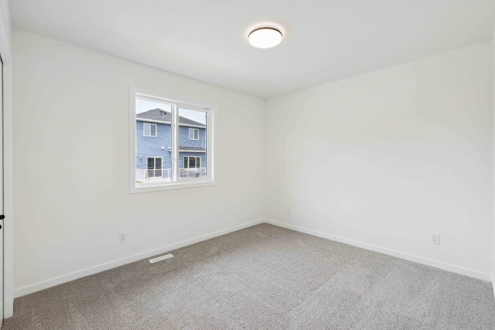
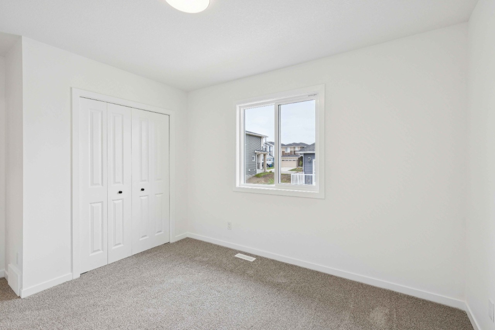
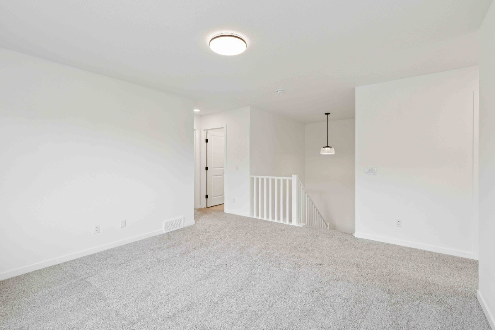
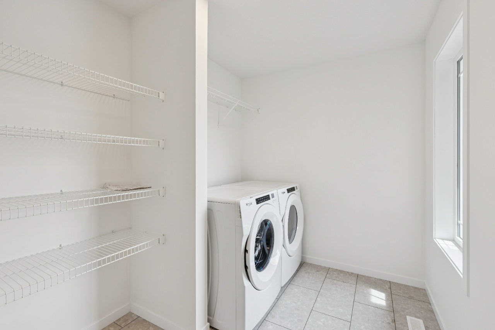
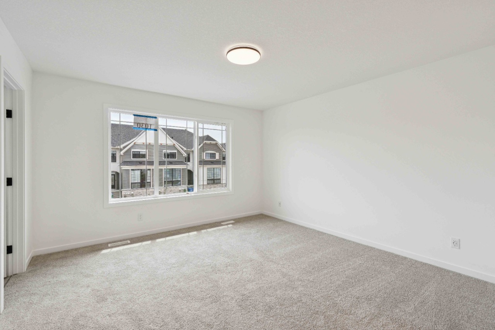
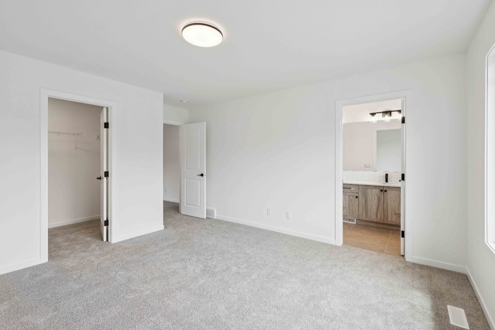
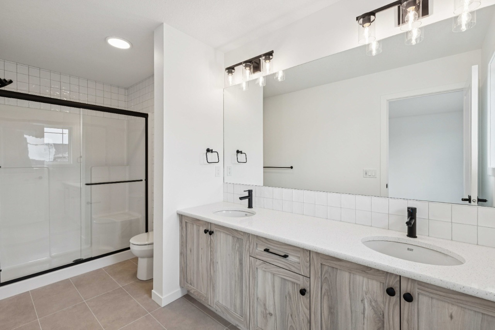
Welcome to 1030 Bayview Crescent SW — a beautifully appointed home by Calbridge Homes in the community of Bayview, Airdrie. This 2,101 sq ft home offers 4 bedrooms and 3 full bathrooms, including a convenient main floor bedroom and full bathroom — ideal for guests or multi-generational living. The L-shaped kitchen features an upgraded stainless steel appliance package, quartz countertops, a spacious island, and walk-in pantry, opening to a bright living room with large windows. Upgraded railing throughout adds a refined finishing touch, while upper level laundry adds everyday convenience. The primary bathroom includes double sinks and a spacious standing shower. A development-ready 643 sq ft basement with wet bar rough-in and side entry offers excellent future potential. Completed by a double front attached garage and welcoming wide front entry.
Interior Details
Exterior Details
More Information
Property
Parking
Utilities
This REALTOR.ca listing content is owned and licensed by REALTOR® members of The Canadian Real Estate Association.