6 Tralee Court, Markham, ON L6C0V1




Property Overview
- Detached Home Type
- House Building Type
- 5464 Sqft Lot Size
- Devil's ElbowCommunity
- 5 Beds
- 5 Full Baths
- Air Conditioning (Central) Cooling
- 0 Half Baths
- 4 Parking Space(s)
- — Property Taxes
- 46 days Days on Market
- N13559780 MLS® #
- $566 Price / Sqft
- Three Storey Style
Get instant answers about this home
Description
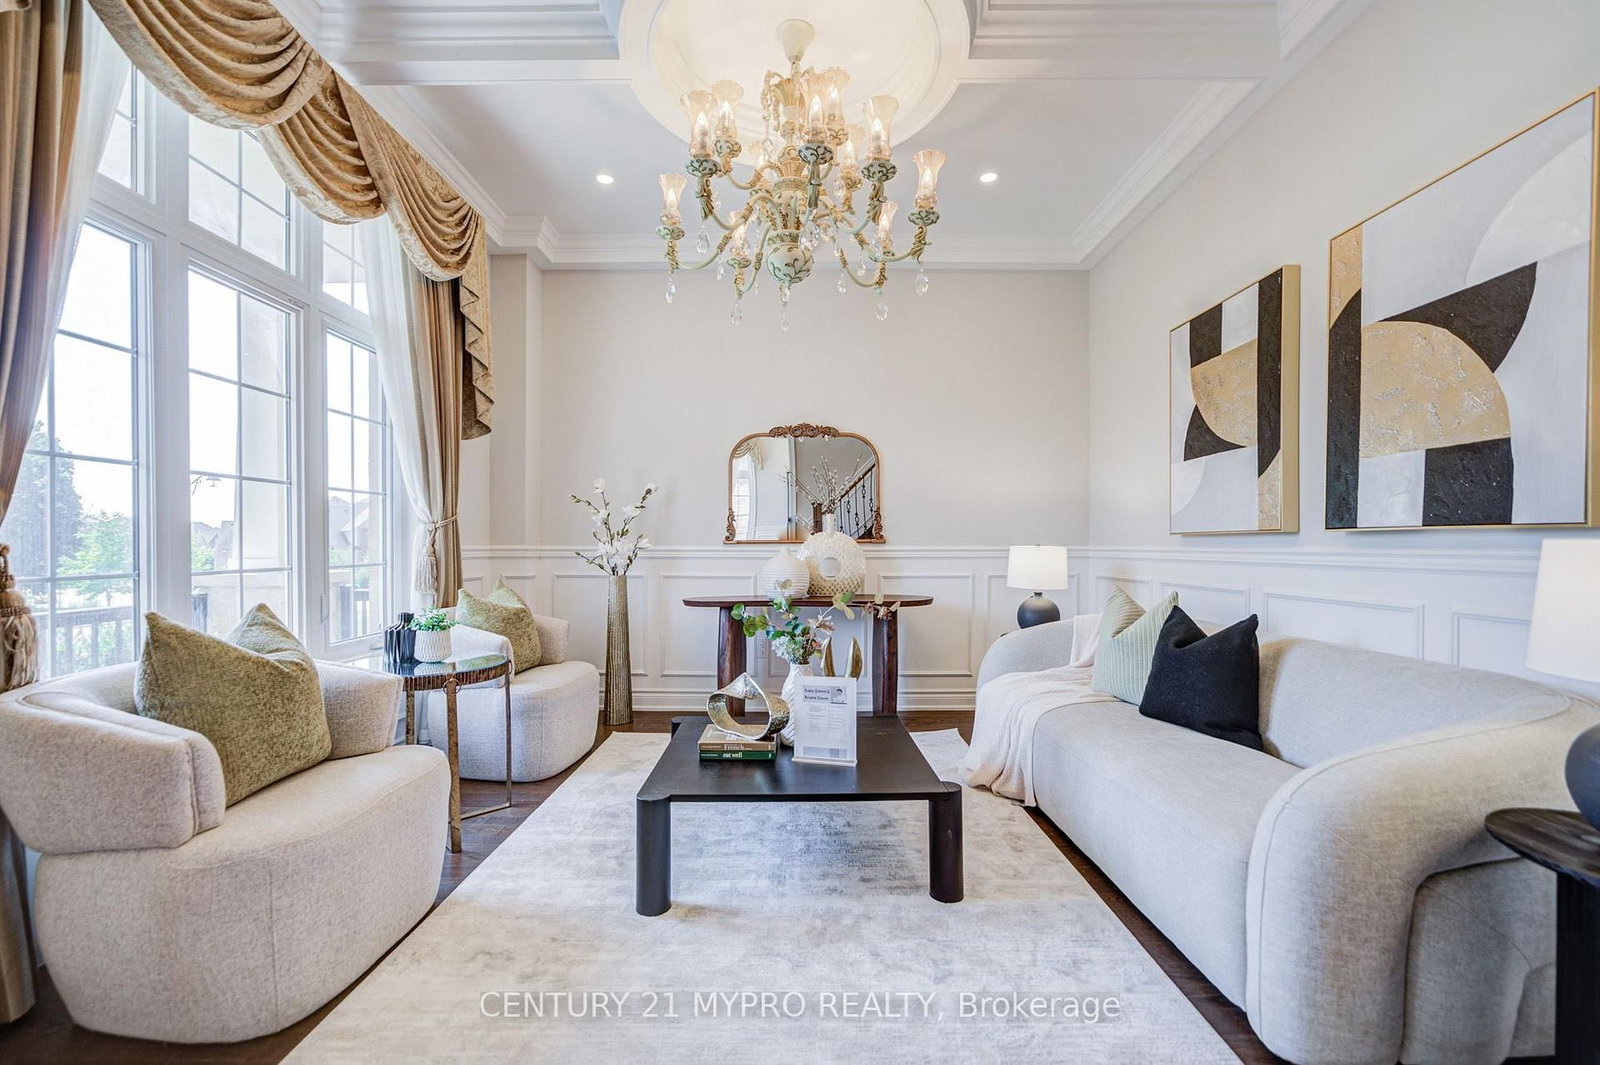
Nestled on a serene court in the prestigious Angus Glen West Village, 6 Tralee Court is a rare masterpiece built by Kylemore. Spanning 4,025 sq ft above ground, this meticulously maintained 3-storey loft-style home has been lovingly cared for by its original owner and showcases exquisite luxury upgrades at every turn. Step inside and be captivated by the soaring 10 ft ceilings on the main floor, generous 9 ft ceilings in the basement, and the breathtaking 19.5-foot ceiling in the living room that fills the space with natural light and elegance. High-end chandeliers grace the first floor, pot lights illuminate the home throughout, and rich hardwood flooring runs throughout. Custom-made lighting moulding and classic French moulding add refined architectural detail, while the gourmet kitchen features premium Wolf and Sub-Zero appliances. A standout double primary bedroom makes this home perfect for multi-generational living or luxurious main-floor comfort. Additional highlights include a spacious 3-car garage with excellent storage. Ideally situated steps to trails, the Angus Glen Community Centre, golf course, parks, and an array of top public and private schools - including Pierre Elliott Trudeau High School and Unionville College - this property offers the perfect blend of luxury, convenience, and an active family lifestyle in one of Markham's most desirable neighbourhoods. A true gem that exudes pride of ownership - this is luxury living at its finest.
Interior Details
Exterior Details
More Information
Property
Parking
Utilities
Data is supplied by the Toronto Regional Real Estate Board (TRREB) MLS® System. TRREB is the owner of the copyright in its MLS® System. Data is deemed reliable but is not guaranteed accurate by TRREB. The trademarks MLS®, Multiple Listing Service® and the associated logos are owned by The Canadian Real Estate Association (CREA) and identify the quality of services provided by real estate professionals who are members of CREA. Used under license.
Data was last updated Friday, August 28, 2026, 3:08:22 PM UTC.