#103 6 Sonic Way, Toronto, ON M3C0P1




Property Overview
- Apartment Home Type
- Low Rise Apartment Building Type
- Flemingdon ParkCommunity
- 3 Beds
- 2 Full Baths
- Air Conditioning (Central) Cooling
- 0 Half Baths
- 1 Parking Space(s)
- — Property Taxes
- 46 days Days on Market
- C13561886 MLS® #
- $690 Price / Sqft
Get instant answers about this home
Description
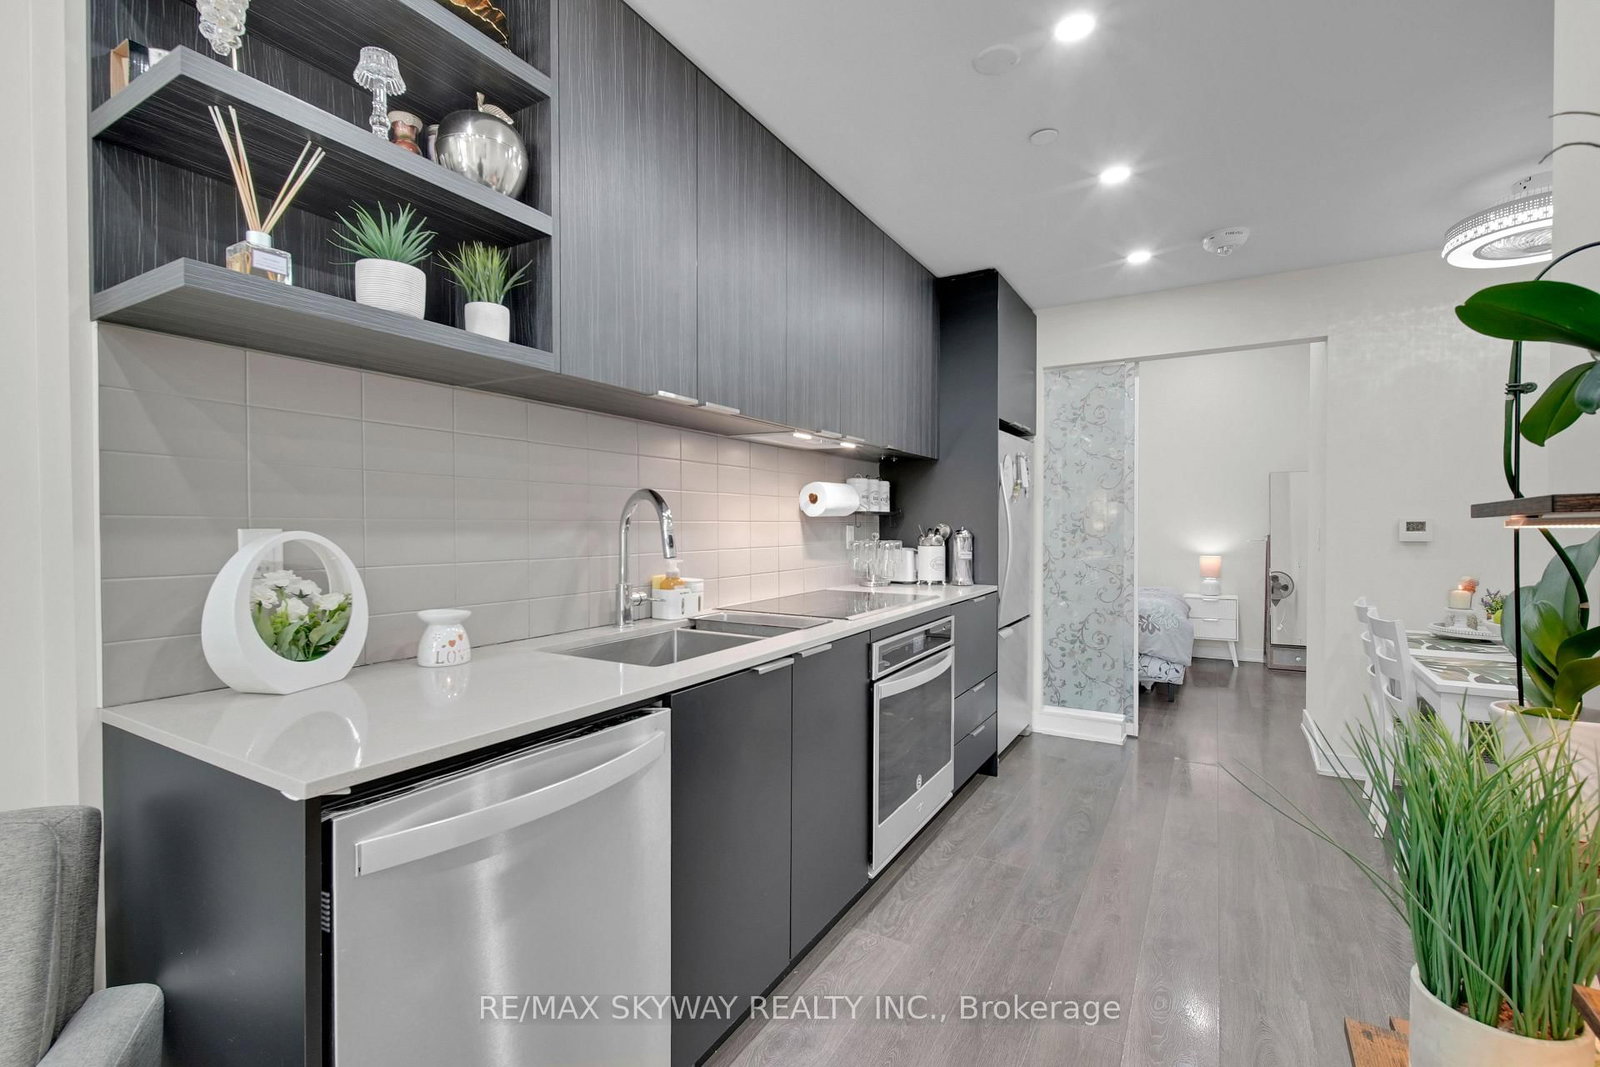
Experience Living in the heart of Don Mills & Eglinton area, Spacious 1276 SqFt (as per Builder's plan) Luxury 3 Bedroom 2 Full Bathroom unit with Parking & a Locker with 2 Entrances and a Big Patio in the highly sought after SONIC Condos. The open-concept layout features a sleek kitchen with stainless steel appliances, quartz countertops, and ample storage, seamlessly flowing into the spacious living and dining areas. The spacious Living area with soaring 9' ceilings boasts floor to ceiling windows, offering stunning views from your Large patio space bringing tons of sunlight. This unit offers a spacious primary bedroom with a walk-in closet and a large ensuite. Other two bedrooms are also generously sized with access to another full 3pc washroom. Enjoy premium amenities at Sonic Condos, including a state-of-the-art fitness center, 24-hour concierge service, party and media rooms, a games room, and visitor parking. The unbeatable location provides immediate access to the Eglinton Crosstown LRT and TTC, making commuting effortless. Just minutes away, you'll find The Shops at Don Mills, Real Canadian Superstore, parks, and trails. With easy access to the DVP and Highway 401, this condo offers both urban convenience and tranquil living. Don't miss the opportunity to call this spectacular suite home.
Interior Details
Exterior Details
More Information
Property
Strata Details
Parking
Data is supplied by the Toronto Regional Real Estate Board (TRREB) MLS® System. TRREB is the owner of the copyright in its MLS® System. Data is deemed reliable but is not guaranteed accurate by TRREB. The trademarks MLS®, Multiple Listing Service® and the associated logos are owned by The Canadian Real Estate Association (CREA) and identify the quality of services provided by real estate professionals who are members of CREA. Used under license.
Data was last updated Friday, August 28, 2026, 2:35:01 PM UTC.