43 Sixteen Mile Drive, Oakville, ON L6M0S8





Property Overview
- Detached Home Type
- House Building Type
- 21780 Sqft Lot Size
- GlenmoreCommunity
- 4 Beds
- 4 Full Baths
- Air Conditioning (Central) Cooling
- 0 Half Baths
- 4 Parking Space(s)
- — Property Taxes
- 46 days Days on Market
- W13563602 MLS® #
- $600 Price / Sqft
- Two Storey Style
Get instant answers about this home
Description
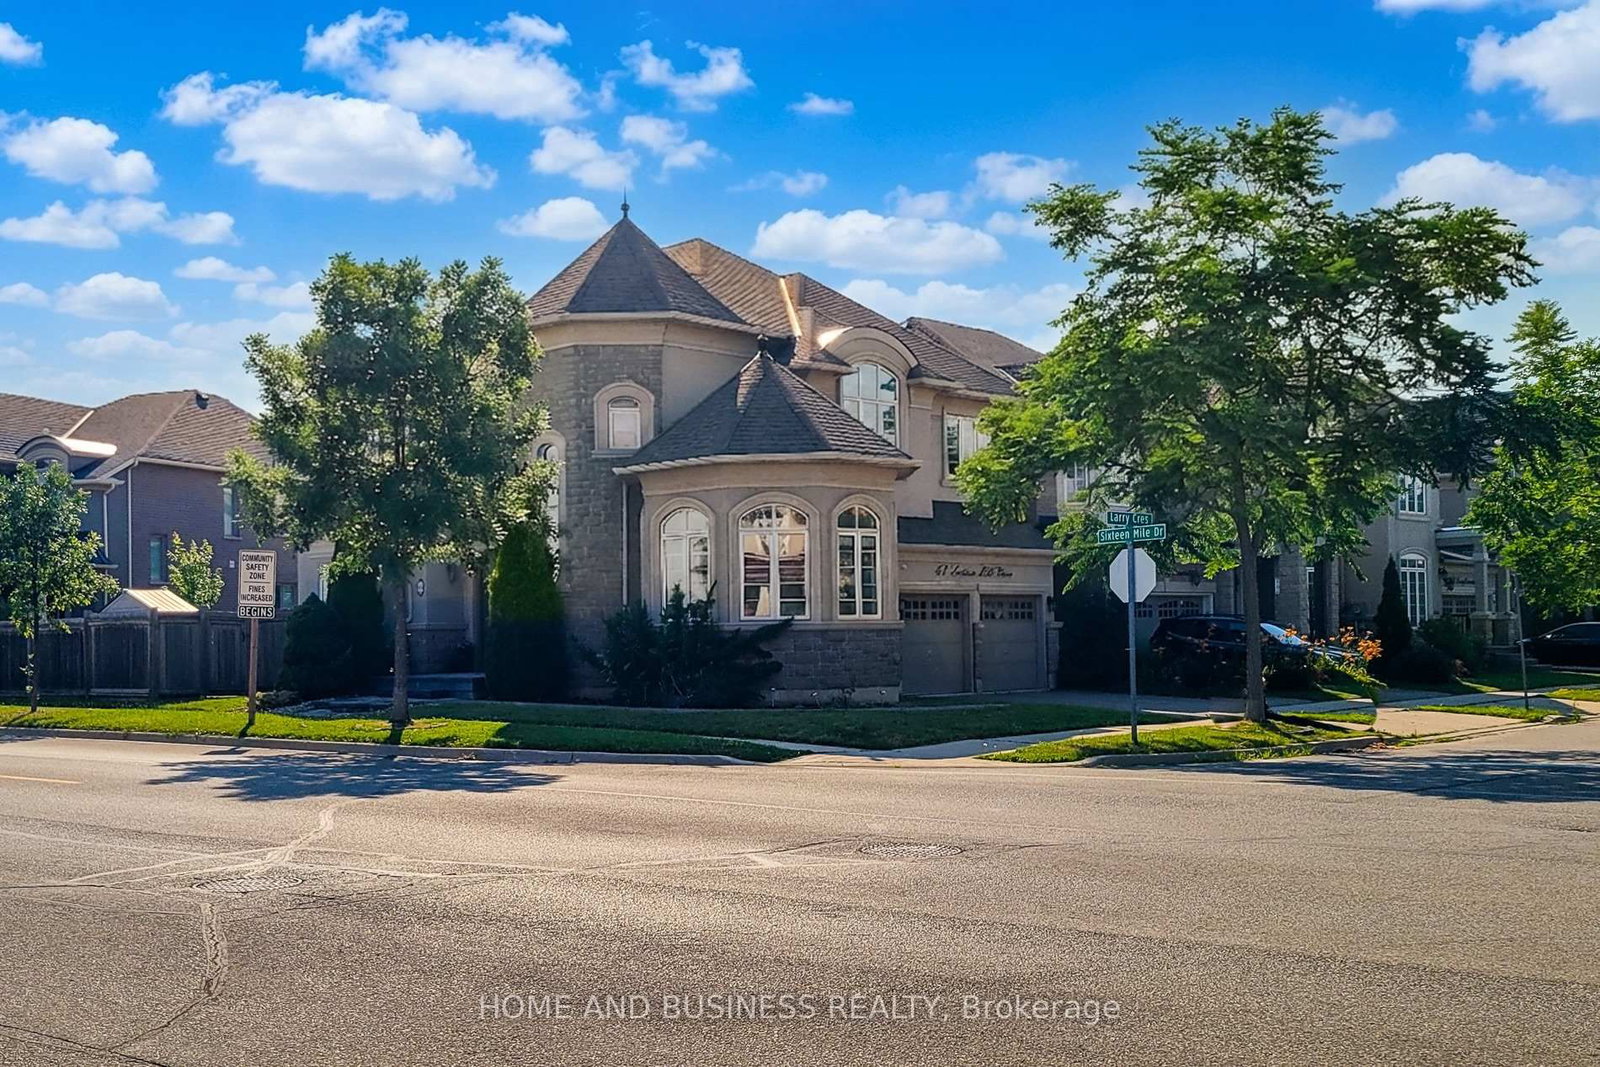
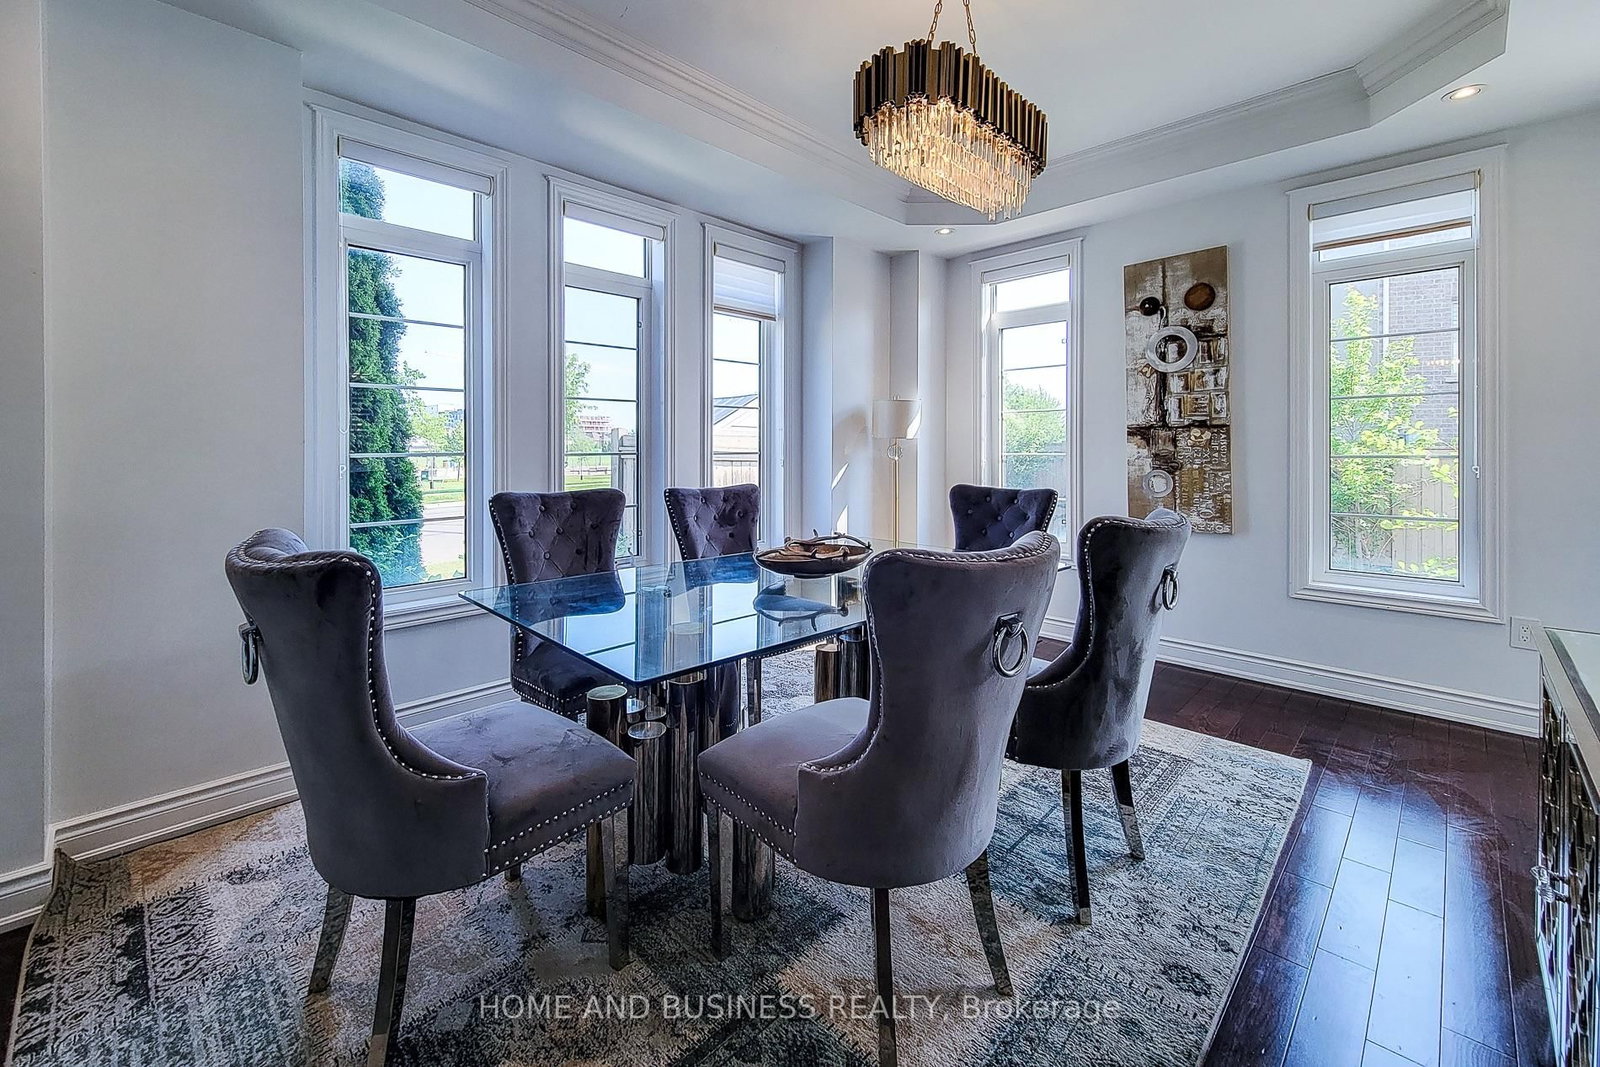
Built By The Renowned Rosehaven, This "Normandy" Model 4 Bedrooms 4 bathrooms spacious & bright Family Home with 3264 Sq Ft By Builder Specs sitting On A Premium Oversized Corner Lot Across The Street From "Isaac" Park And School. Fantastic layout, The Features Of This Home Include 9' Ceilings Main And Second; Stunning Kitchen With Matching Granite Counter Top & Backsplash, Oversized Breakfast Room, High End lighting fixtures, classy colours floors, and much more. Located in a family friendly neighbourhood close to best schools, shops, and transportation.
Interior Details
Exterior Details
More Information
Property
Parking
Utilities
Data is supplied by the Toronto Regional Real Estate Board (TRREB) MLS® System. TRREB is the owner of the copyright in its MLS® System. Data is deemed reliable but is not guaranteed accurate by TRREB. The trademarks MLS®, Multiple Listing Service® and the associated logos are owned by The Canadian Real Estate Association (CREA) and identify the quality of services provided by real estate professionals who are members of CREA. Used under license.
Data was last updated Friday, August 28, 2026, 3:37:06 PM UTC.