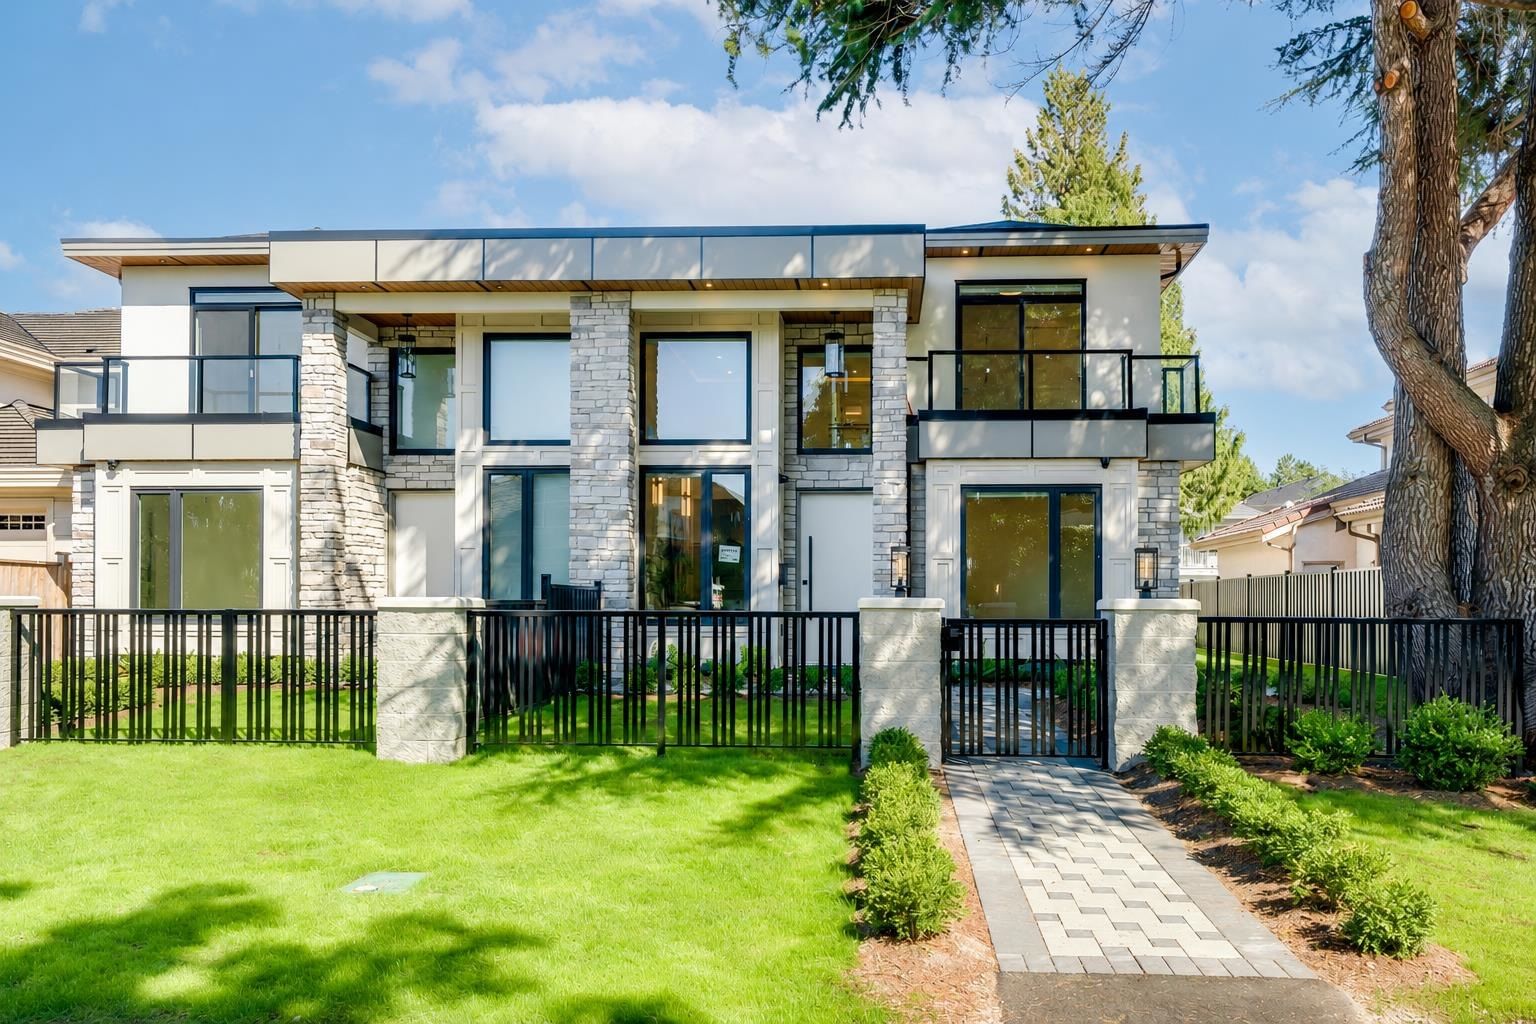
#2 7911 Afton Drive, Richmond, BC V7A1A2

Property Overview
- Semi-Detached Home Type
- Half Duplex Building Type
- 7841 Sqft Lot Size
- NoneCommunity
- 4 Beds
- Natural Gas Heating
- 4 Full Baths
- Air Conditioning (Wall Unit(s)) Cooling
- 1 Half Baths
- 2 Parking Space(s)
- 2026 Year Built
- 51 days Days on Market
- R3146077 MLS® #
- $1,000 Price / Sqft
- RS1/E Land Use
- Two Storey Style
Get instant answers about this home
Description
Welcome to this brand new luxury duplex in the highly sought-after Broadmoor neighborhood! Thoughtfully designed with exceptional craftsmanship, this elegant home features a bright, open-concept layout with soaring ceilings, oversized windows, and premium finishes throughout, gourmet kitchen with high-end Miele appliances, quartz countertops, custom cabinetry, and a spacious island perfect for entertaining. The inviting living and dining areas seamlessly extend to a covered patio, creating an ideal indoor-outdoor lifestyle. Bonus one bedroom legal suite for mortgage-helper income. Steps to Broadmoor Shopping Centre, parks, recreation, restaurants, and transit. School catchments: Errington Elementary and Steveston-London Secondary schoolFirst Open house Aug 22 (Sat) 2-4 pm !
Interior Details
Exterior Details
More Information
Property
Parking
Utilities
This REALTOR.ca listing content is owned and licensed by REALTOR® members of The Canadian Real Estate Association.