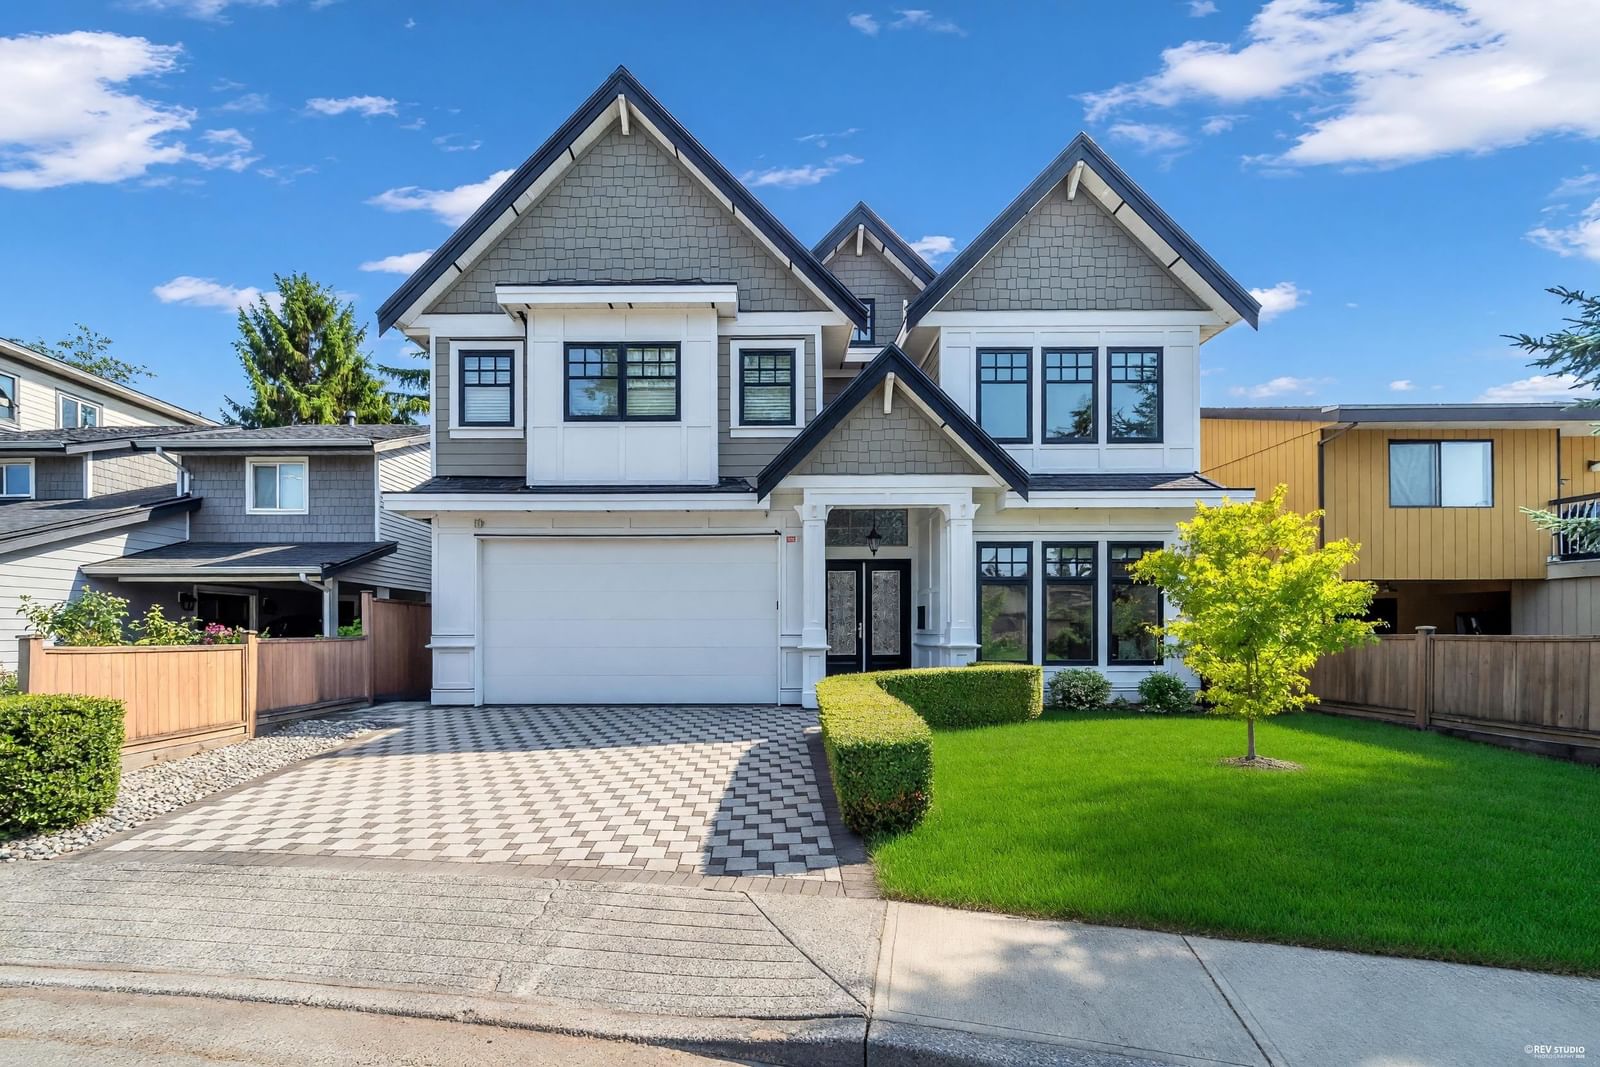
6428 Swift Avenue, Richmond, BC V7E4H1








Property Overview
- Detached Home Type
- House Building Type
- 4356 Sqft Lot Size
- WoodwardsCommunity
- 4 Beds
- Natural Gas Heating
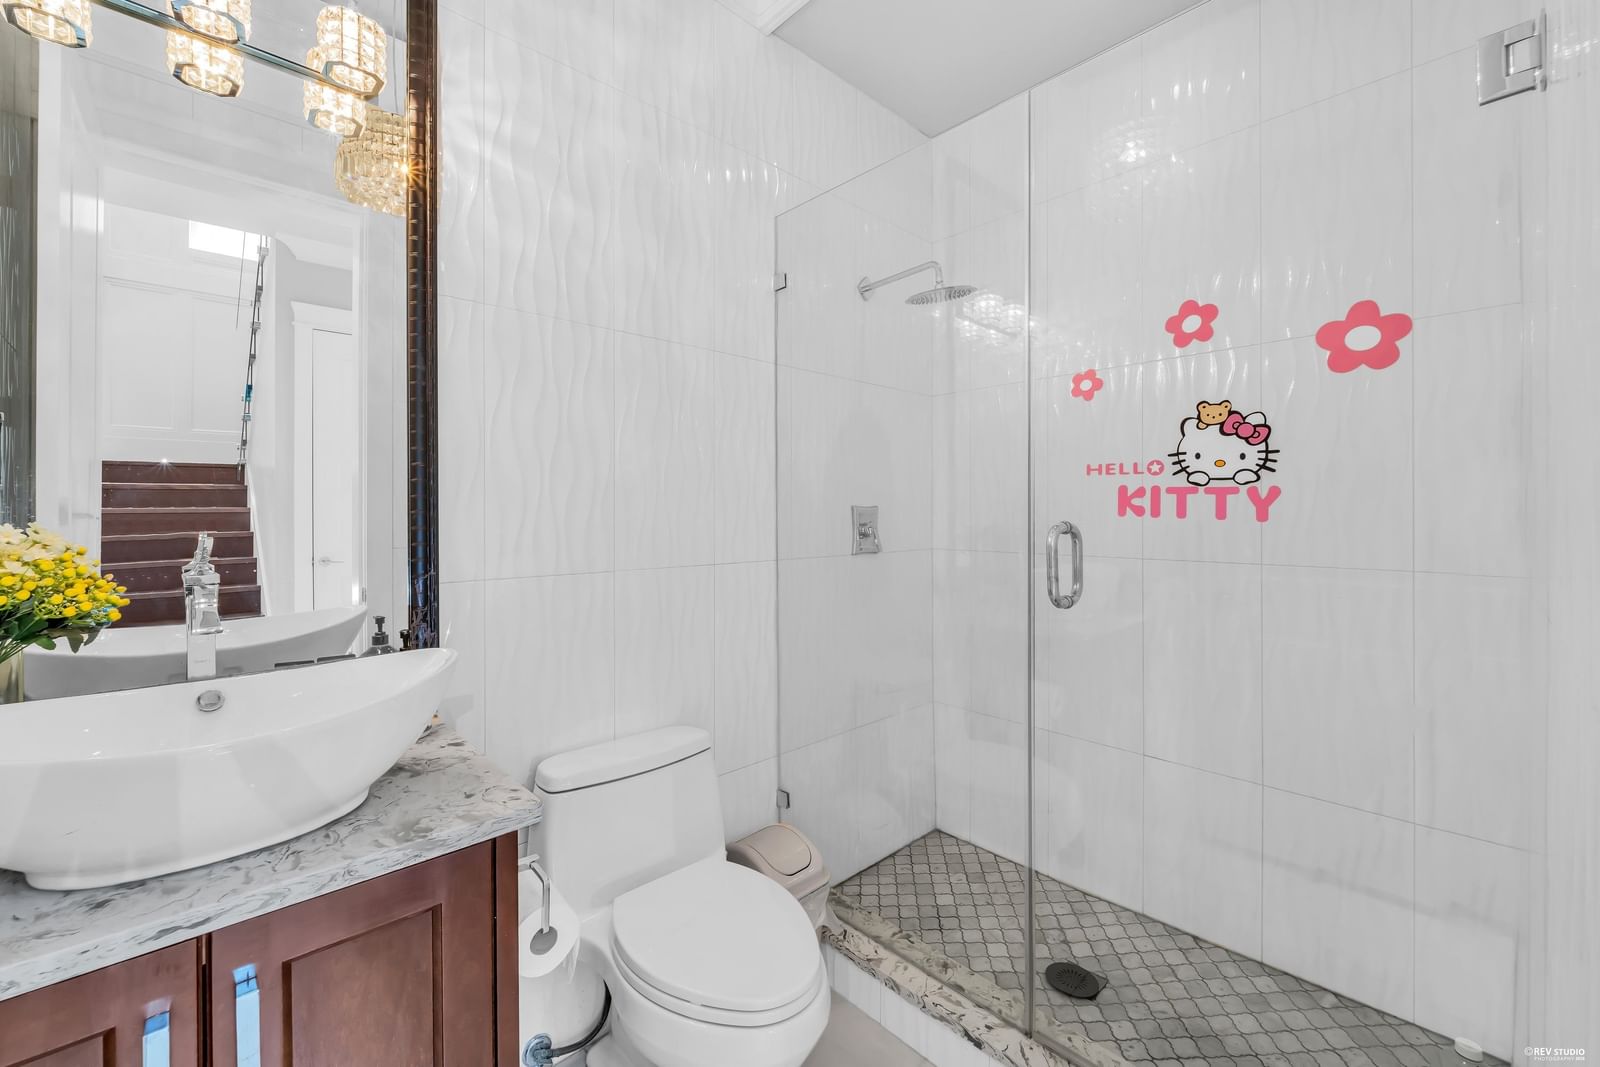
- 4 Full Baths
- Air Conditioning (Wall Unit(s)) Cooling
- 0 Half Baths
- 4 Parking Space(s)
- 2015 Year Built
- — Property Taxes
- 47 days Days on Market
- R3145472 MLS® #
- $713 Price / Sqft
- RS1/B Land Use
- Two Storey Style
Get instant answers about this home
Description
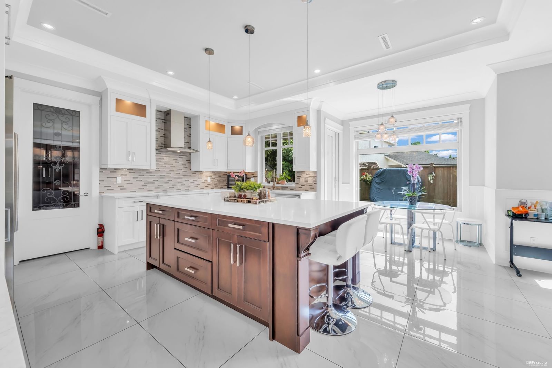
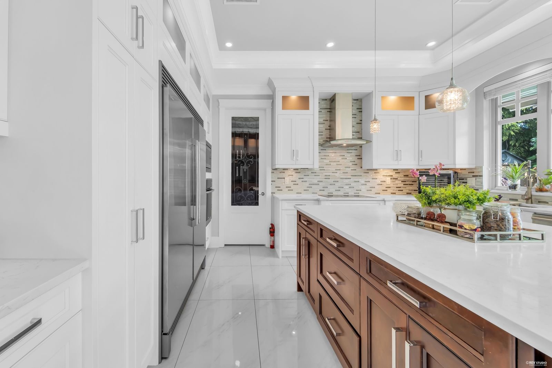
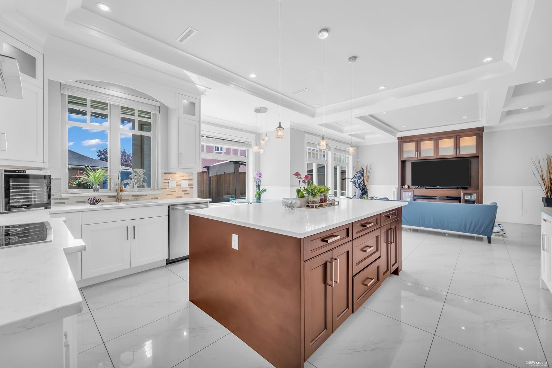
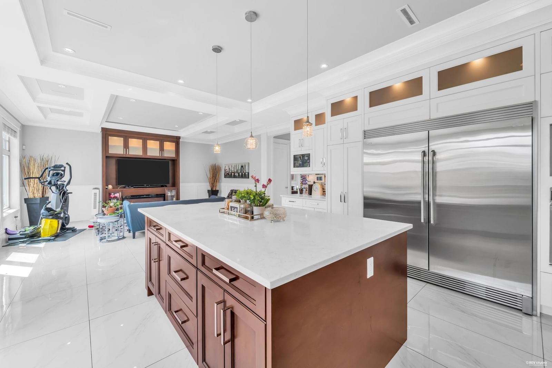
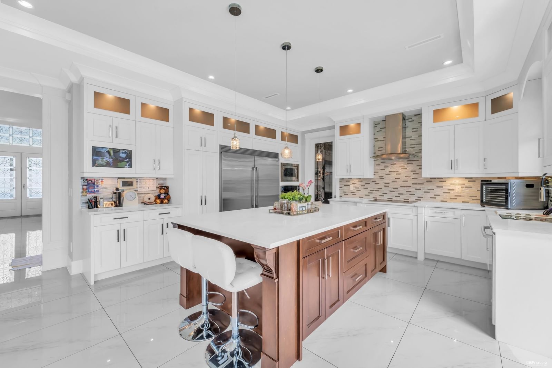
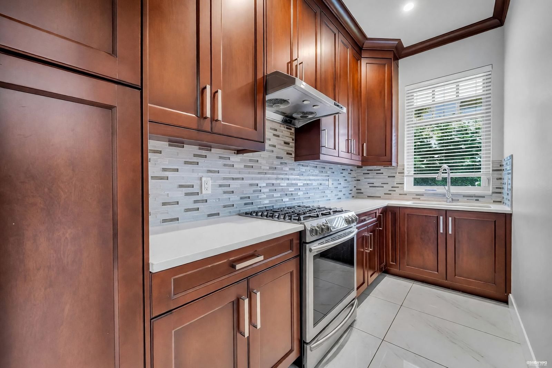
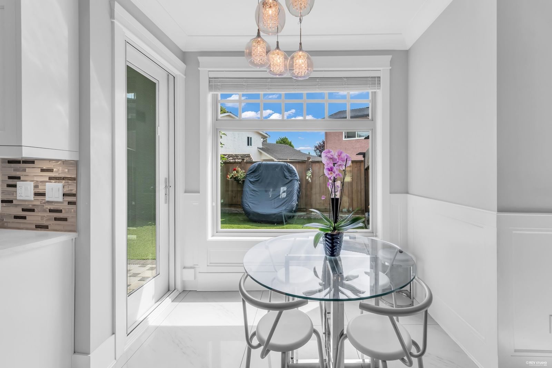
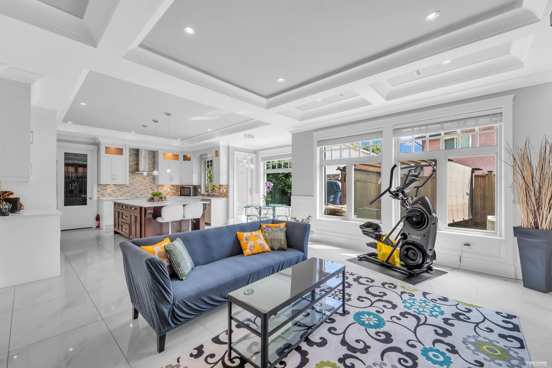
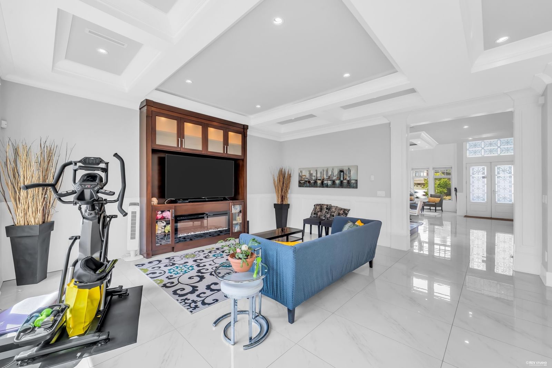
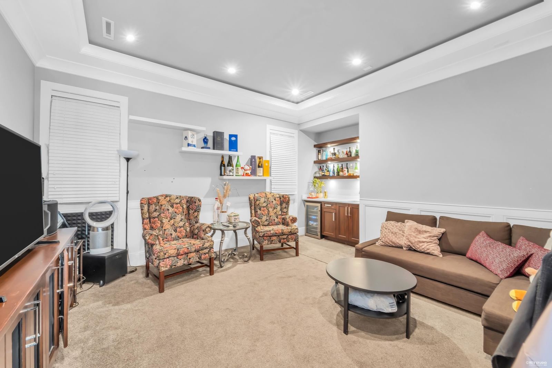
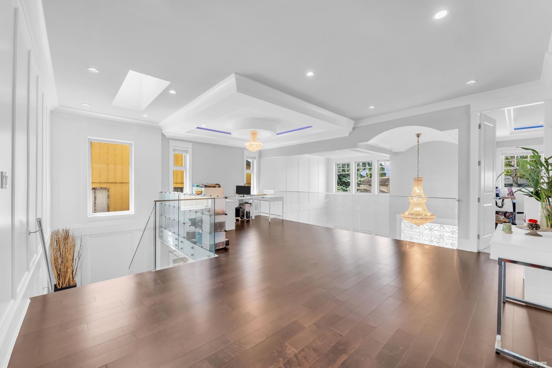
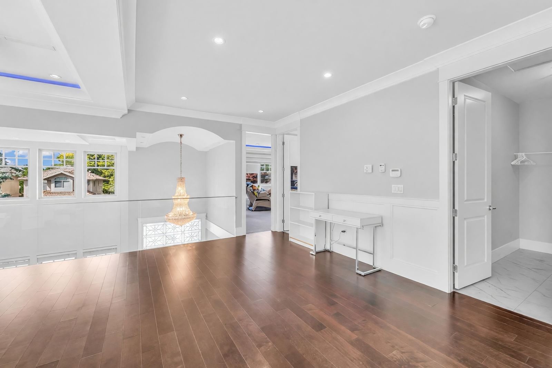
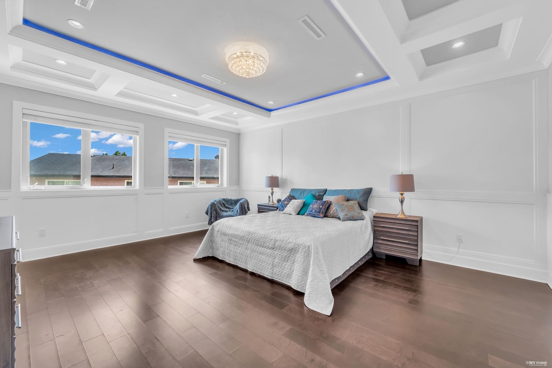
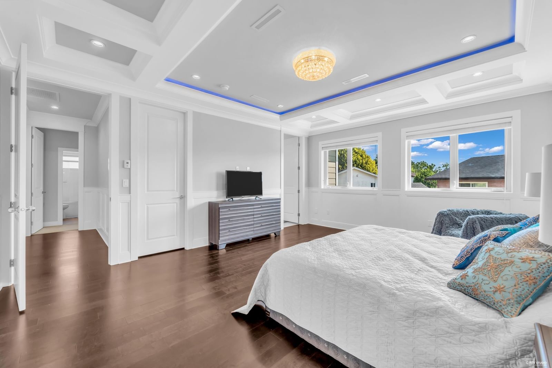
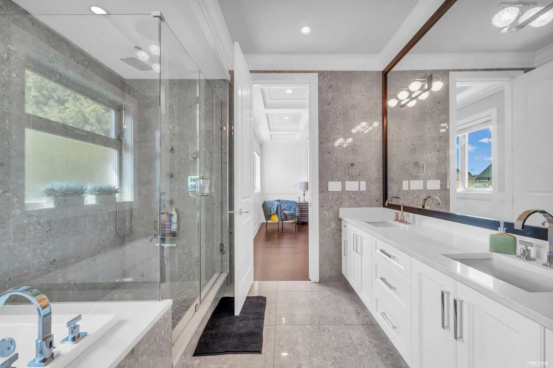
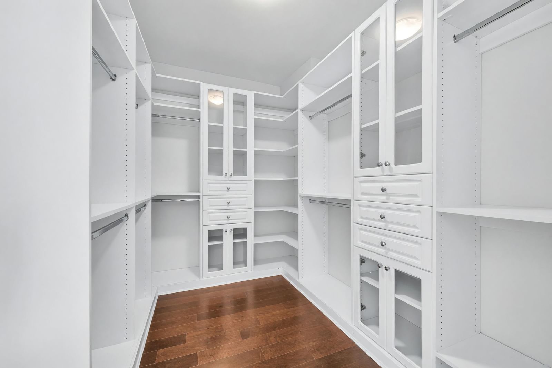
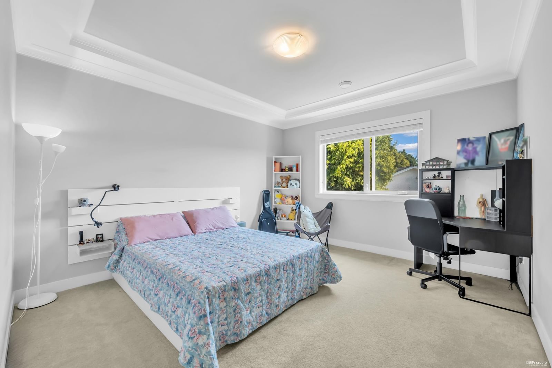
South-facing backyard! This deluxe custom home offers a superb open-concept layout in a prime location near Steveston-London Secondary. Designed for family living, it features 4 spacious bedrooms, including 2 with private ensuites, plus a media room, wok kitchen, and a versatile second-floor loft that can easily be converted into a 5th bedroom or home office. The gourmet kitchen boasts premium stainless steel appliances, maple cabinetry, quartz countertops, and a large island. Enjoy a luxurious primary suite with a walk-in closet and spa-inspired 5-piece ensuite. Quality finishes include radiant in-floor heating, A/C, HRV, and extensive mouldings. Bright, functional, and a must-see!
Interior Details
Exterior Details
More Information
Property
Parking
Utilities
This REALTOR.ca listing content is owned and licensed by REALTOR® members of The Canadian Real Estate Association.