120 Belmont Place Southwest, Calgary, AB T2X0T9

Property Overview
- Detached Home Type
- 398 sqft Garage Size
- House Building Type
- BelmontCommunity
- 5 Beds
- Natural Gas Heating
- 3 Full Baths
- None Cooling
- 4 Parking Space(s)
- 2026 Year Built
- 45 days Time on Bōde
- N/A MLS® #
- 21166697 Bōde ID
- Two Storey Style
Get instant answers about this home
Sale Analysis
Auto-generatedThis 5-bedroom, 3-bathroom house in Belmont sold for $723,500.
How did this sale price compare with similar homes?
Based on 75 comparable sales, the sold price of $723,500 is approximately 21% above the $600,000 benchmark.
What does this mean for the local market?
Comparable sales in Belmont averaged 98.4% of list price, or 1.6% below list.
How long did this home take to sell?
The home sold after 45 days on the market, shorter than the 49 days average for comparable sales.
How close was the final sale price to the list price?
The home sold for $723,500, matching the asking price.
What features stand out inside the home?
The home includes tile flooring, double vanity, granite counters, high ceilings, a kitchen island and no animal home.
What kind of home is this?
This house in Belmont was built in 2026.
This analysis is automatically generated using available sales and market data. It may contain errors and should not be relied on as financial or legal advice.
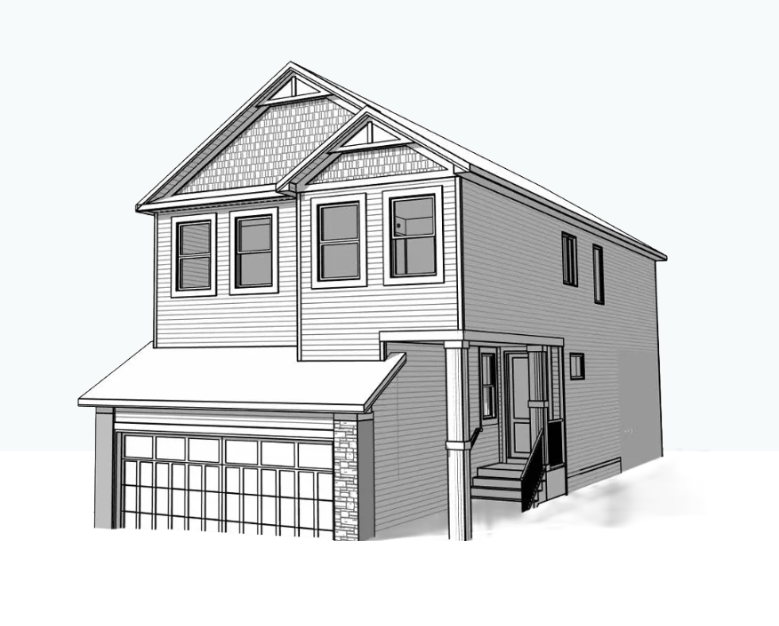
Brand-new 5-bed, 3-bath detached walkout by Cedarglen Homes in Belmont, SW Calgary. Main floor bed & bath. 2026 build. Priced at $759,900
Description
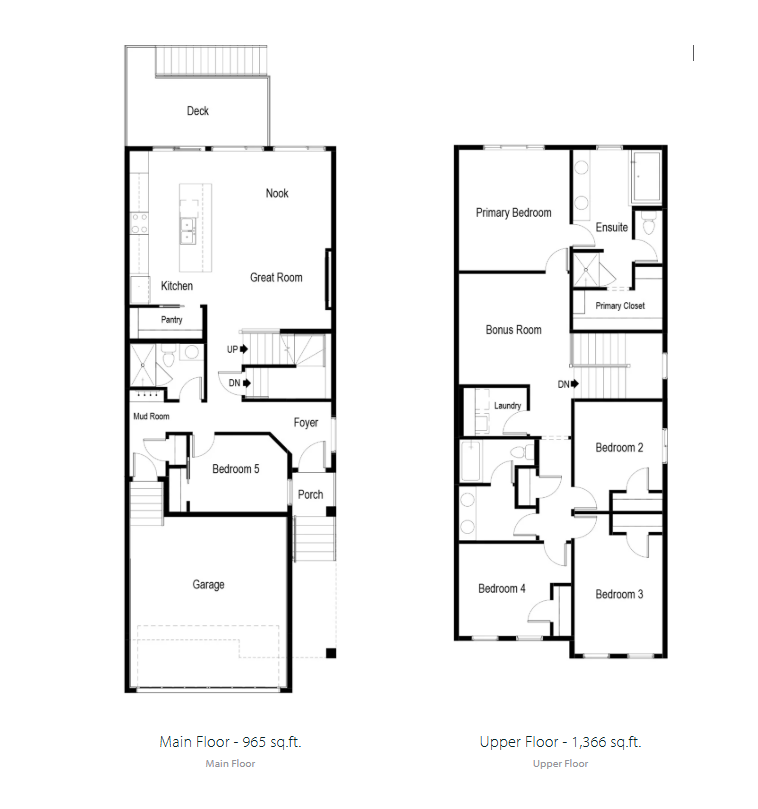
Welcome to 120 Belmont Place SW - a brand-new 2026 detached walkout home by Cedarglen Homes in the master-planned community of Belmont, SW Calgary. This stunning 5-bedroom, 3-bathroom home features a main floor bedroom and full bathroom, ideal for guests or multi-generational living. The walkout basement is roughed-in and ready for a 2-bedroom legal suite, offering incredible investment potential. Interiors are designed by Cedarglen's in-house design team with numerous upgrades: tight-to-ceiling cabinetry, 8 ft main floor doors, railing, 1¼" granite countertops throughout, a fireplace, gas line to BBQ and stove, and a large deck with stairs. Cedarglen also provides a landscaping allowance and appliance allowance so you can select what best fits your family. New home warranty included.
Interior Details
Exterior Details
More Information
Property
Parking
Utilities
This REALTOR.ca listing content is owned and licensed by REALTOR® members of The Canadian Real Estate Association.