#624 608 7 Avenue, Canmore, AB T1W2G1
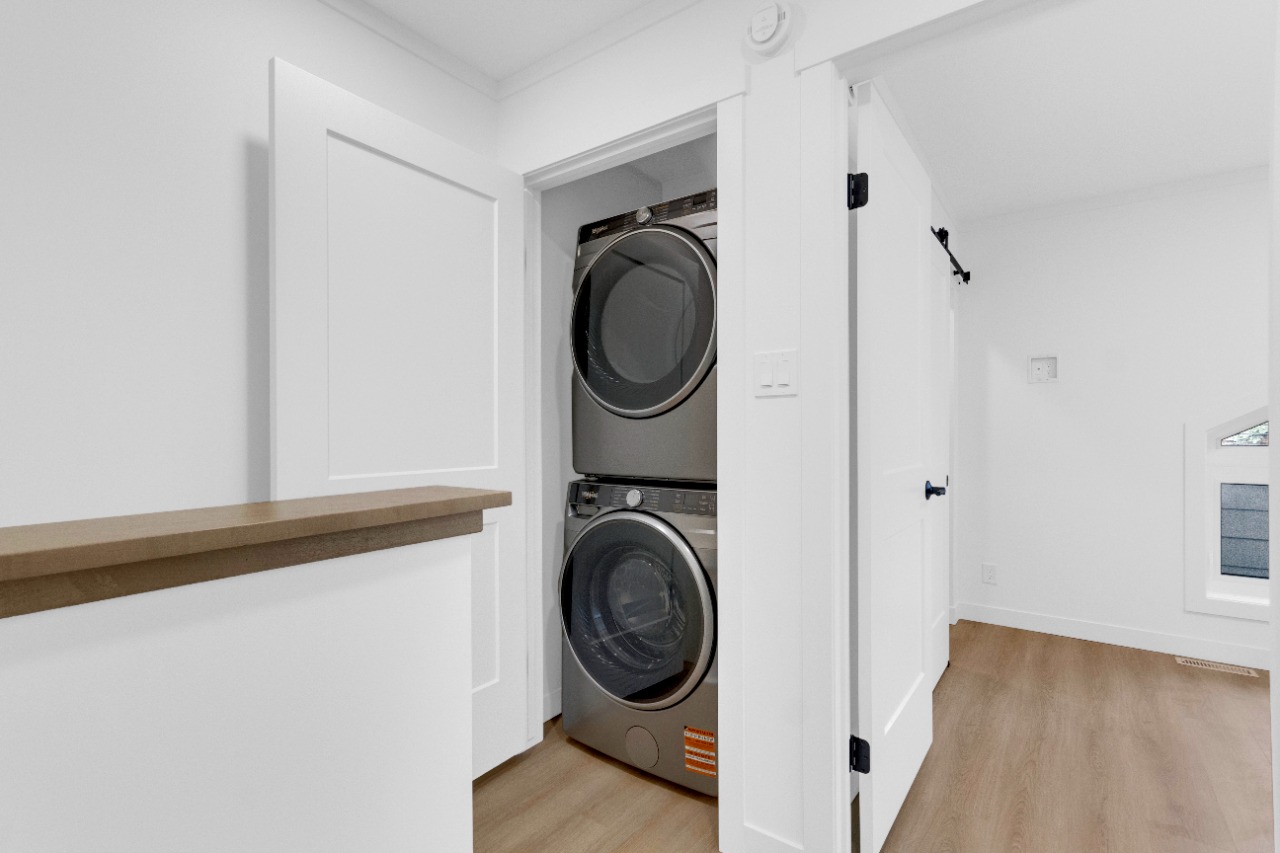
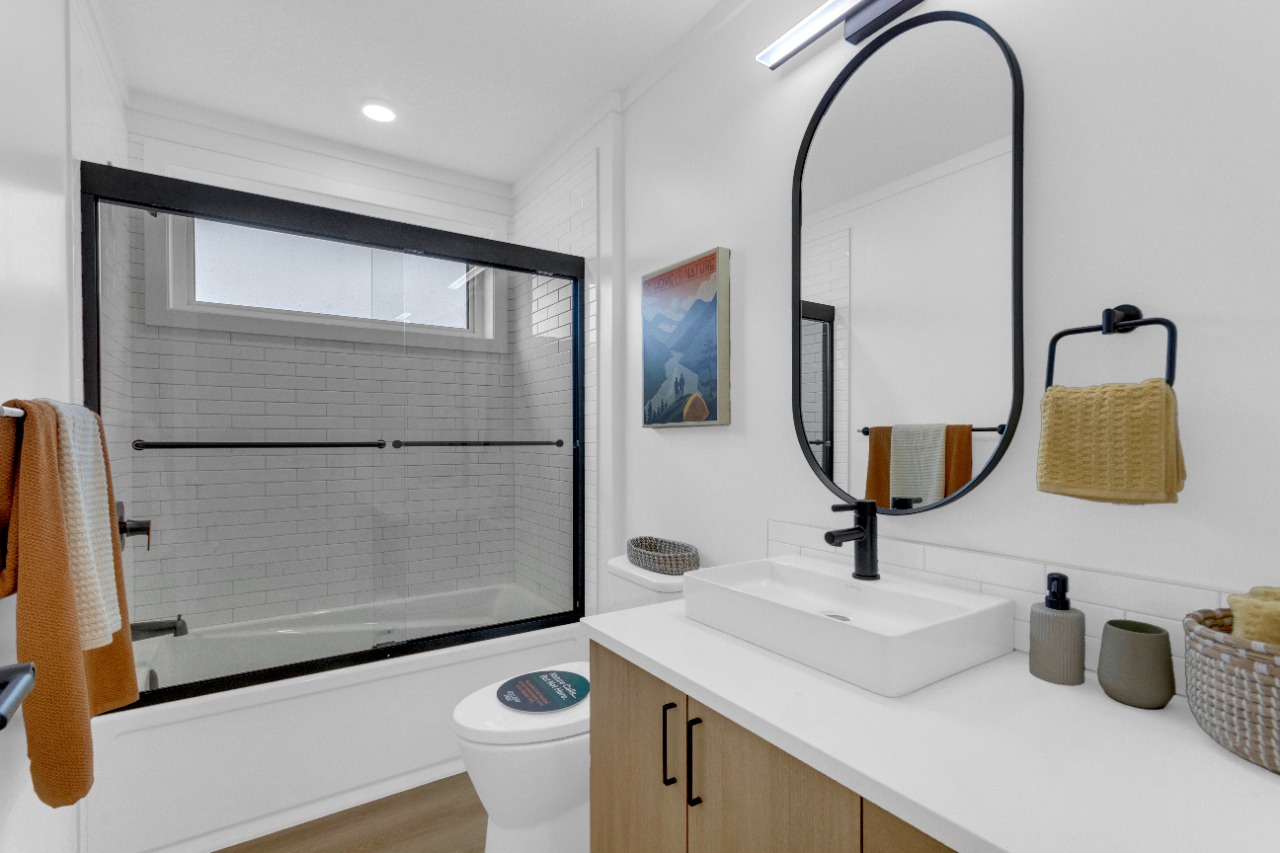
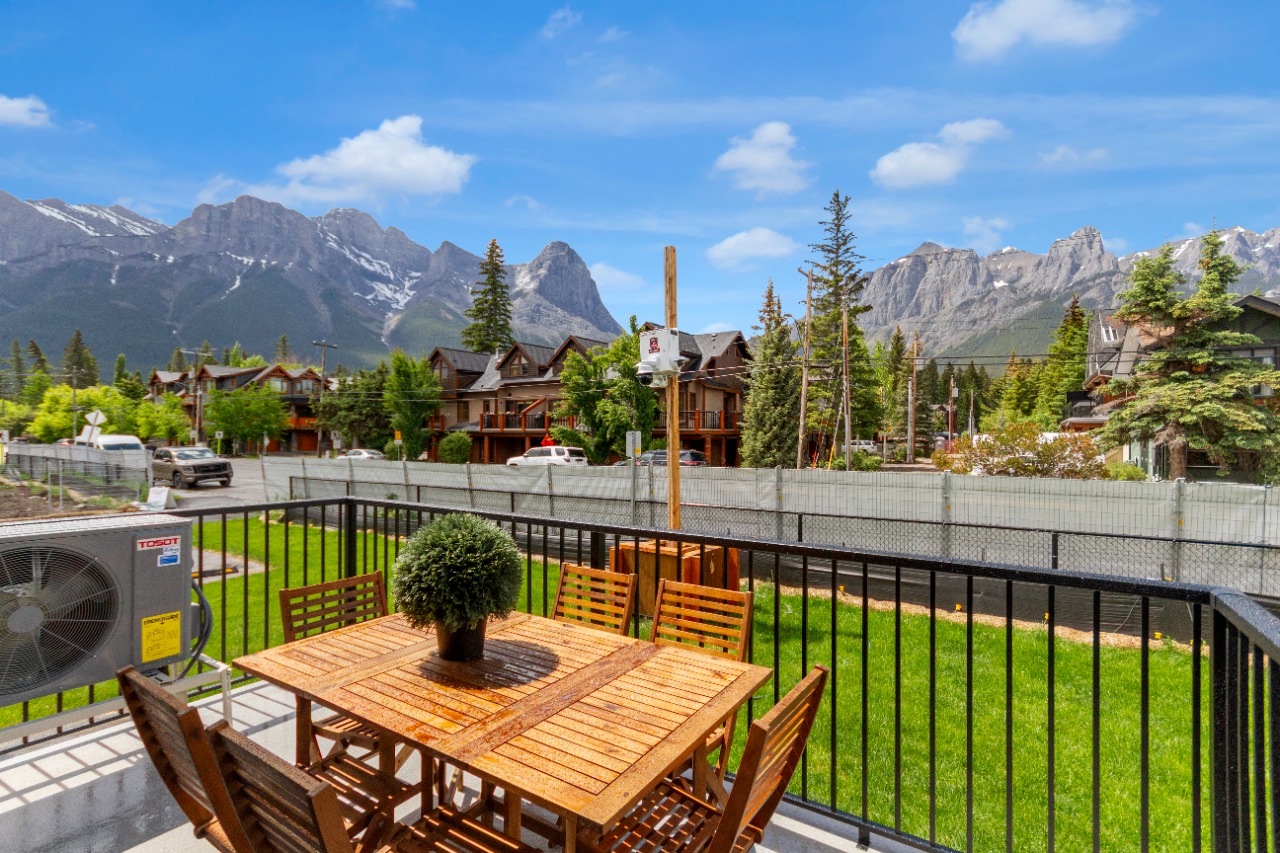
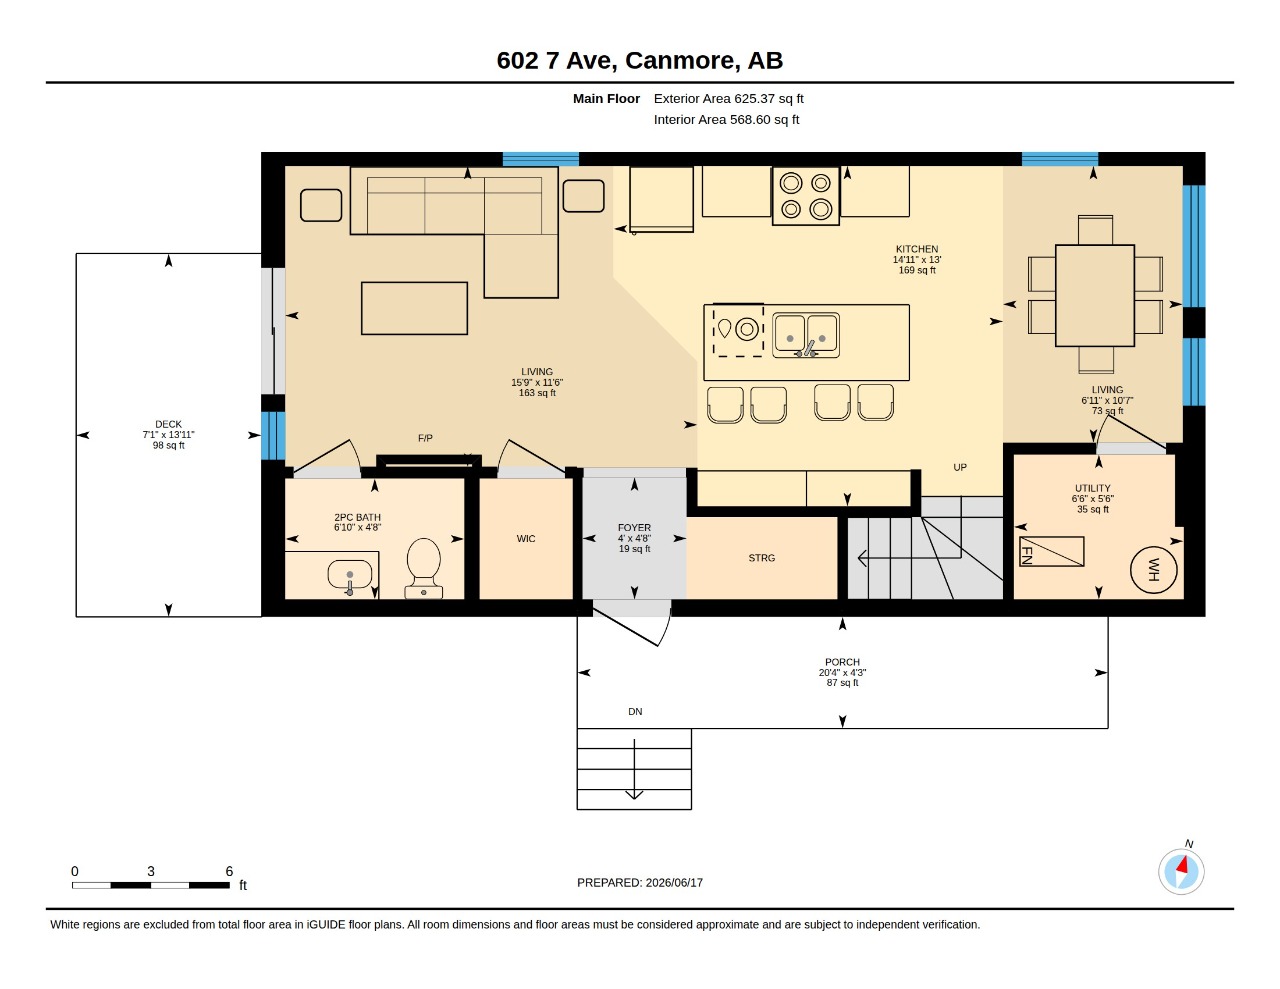
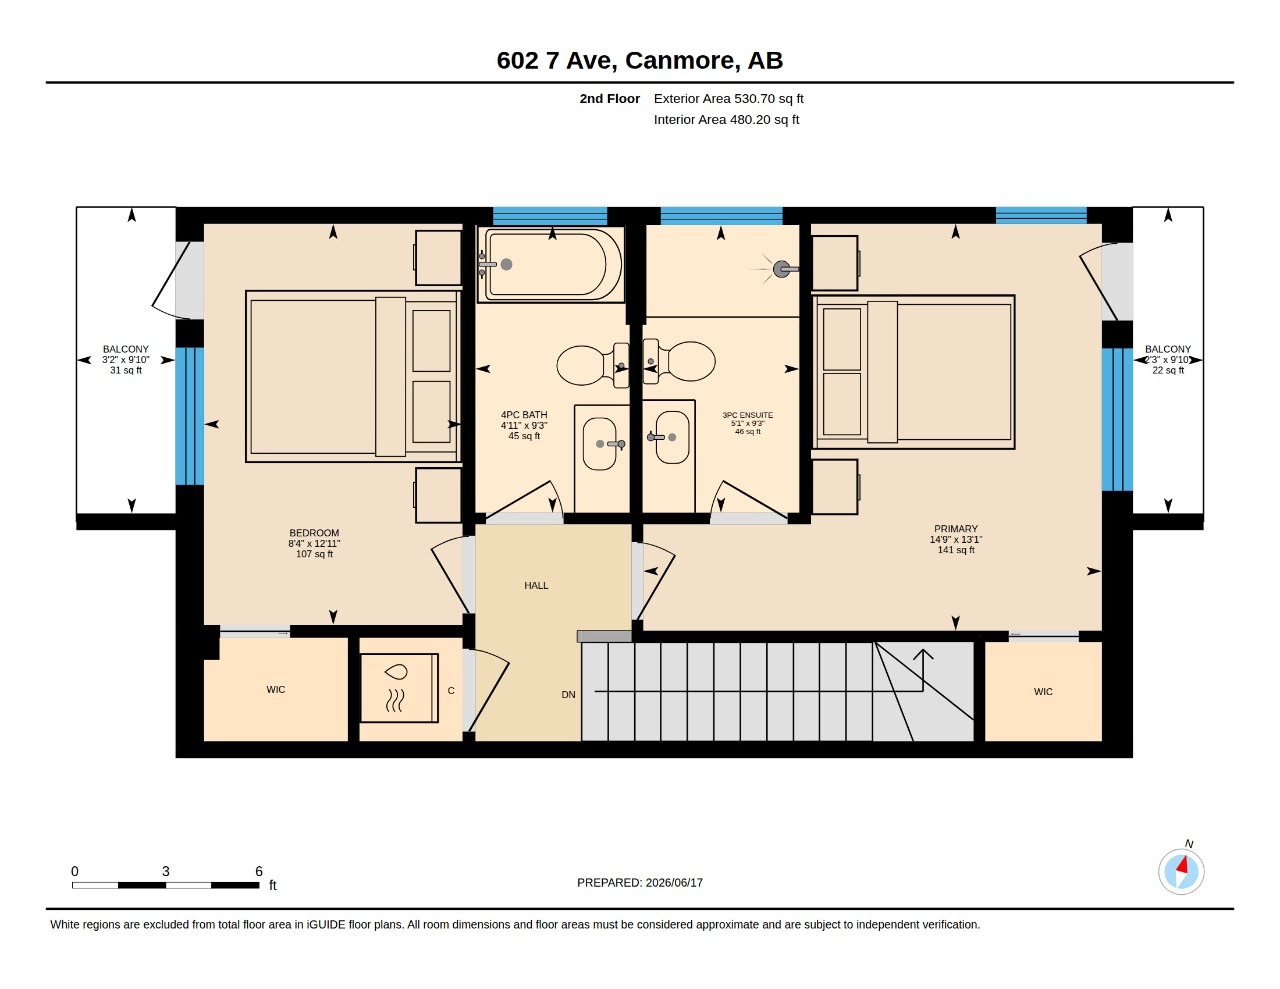
Property Overview
- Row / Townhouse Home Type
- South CanmoreCommunity
- 2 Beds
- Natural Gas, Electric Heating
- 2 Full Baths
- Air Conditioning (Central) Cooling
- 1 Half Baths
- 1 Parking Space(s)
- 2026 Year Built
- 67 days Time on Bōde
- N/A MLS® #
- 21166692 Bōde ID
Get instant answers about this home
Sale Analysis
Auto-generatedThis 2-bedroom, 2.5-bathroom row / townhouse in South Canmore is listed at $860,000.
What kind of home is this?
This row / townhouse in South Canmore was built in 2026.
What features stand out inside the home?
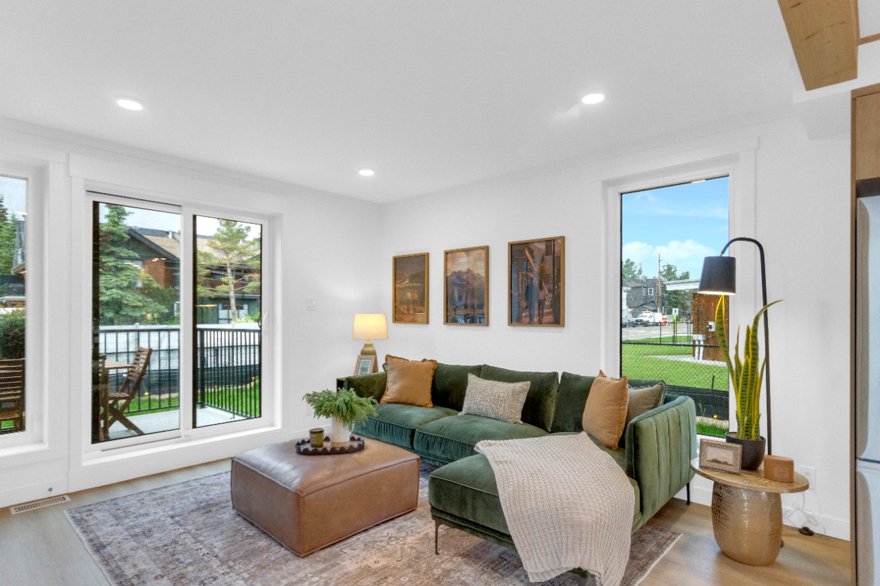
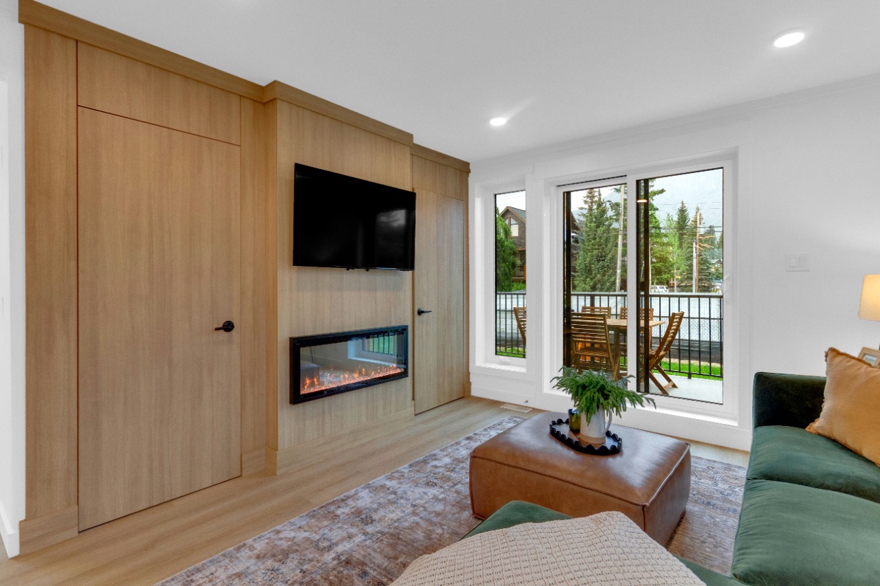
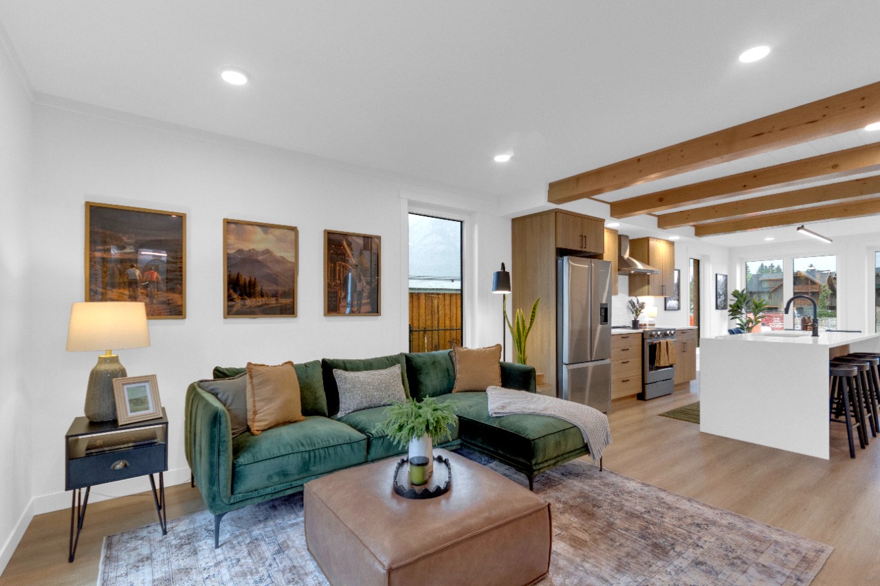
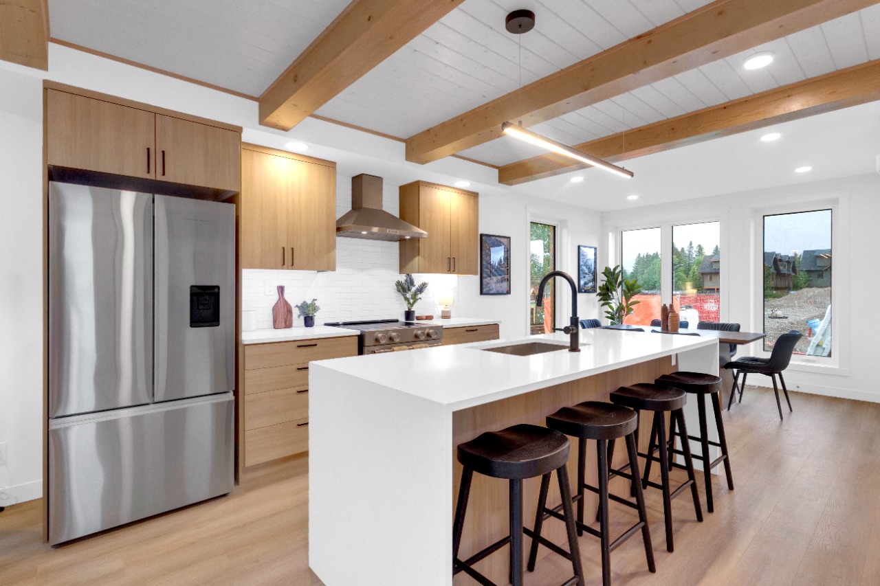
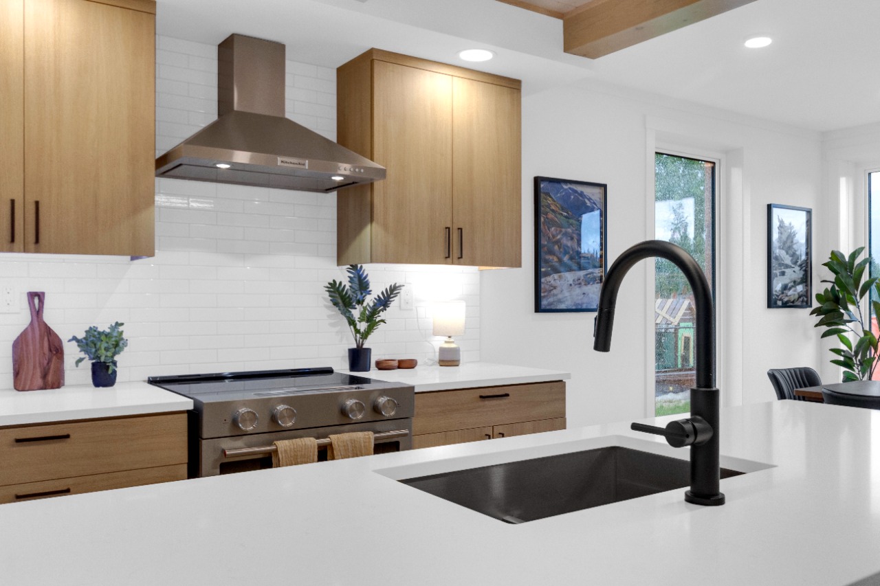
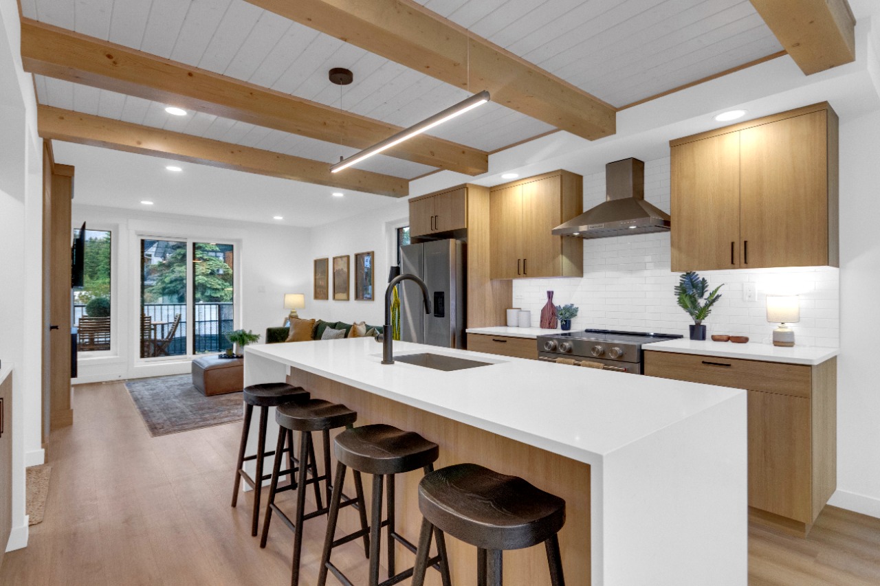
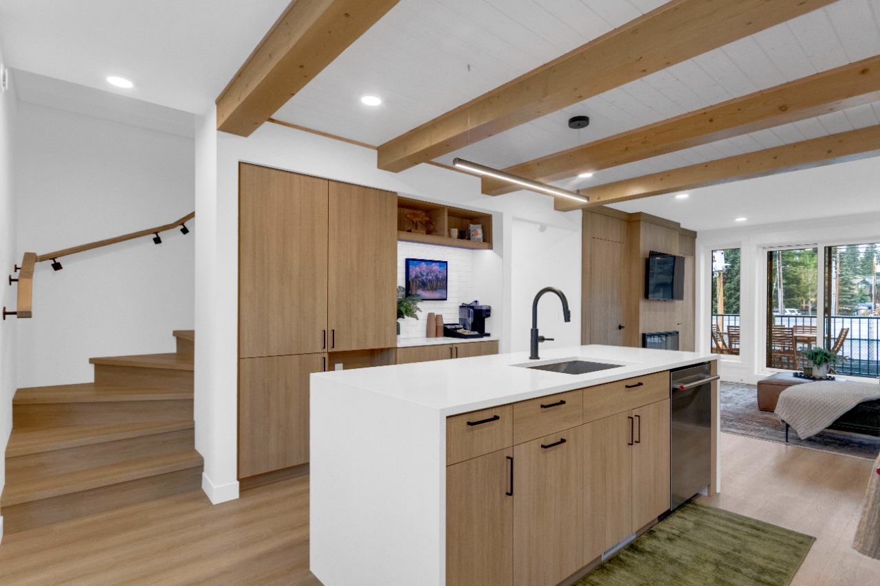
The home includes vinyl plank, crown molding, a kitchen island, an open floor plan, quartz countertops and carpet.
How many bedrooms, bathrooms, and parking spaces does this home offer?
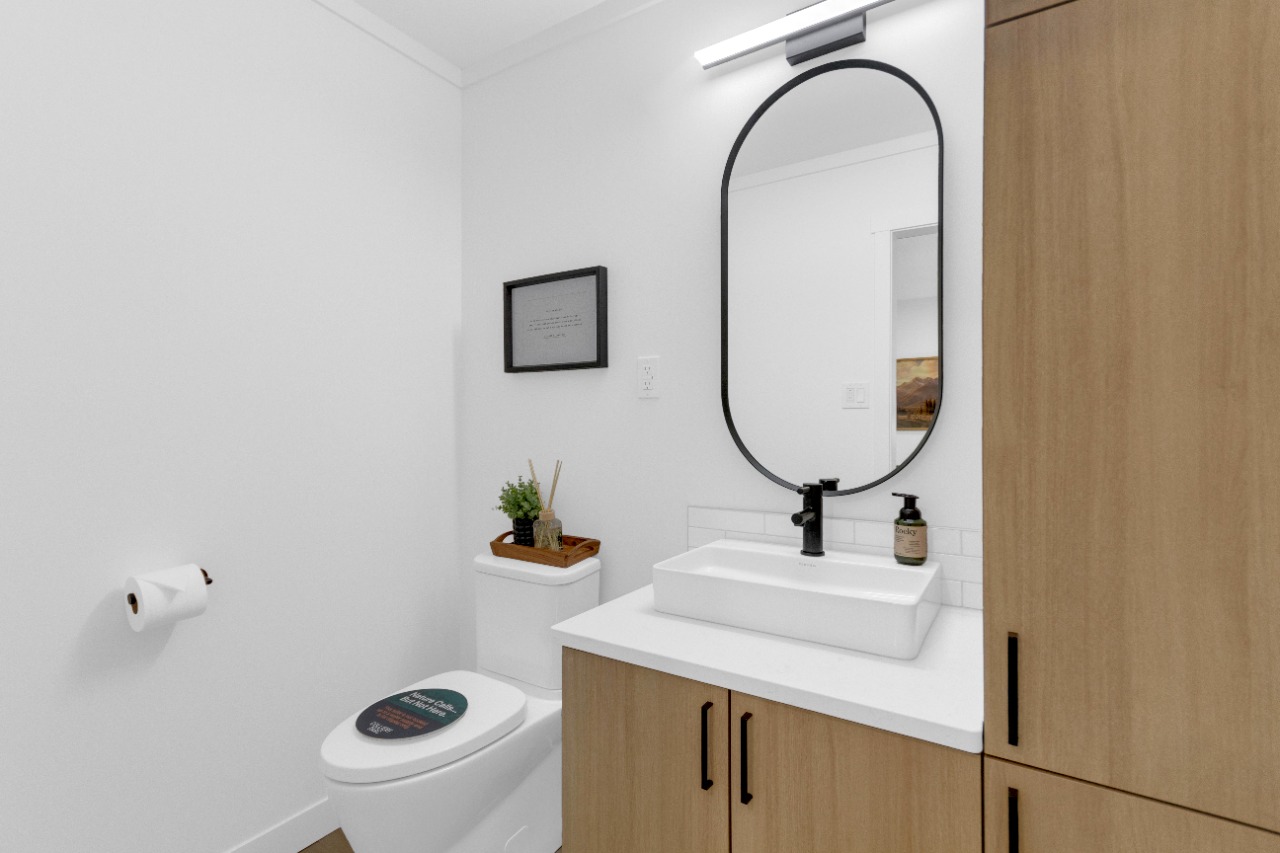
The home offers 2 bedrooms, 2.5 bathrooms, and 1 parking space.
What should I know about the basement and mechanical systems?
The home has central air conditioning and heat pump.
What amenities are nearby?
Parks, playgrounds, schools, shopping, sidewalks and street lights are nearby.
What are the outdoor and lot features?
The property has landscaping, near public transit, near shopping centre, street lighting, deck, private entrance, storage and balcony.
This analysis is automatically generated using available sales and market data. It may contain errors and should not be relied on as financial or legal advice.
New 2-bed, 2.5 bath upper-level townhome in downtown Canmore with a west-facing deck and included solar panels.
Description
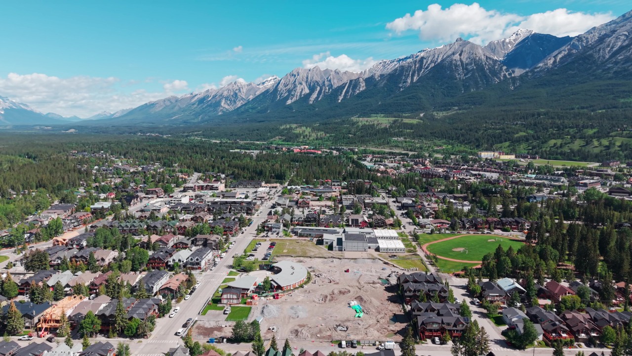
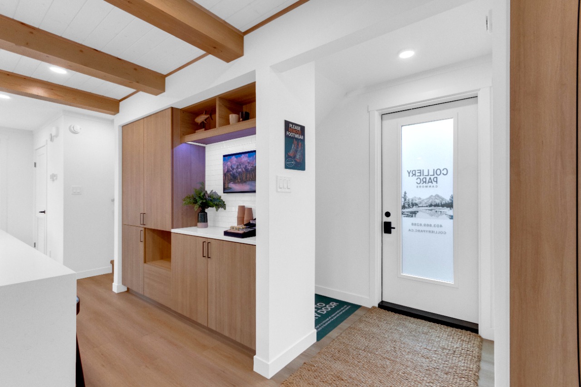
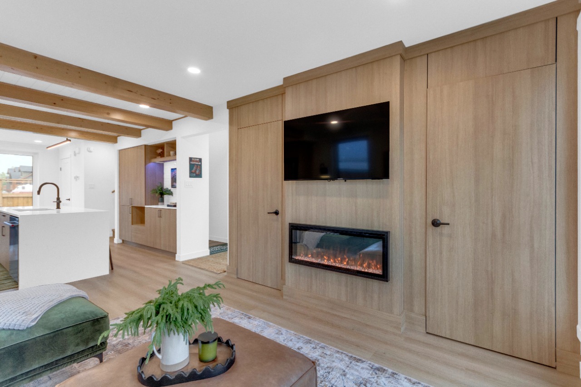
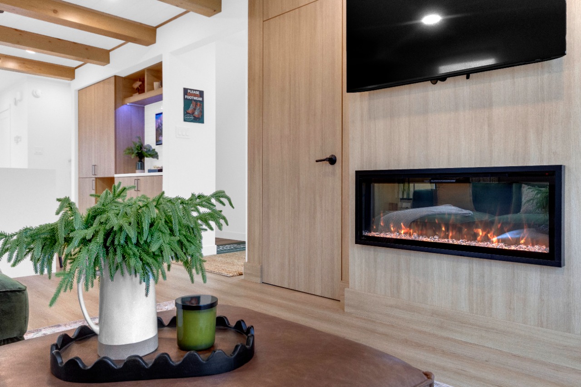
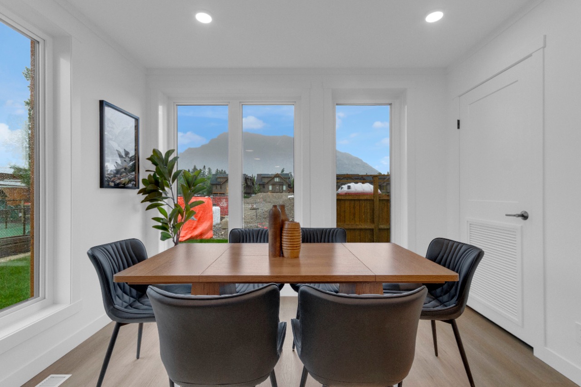
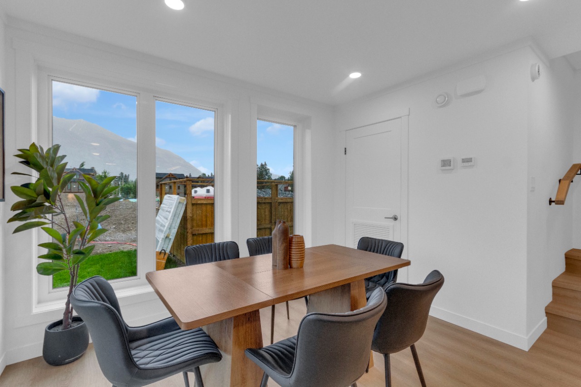
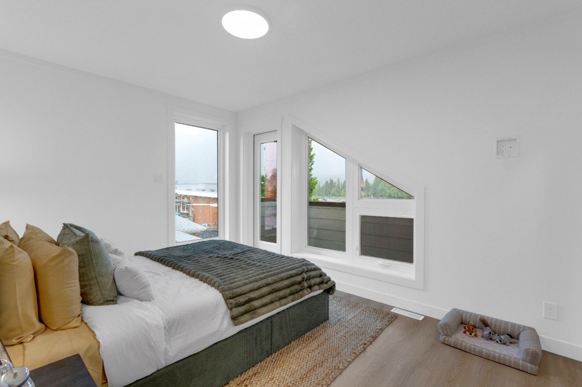
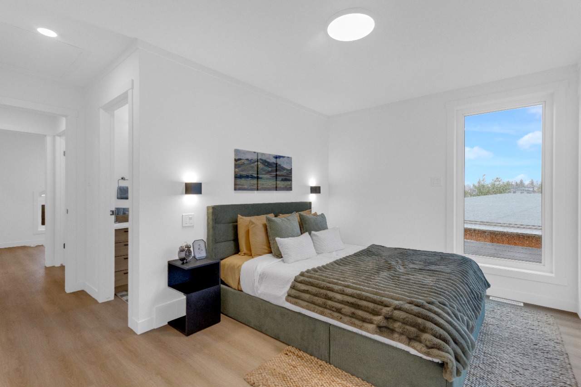
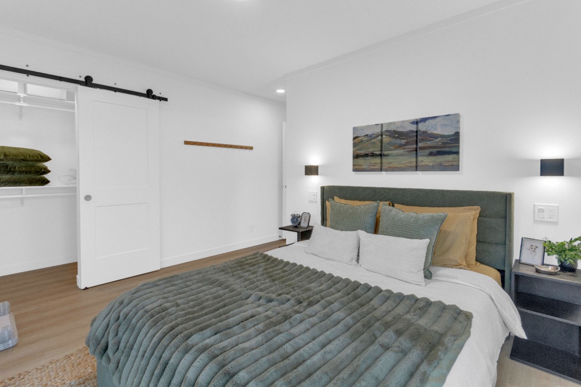
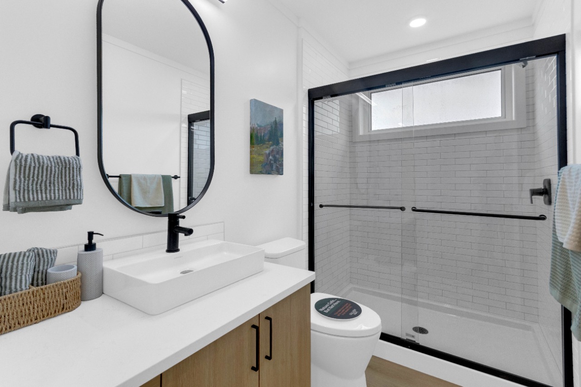
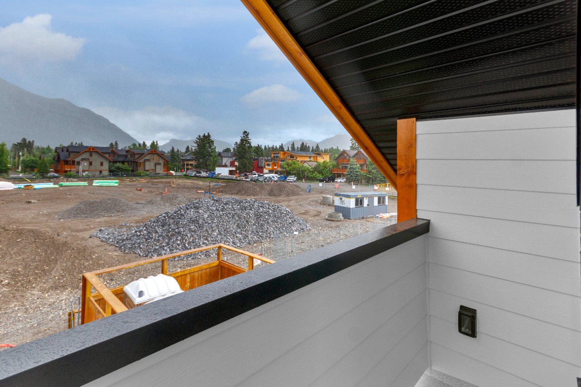
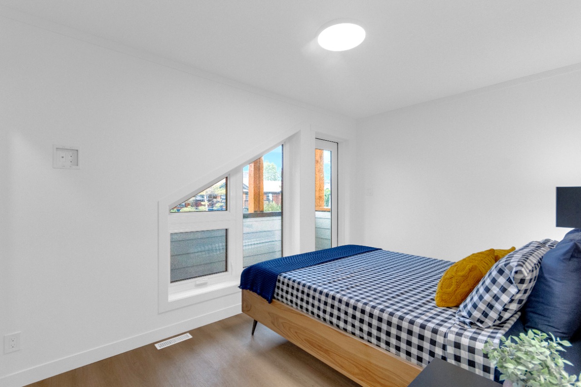
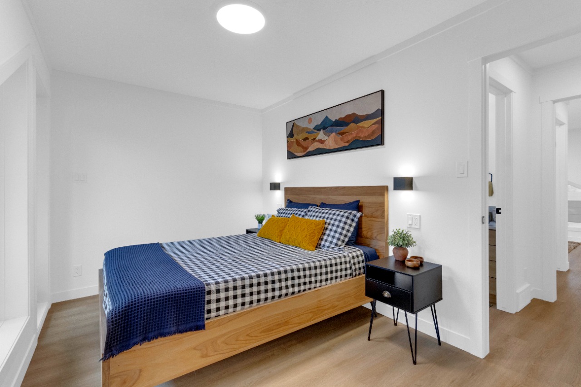
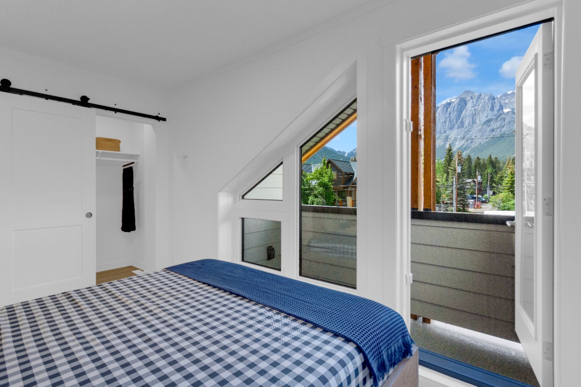
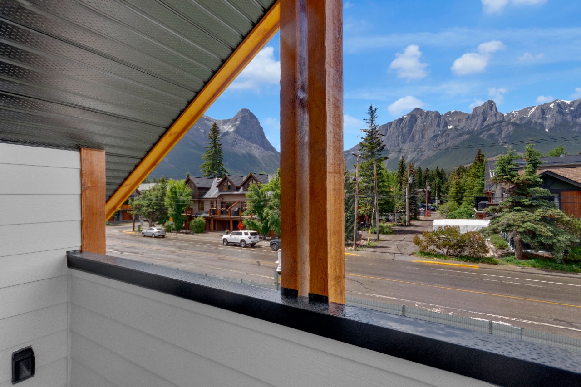
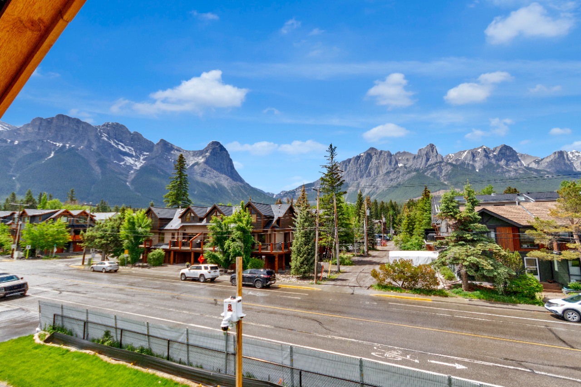
Set in the heart of downtown Canmore, Colliery Parc places you just blocks from Main Street, the Bow River, cafés, restaurants, and Canmore’s extensive trail network. Designed for low-maintenance mountain living, this upper-level 2-bedroom townhome offers generous windows on both sides, filling the home with natural light throughout the day, while the elevated west-facing deck captures afternoon sun and mountain views. The Ha Ling colour palette showcases rich, darker finishes with upgraded platinum cabinetry and Night Tebas quartz countertops. Built to CHBA Net Zero Ready standards, the home features energy-efficient heating and cooling for year-round comfort. The purchase price also includes allocated solar panels and a $10,000 appliance credit. GST is included in the purchase price, and eligible first-time home buyers may qualify for a federal GST rebate. Photos are representative.
Interior Details
Exterior Details
More Information
Property
Condo Details
Parking
Utilities
This REALTOR.ca listing content is owned and licensed by REALTOR® members of The Canadian Real Estate Association.