47 New Street, Hamilton, ON L8P4J6




Property Overview
- Semi-Detached Home Type
- Duplex Building Type
- 1225 Sqft Lot Size
- StrathconaCommunity
- 2 Beds
- 2 Full Baths
- Air Conditioning (Central) Cooling
- 0 Half Baths
- 1 Parking Space(s)
- 1975 Year Built
- — Property Taxes
- 47 days Days on Market
- X13558282 MLS® #
- $500 Price / Sqft
- Two Storey Style
Get instant answers about this home
Description
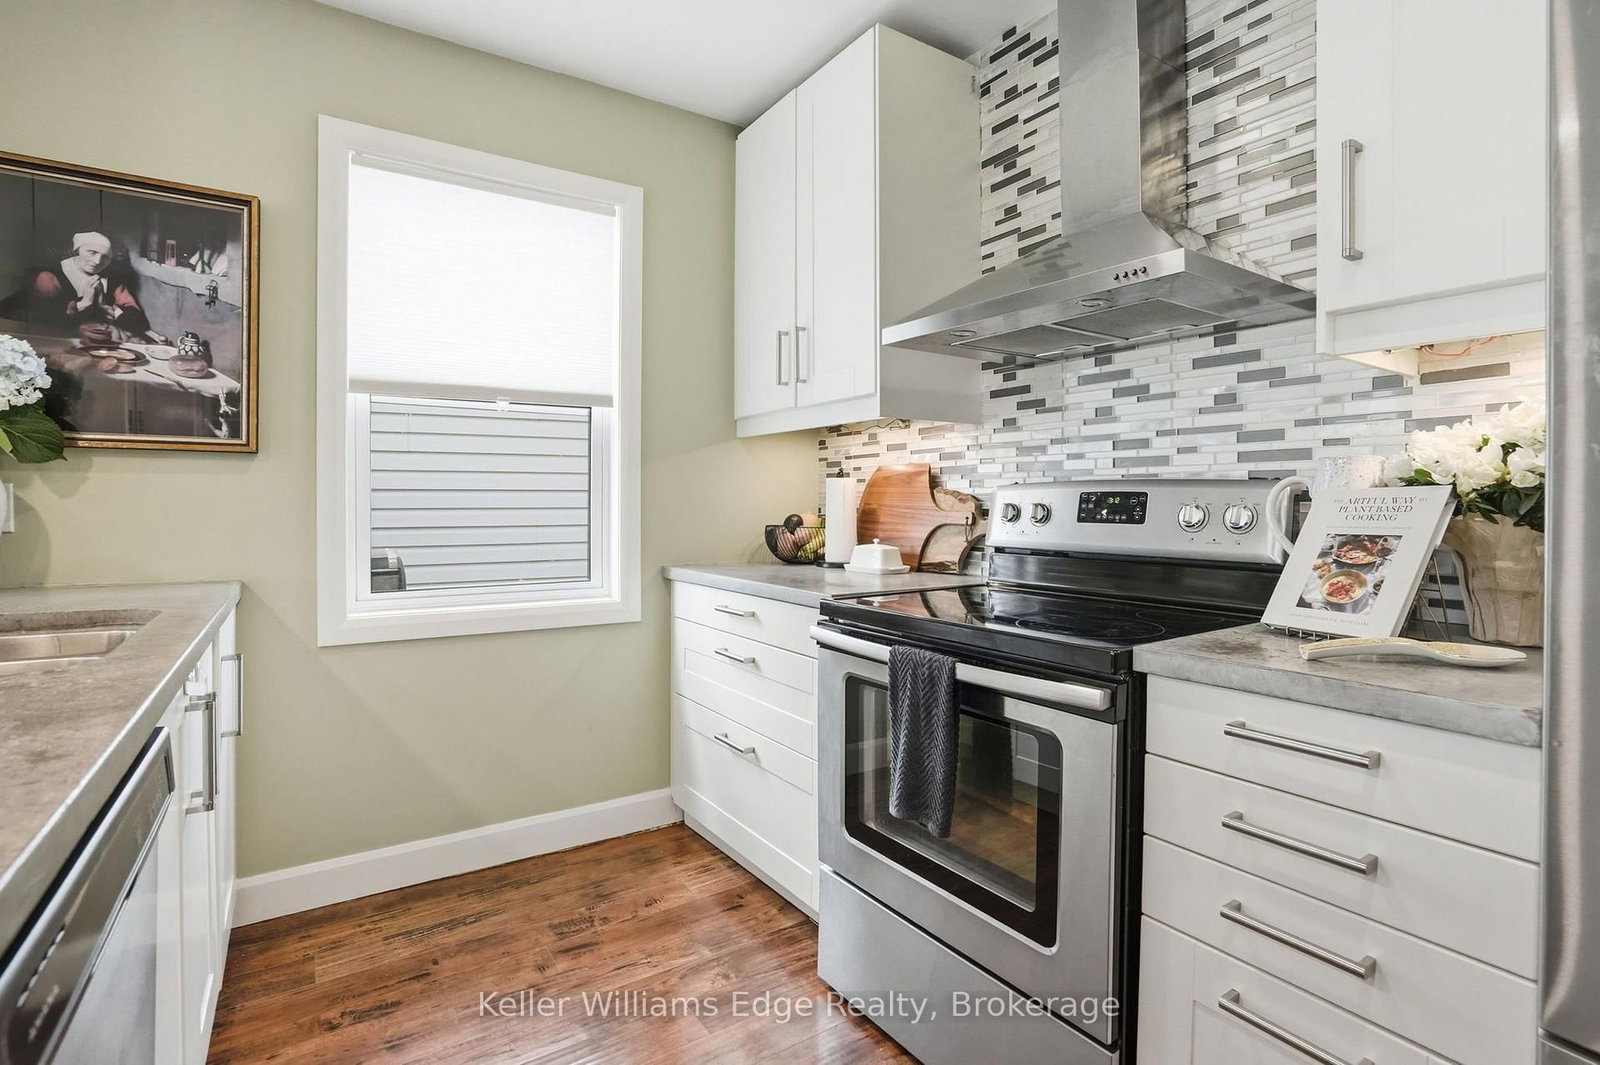
Your first home doesn't have to mean compromise! Tucked into Hamilton's West End, this fully updated semi puts you seconds from Highway 403 and walking distance to Locke Street, Hess Village, downtown, and all your shopping needs. This is the kind of location that saves you time and money for years to come. Step inside to a main floor built for how people actually live: an open-concept kitchen with an oversized island, concrete counters, stainless steel appliances, and updated lighting that flows right into the living and family space. The space is ideal for morning coffee, weeknight dinners, or hosting friends. Convenient, main level laundry means no hauling baskets up and down basement stairs. Upstairs, two generously sized bedrooms and a fully updated bathroom offer a calm, cohesive retreat at the end of the day. Outside, a private, low-maintenance backyard gives you room to actually enjoy summer, with multiple seating areas, a covered shed, string lighting for evening hangouts, and rare driveway parking in a neighbourhood where that's hard to come by. The roof, windows, A/C, electrical, and plumbing have all been replaced within the last decade. This is a home that lets you start building equity and your future, without giving up character or convenience.
Interior Details
Exterior Details
More Information
Property
Parking
Utilities
Data is supplied by the Toronto Regional Real Estate Board (TRREB) MLS® System. TRREB is the owner of the copyright in its MLS® System. Data is deemed reliable but is not guaranteed accurate by TRREB. The trademarks MLS®, Multiple Listing Service® and the associated logos are owned by The Canadian Real Estate Association (CREA) and identify the quality of services provided by real estate professionals who are members of CREA. Used under license.
Data was last updated Friday, August 28, 2026, 2:59:21 PM UTC.