15520 Horseshoe Hill Road, Caledon, ON L7C2N3





Property Overview
- Detached Home Type
- House Building Type
- 25 Acres Lot Size
- Rural CaledonCommunity
- 5 Beds
- 6 Full Baths
- Air Conditioning (Central) Cooling
- 0 Half Baths
- 13 Parking Space(s)
- — Property Taxes
- 47 days Days on Market
- W13558786 MLS® #
- $1,656 Price / Sqft
- Bungalow Style
Get instant answers about this home
Description
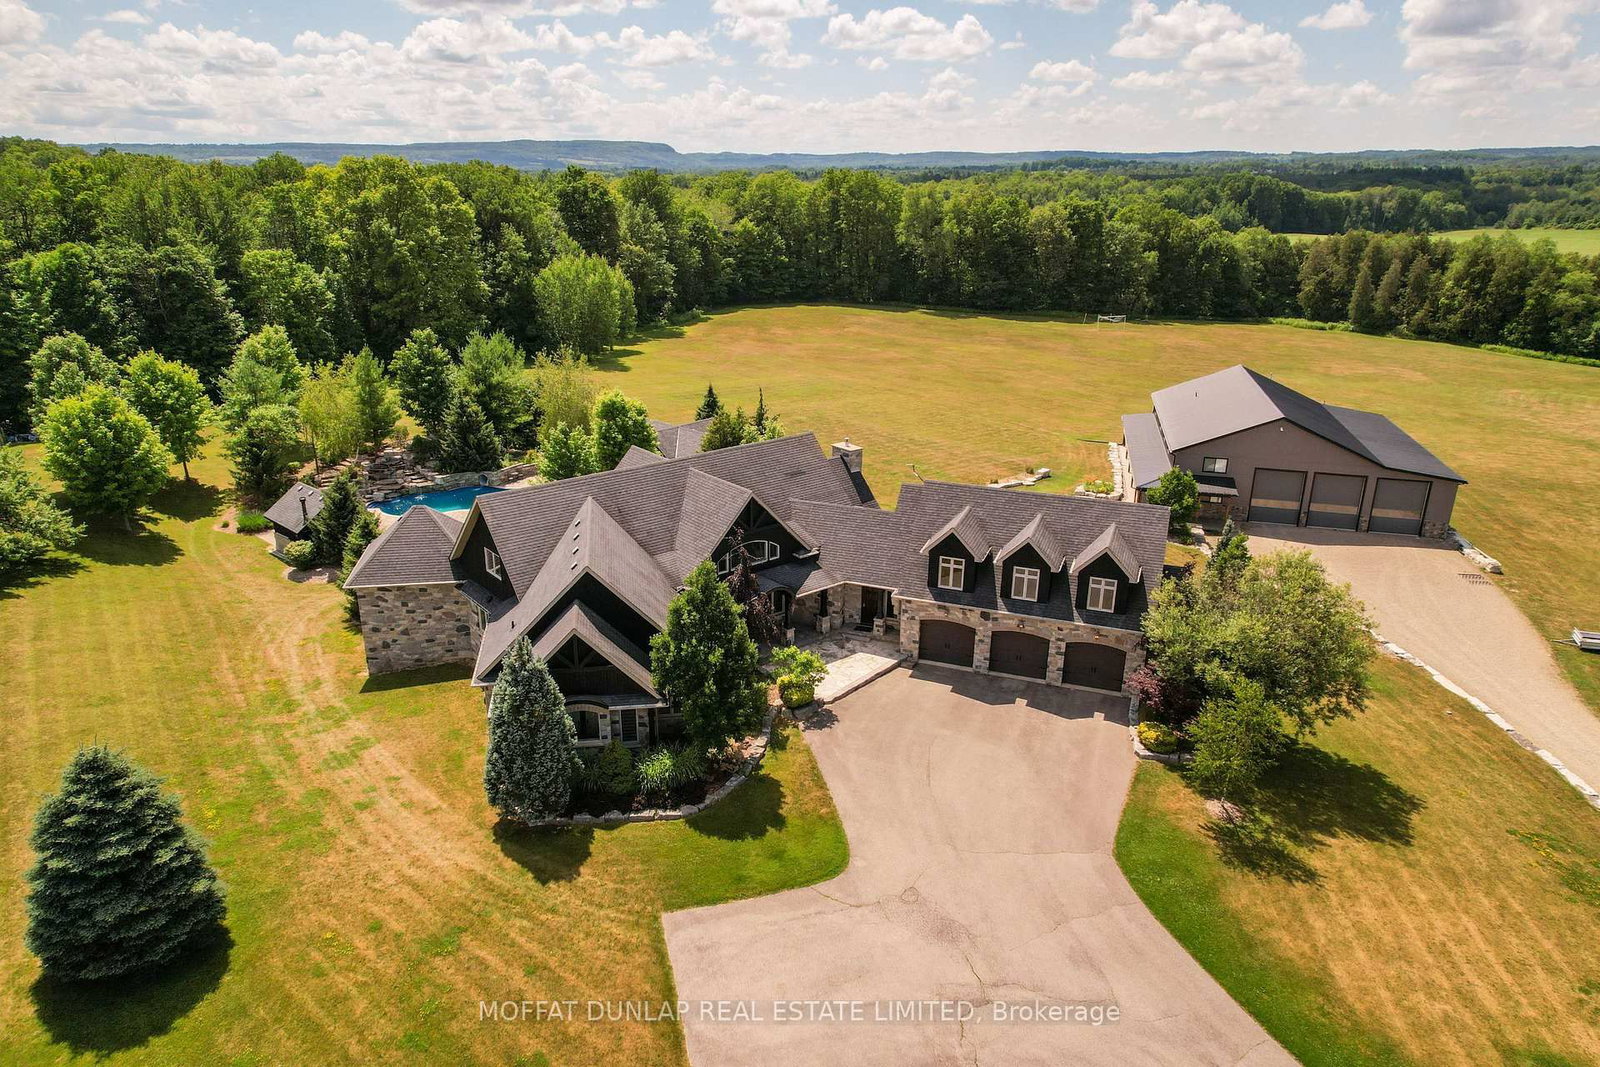
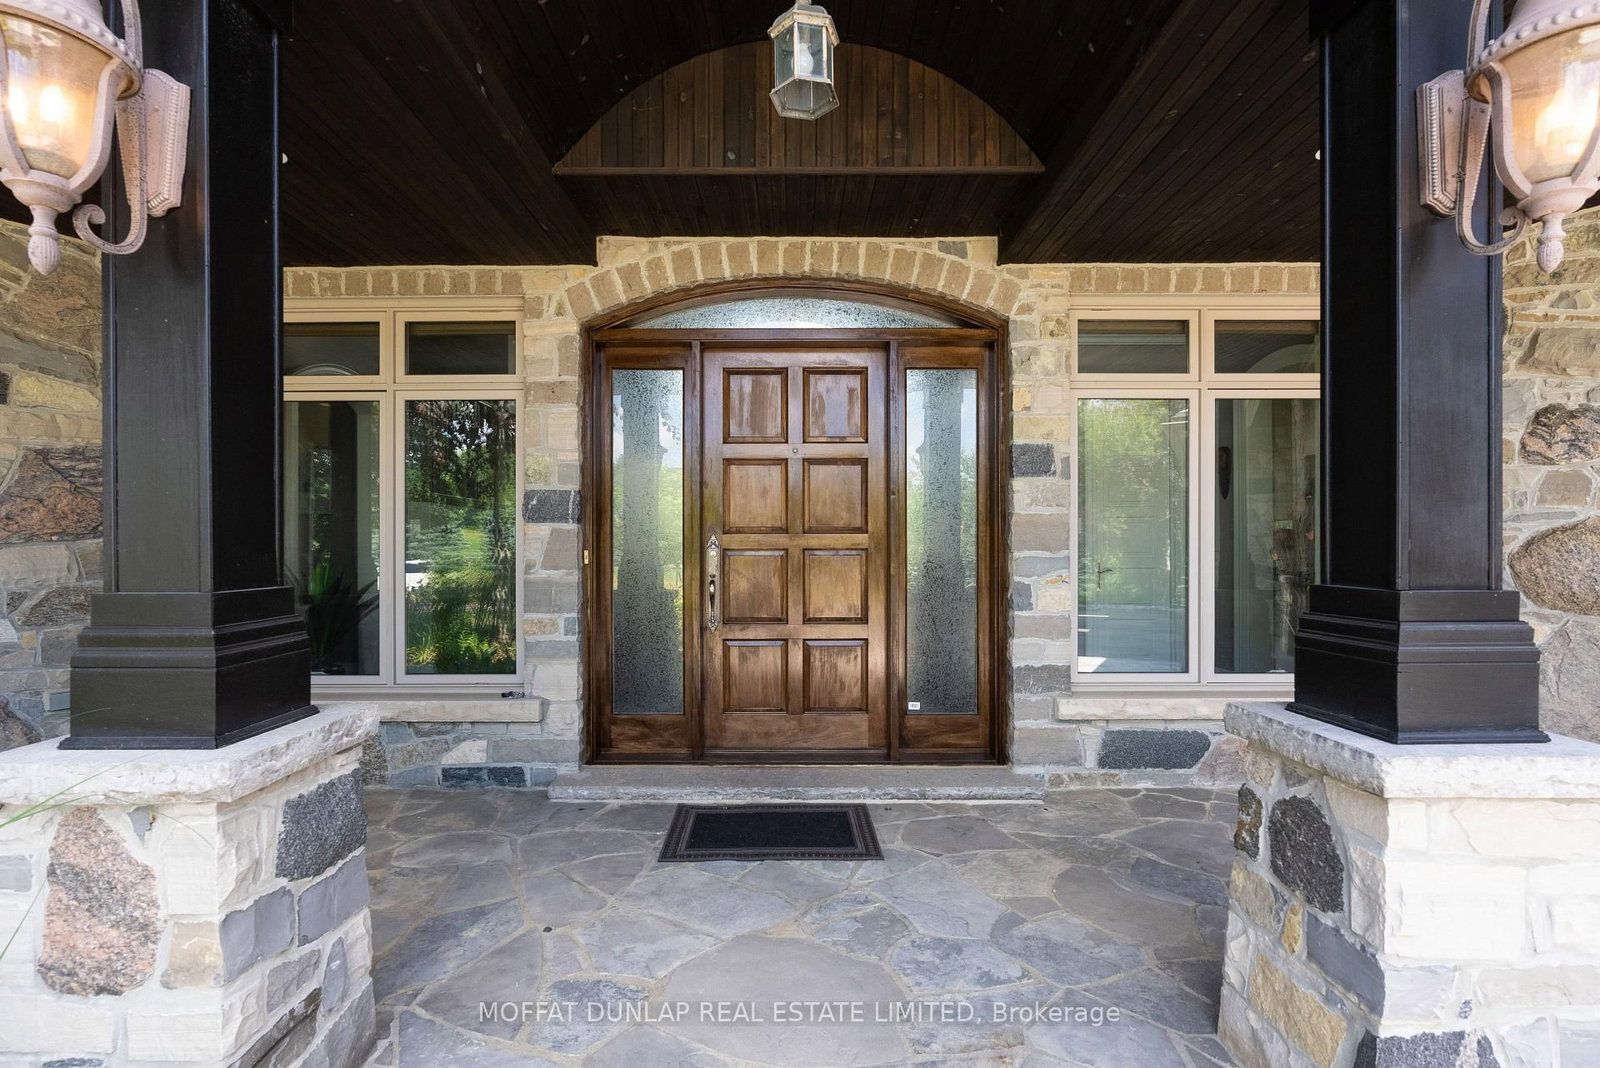
Welcome to your private retreat, an extraordinary estate where sophisticated design, impeccable craftsmanship and exceptional functionality come together in one of Caledon's most coveted countryside settings. This 33 acre property greets you with a gated entrance and long drive leading to an impressive stone-and-wood bungaloft with a three-bay garage. Thoughtfully curated with uncompromising attention to detail, this remarkable property offers an elevated lifestyle for those seeking luxury without sacrificing practicality. The residence showcases refined interiors highlighted by rich hardwood flooring, striking natural stone feature walls and dramatic exposed timber beams that anchor the breathtaking great room. The great room with a cathedral-beamed ceiling and stone fireplace seamlessly opens to a stunning kitchen with granite countertops, slate floor and a massive island plus an eating area. Beyond a separate dining room awaits. Flooded with natural light and designed for both grand entertaining and intimate family living, every space exudes warmth, elegance and timeless appeal. The thoughtfully designed main floor primary suite provides a private retreat, offering comfort and convenience with luxurious finishes, coffered ceilings, a sitting area, ensuite and walk-in closets. The lower level features heated floors, creating an inviting extension of the home's living space for recreation, entertaining or relaxing. Above the garage, a spacious office offers the ideal environment for working from home, operating a business or creating a quiet executive workspace. Complementing the residence is an exceptional 3,000 sq. ft. shop - a rare offering complete with dedicated office space, a washroom, expansive room for vehicle storage. Step outside to a spectacular backyard designed to rival a luxury resort. The resort-inspired saltwater pool with slide is surrounded by extensive natural stone hardscaping, cabana, bar, pool house, hot tub and fire pit.
Interior Details
Exterior Details
More Information
Property
Parking
Utilities
Data is supplied by the Toronto Regional Real Estate Board (TRREB) MLS® System. TRREB is the owner of the copyright in its MLS® System. Data is deemed reliable but is not guaranteed accurate by TRREB. The trademarks MLS®, Multiple Listing Service® and the associated logos are owned by The Canadian Real Estate Association (CREA) and identify the quality of services provided by real estate professionals who are members of CREA. Used under license.
Data was last updated Friday, August 28, 2026, 3:06:40 PM UTC.