#2203 330 Richmond Street West, Toronto, ON M5V0M4





Property Overview
- Apartment Home Type
- High Rise Apartment Building Type
- Waterfront Communities C1Community
- 2 Beds
- 2 Full Baths
- Air Conditioning (Central) Cooling
- 0 Half Baths
- 1 Parking Space(s)
- 2026 Year Built
- — Property Taxes
- 47 days Days on Market
- C13558948 MLS® #
- $1,070 Price / Sqft
Get instant answers about this home
Description
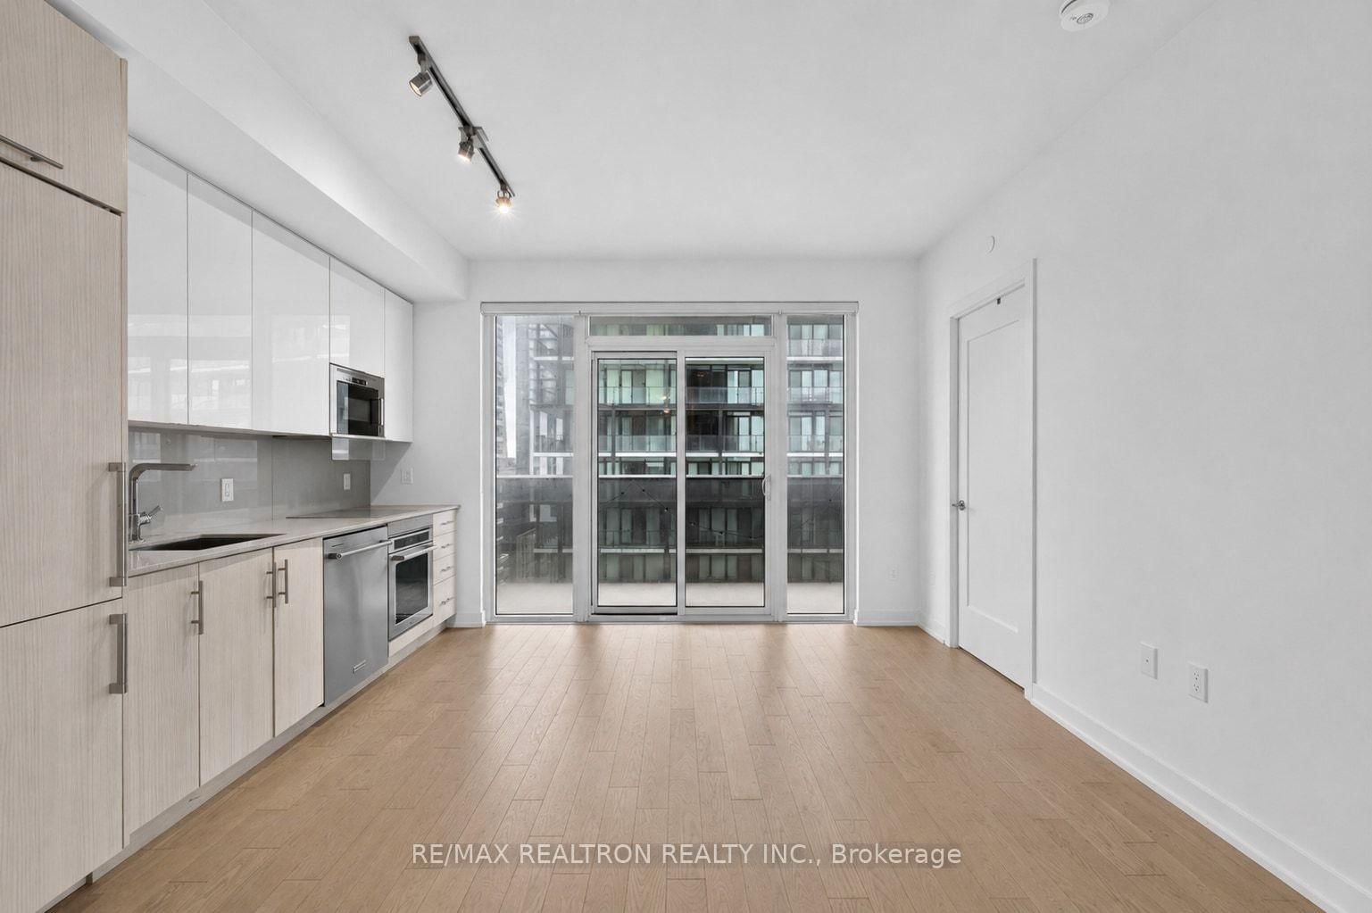
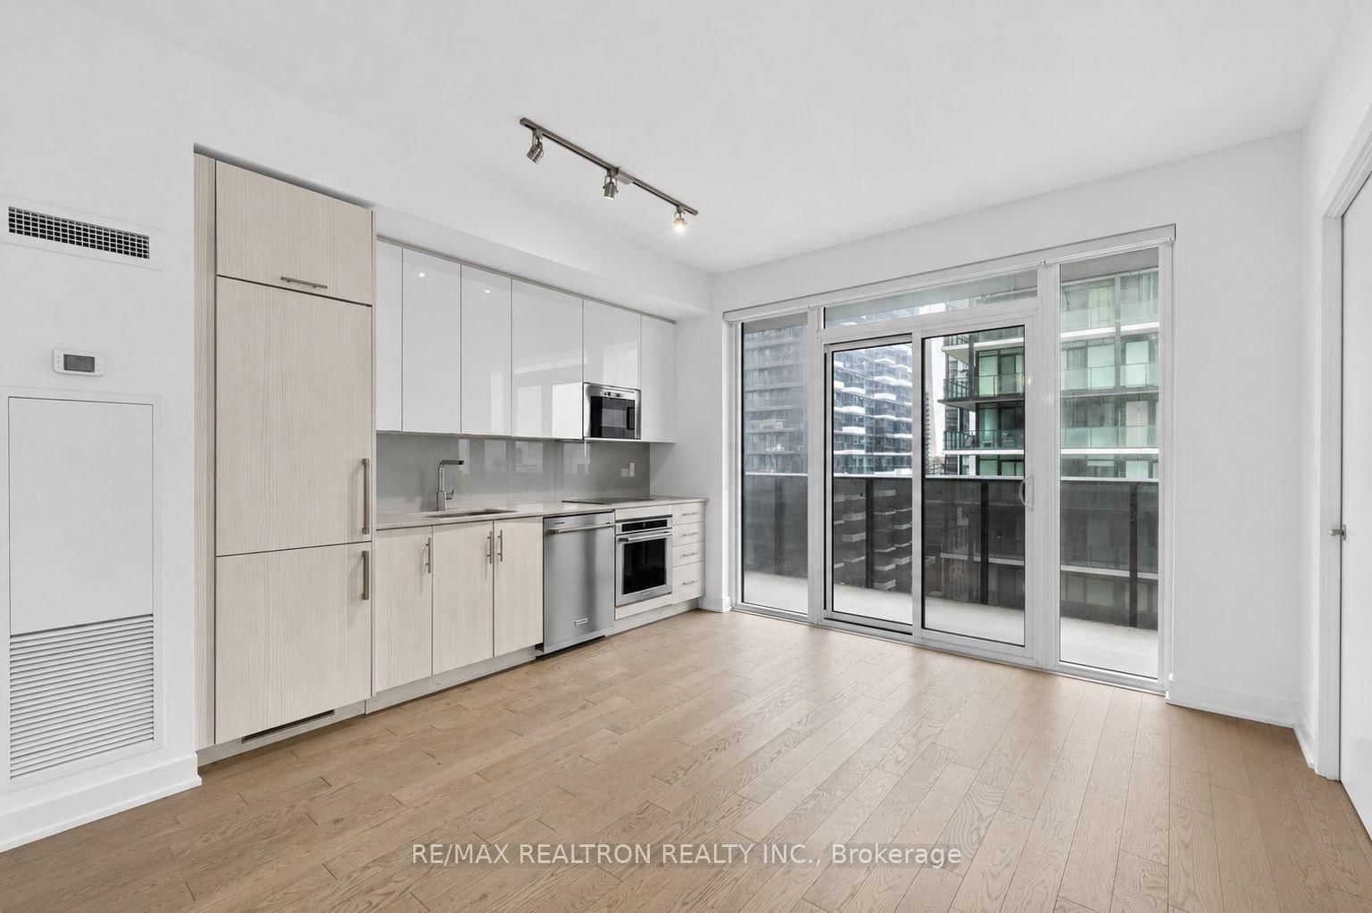
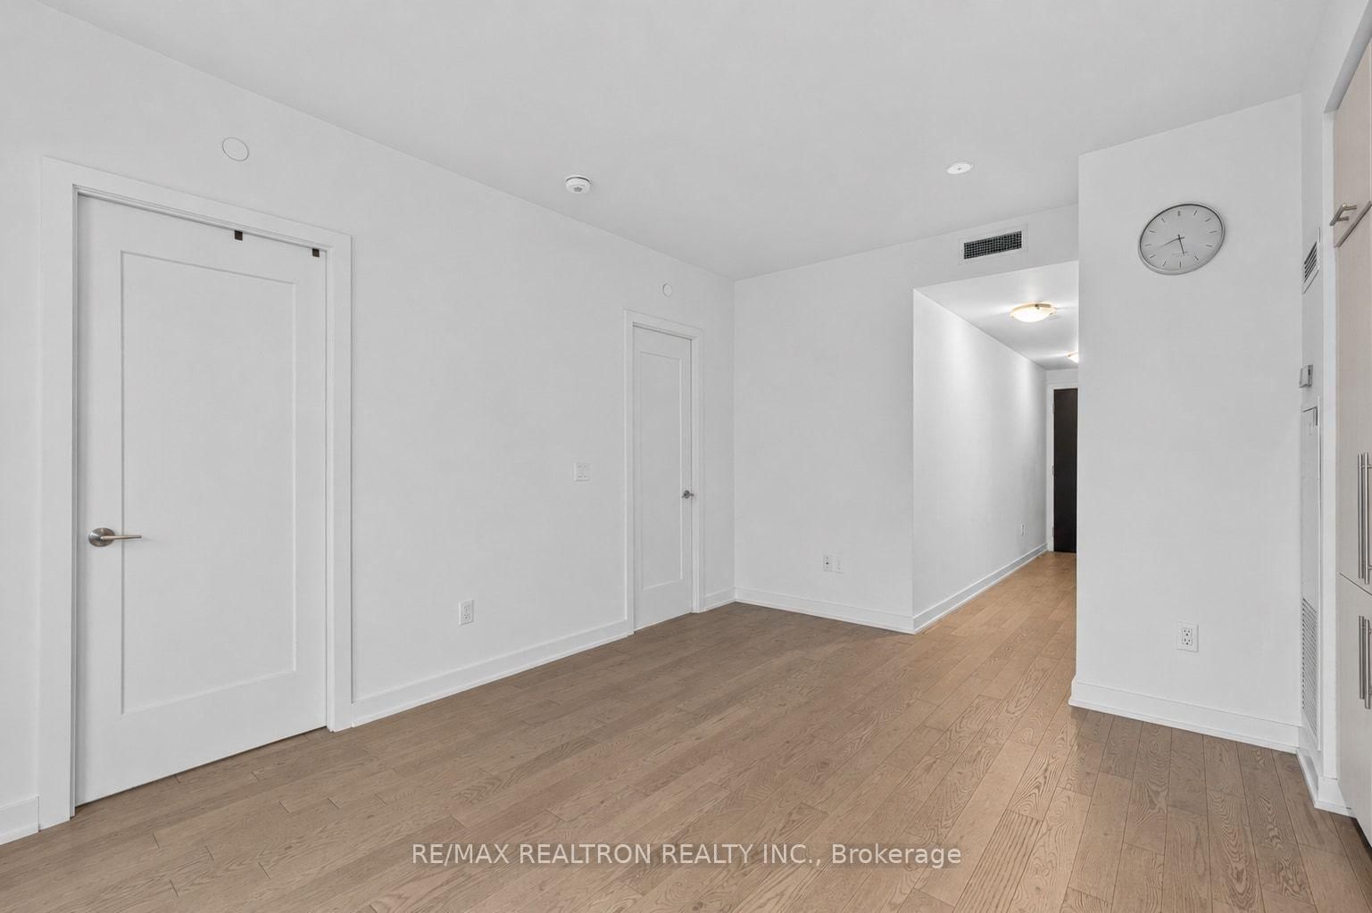
Welcome to Suite 330 Richmond Street West, where contemporary design meets the vibrant lifestyle of Toronto's Entertainment District. This beautifully appointed 2-bedroom, 2-bathroom residence offers 771 sq. ft. of thoughtfully designed interior living space plus an impressive 192 sq. ft. of outdoor space across 2 private balconies, complete with 1 parking space and 1 locker.Designed with both style and functionality in mind, the open-concept layout is enhanced by 9-foot ceilings and floor-to-ceiling windows that fill the home with natural light. The sleek modern kitchen seamlessly connects to the living and dining areas, creating an ideal space for everyday living and entertaining. The spacious primary suite features a 4-piece ensuite, generous closet space, and its own private balcony, while the second bedroom offers flexibility for guests, a home office, or growing families.Enjoy two expansive balconies that provide the perfect setting to unwind, entertain, or take in the surrounding cityscape.Residents enjoy an exceptional collection of amenities, including a 24-hour concierge, state-of-the-art fitness centre, yoga studio with saunas, rooftop outdoor pool, BBQ and lounge area, party room, private dining room, theatre, and games/billiards room.Ideally located just steps from Toronto's finest restaurants, cafés, theatres, shops, nightlife, public transit, and the Financial District, this is an outstanding opportunity to experience the very best of downtown living.
Interior Details
Exterior Details
More Information
Property
Strata Details
Parking
Data is supplied by the Toronto Regional Real Estate Board (TRREB) MLS® System. TRREB is the owner of the copyright in its MLS® System. Data is deemed reliable but is not guaranteed accurate by TRREB. The trademarks MLS®, Multiple Listing Service® and the associated logos are owned by The Canadian Real Estate Association (CREA) and identify the quality of services provided by real estate professionals who are members of CREA. Used under license.
Data was last updated Friday, August 28, 2026, 4:31:29 PM UTC.