1124 Tenth Avenue, New Westminster, BC V3M3H7



Property Overview
- Detached Home Type
- House Building Type
- 6534 Sqft Lot Size
- Moody ParkCommunity
- 7 Beds
- Electric Heating
- 3 Full Baths
- 0 Half Baths
- 2 Parking Space(s)
- 1926 Year Built
- — Property Taxes
- 47 days Days on Market
- R3145624 MLS® #
- $588 Price / Sqft
- NR-1 Land Use
- Two Storey Style
Get instant answers about this home
Description
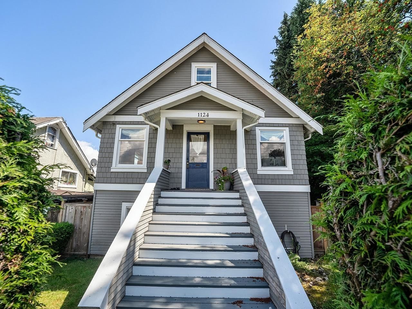
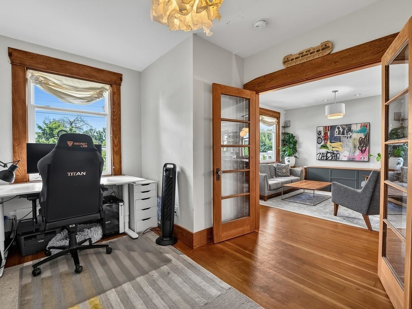
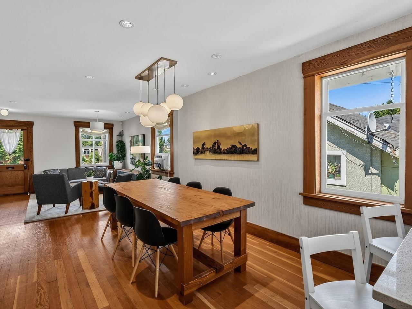
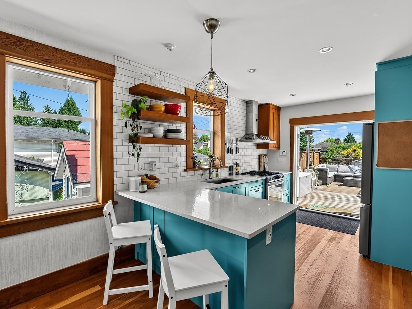
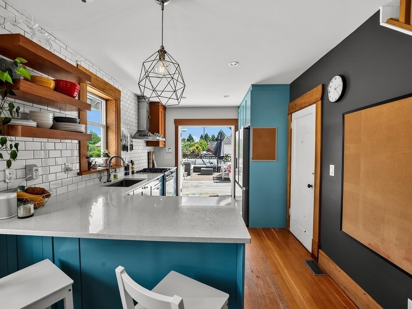
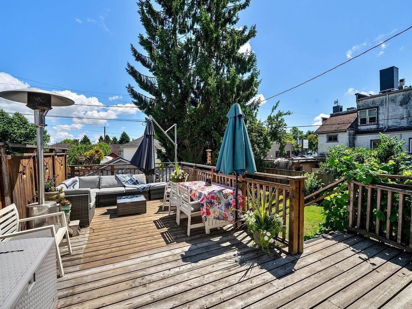
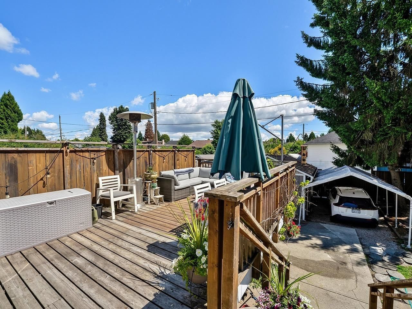
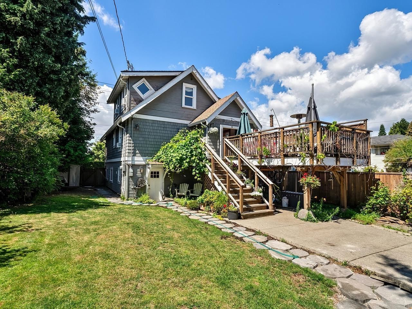
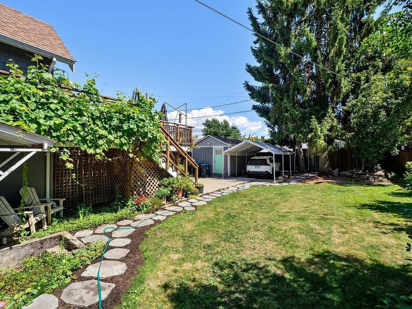
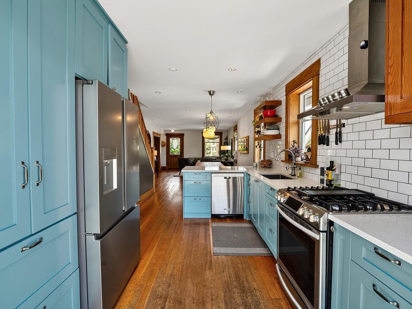
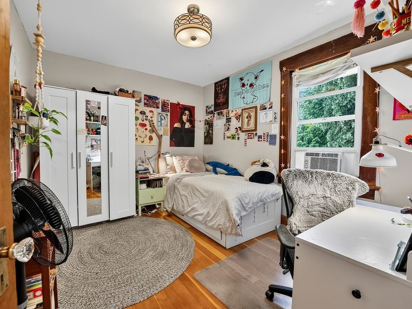
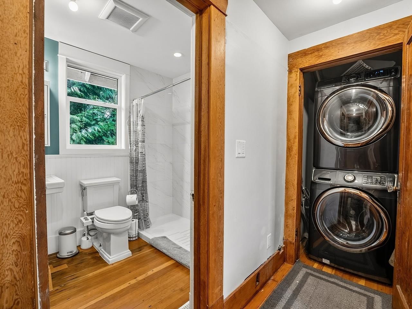
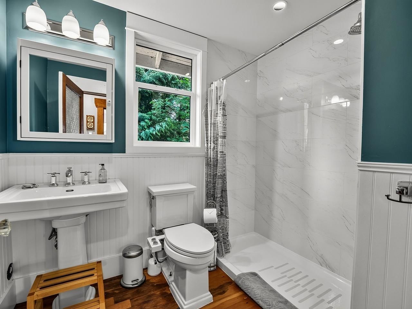
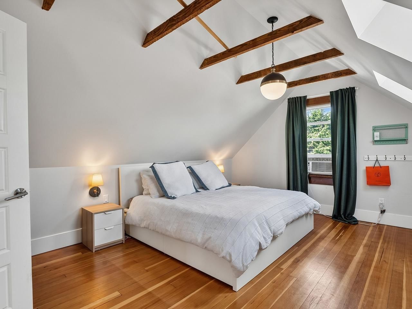
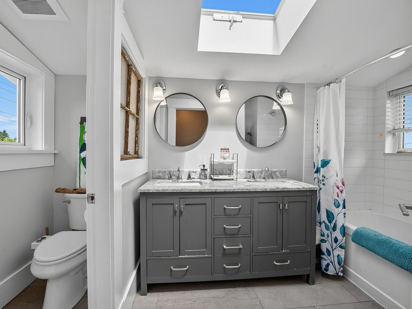
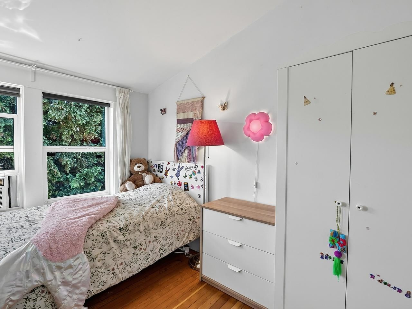
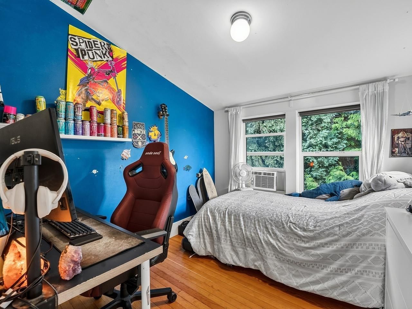
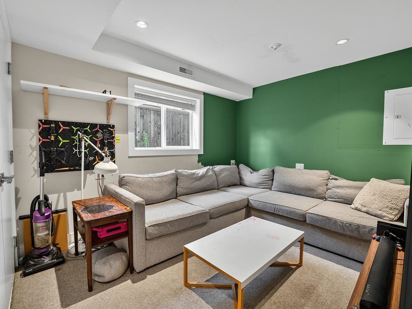
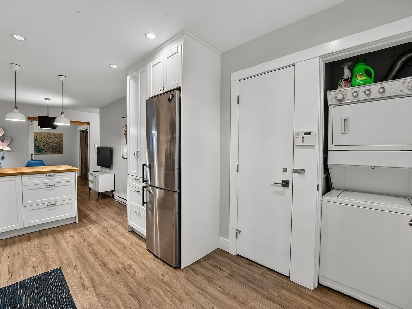
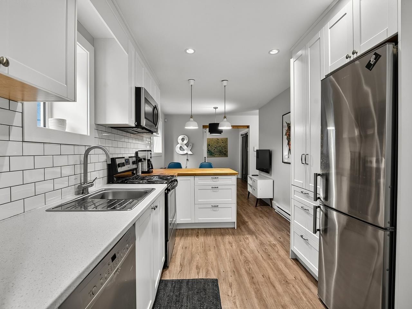
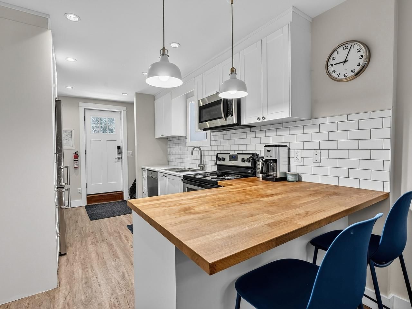
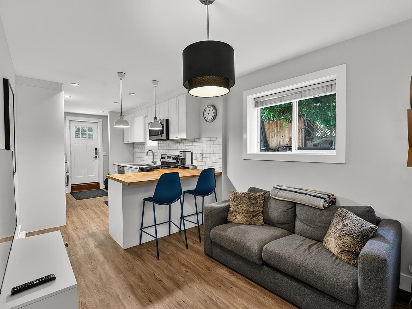
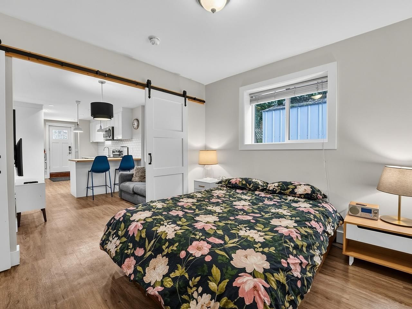
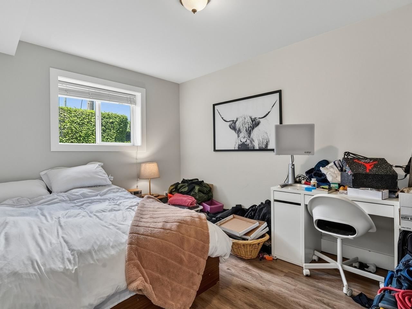
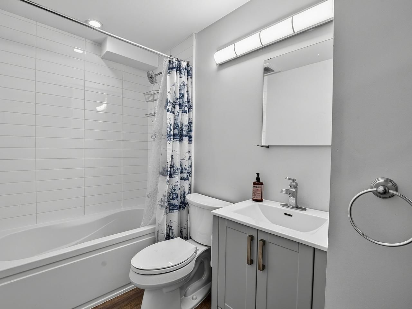
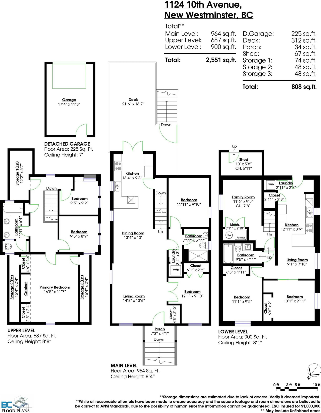
Welcome to this classic Craftsman-style home on the New Westminster/Burnaby border. This spacious 8-bedroom home features fir floors, an open living and dining area, and a bright kitchen with quartz countertops, stainless steel appliances, and a subway tile backsplash. French doors open to a sunny, private deck overlooking the fenced yard, garage, and driveway. Two bedrooms and an updated bath complete the main floor. Upstairs offers three bedrooms, including a vaulted primary with skylights and a full bath with double vanity. The full-height basement includes another bedroom plus a legal 1-bedroom suite. With a Walk Score of 86, shopping, restaurants, and everyday amenities are all nearby.
Interior Details
Exterior Details
More Information
Property
Parking
Utilities
This REALTOR.ca listing content is owned and licensed by REALTOR® members of The Canadian Real Estate Association.