#23 20856 76 Avenue, Langley, BC V2Y0S7








Property Overview
- Row / Townhouse Home Type
- Willoughby HeightsCommunity
- 2 Beds
- Electric Heating
- 2 Full Baths
- 1 Half Baths
- 2 Parking Space(s)
- 2015 Year Built
- — Property Taxes
- 47 days Days on Market
- R3145524 MLS® #
- $559 Price / Sqft
- CD-77 Land Use
- Three Storey Style
Get instant answers about this home
Description
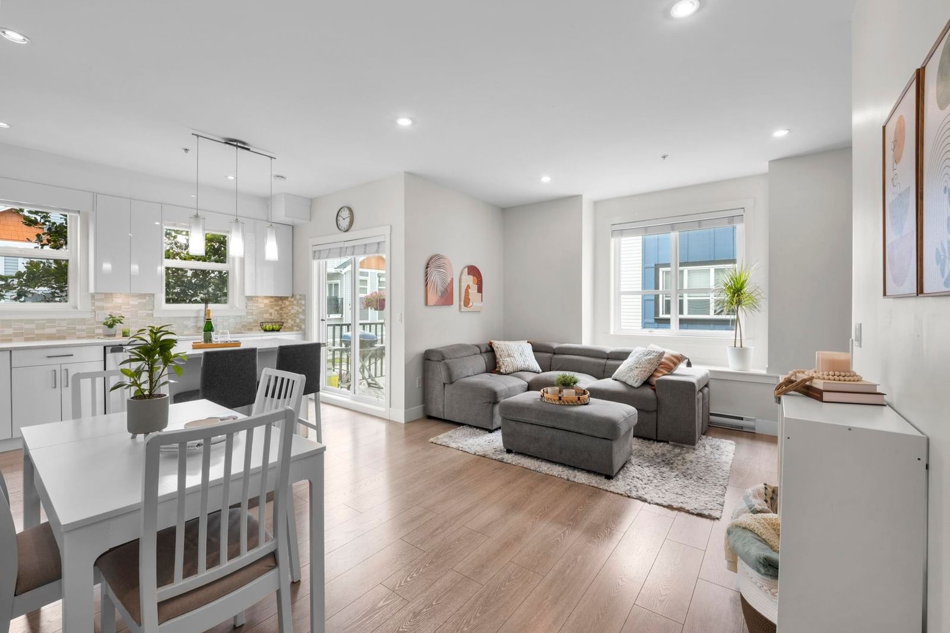
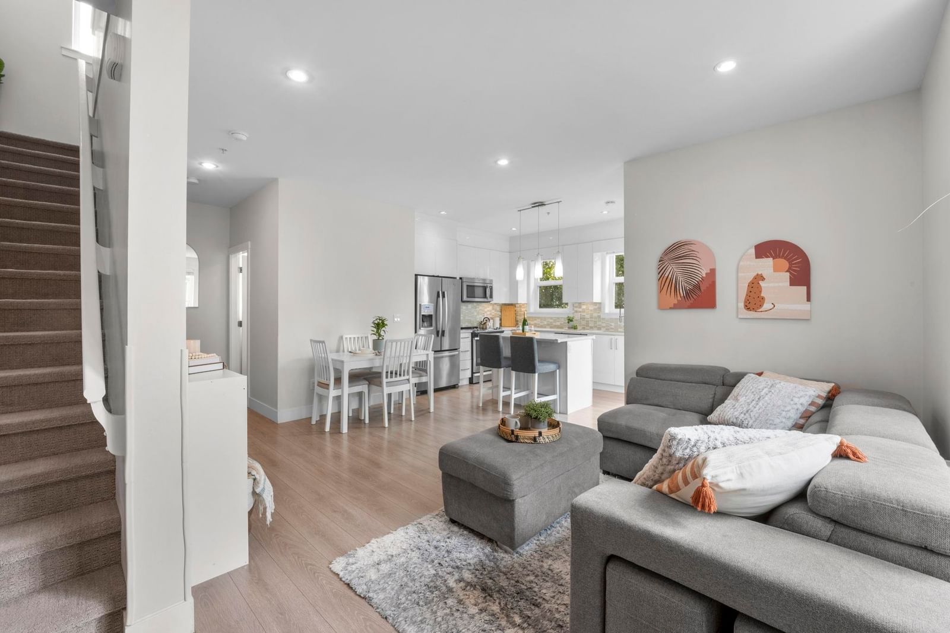
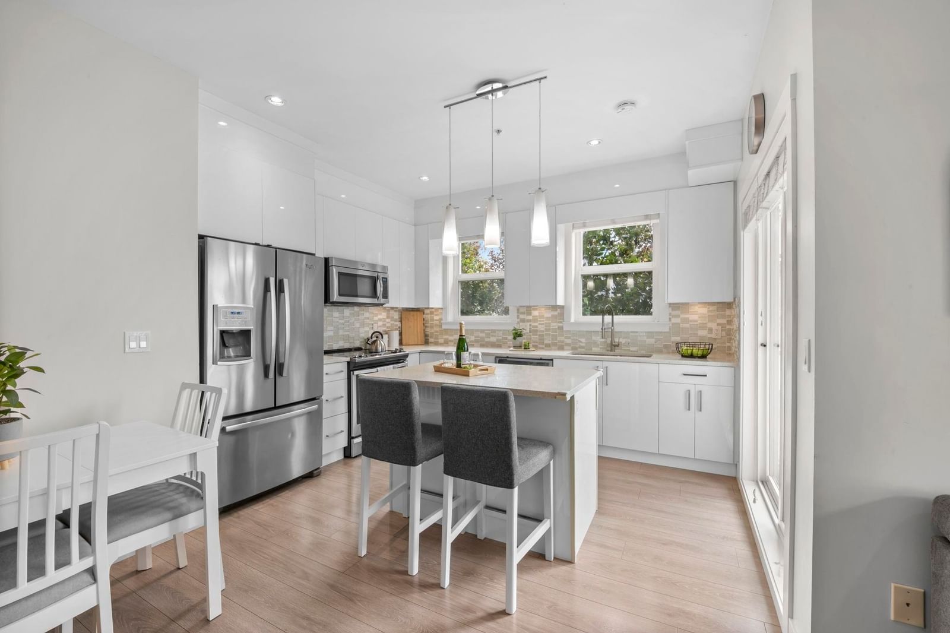
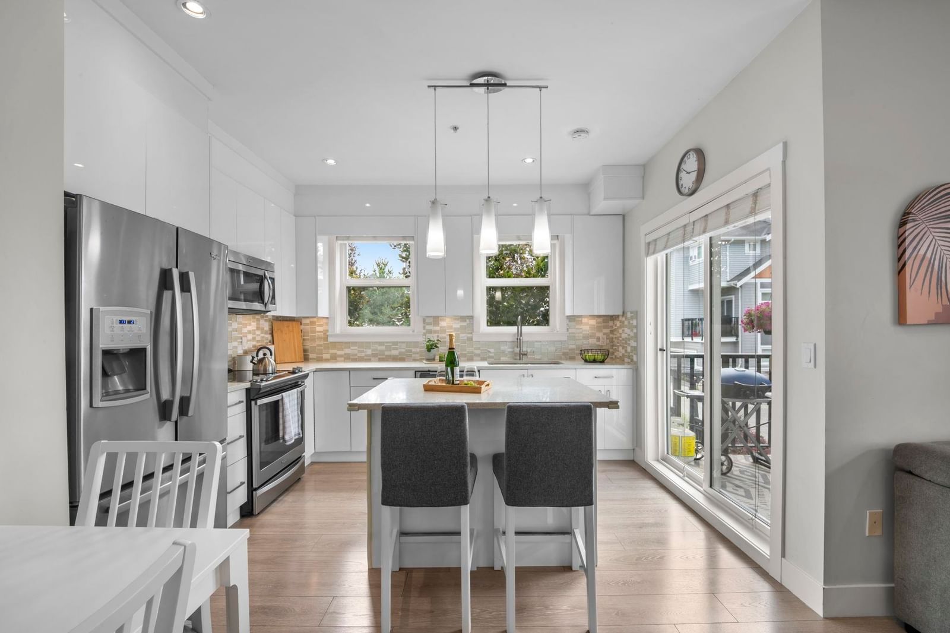
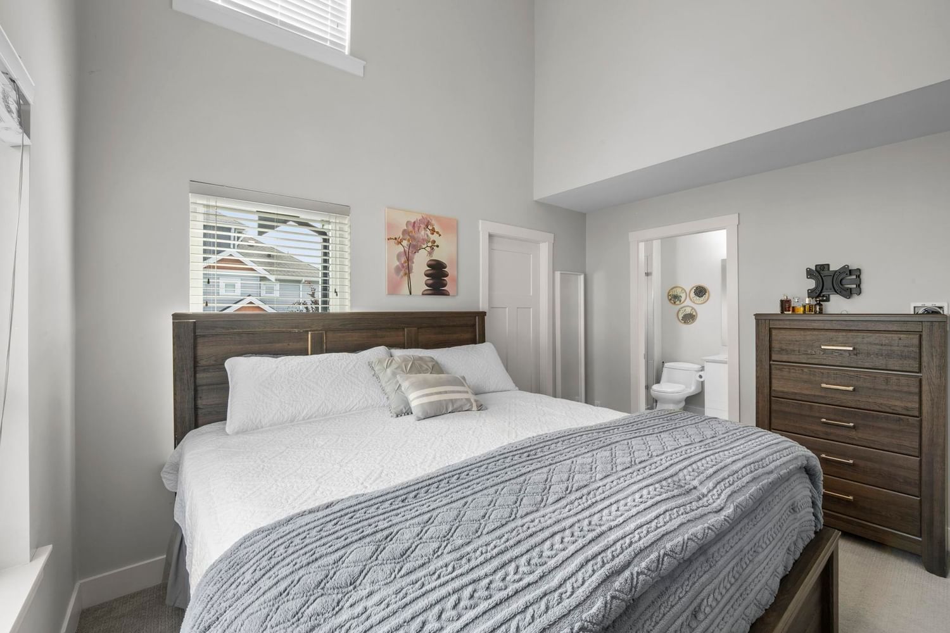
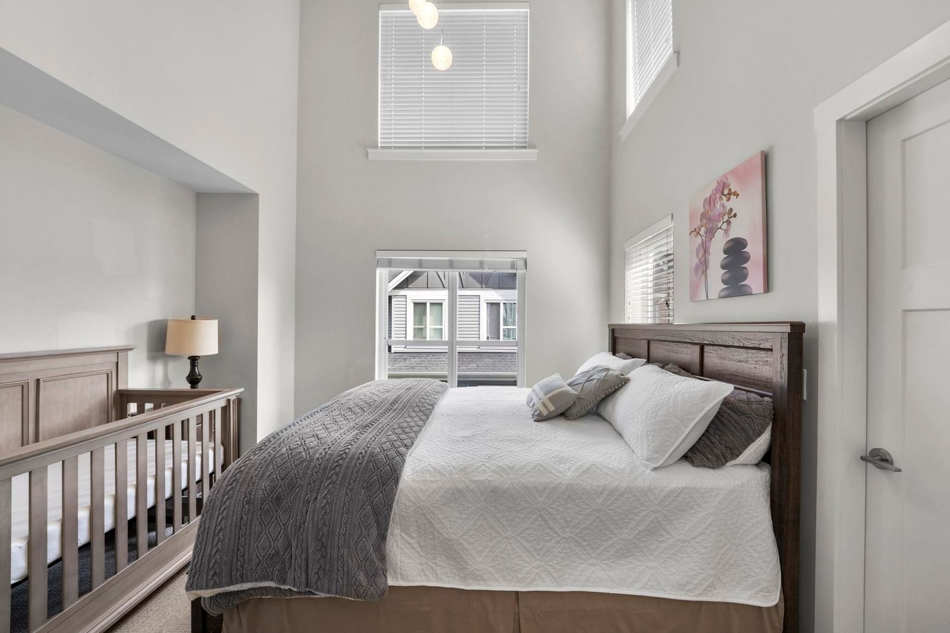
Welcome to LOTUS LIVING in the heart of Willoughby Heights! This bright, beautifully kept 2 bed + flex, 3 bath END UNIT townhome offers 1,323 sqft over 3 levels. The open-concept main floor features 9' ceilings, a stylish white kitchen with quartz island, S/S appliances & tile backsplash, plus a sunny balcony overlooking the park - perfect for BBQs & morning coffee. Upstairs, TWO spacious bedrooms EACH with its own ensuite; the primary boasts soaring 16' vaulted ceilings & a walk-in closet. Below, the flex room off the double garage makes an ideal home office or gym, opening onto a fully fenced yard & patio. Close to Richard Bulpitt Elementary, R.E. Mountain Secondary (IB World School), Willoughby Town Centre, Costco, transit & Hwy 1. Pet & rental friendly. Book your showing today!
Interior Details
Exterior Details
More Information
Property
Strata Details
Parking
Utilities
This REALTOR.ca listing content is owned and licensed by REALTOR® members of The Canadian Real Estate Association.