#1205 88 Corporate Drive, Toronto, ON M1H3G6





Property Overview
- Apartment Home Type
- High Rise Apartment Building Type
- WoburnCommunity
- 2 Beds
- Oil Heating
- 2 Full Baths
- Air Conditioning (Central) Cooling
- 0 Half Baths
- 1 Parking Space(s)
- — Property Taxes
- 49 days Days on Market
- E13554178 MLS® #
- $644 Price / Sqft
Get instant answers about this home
Description
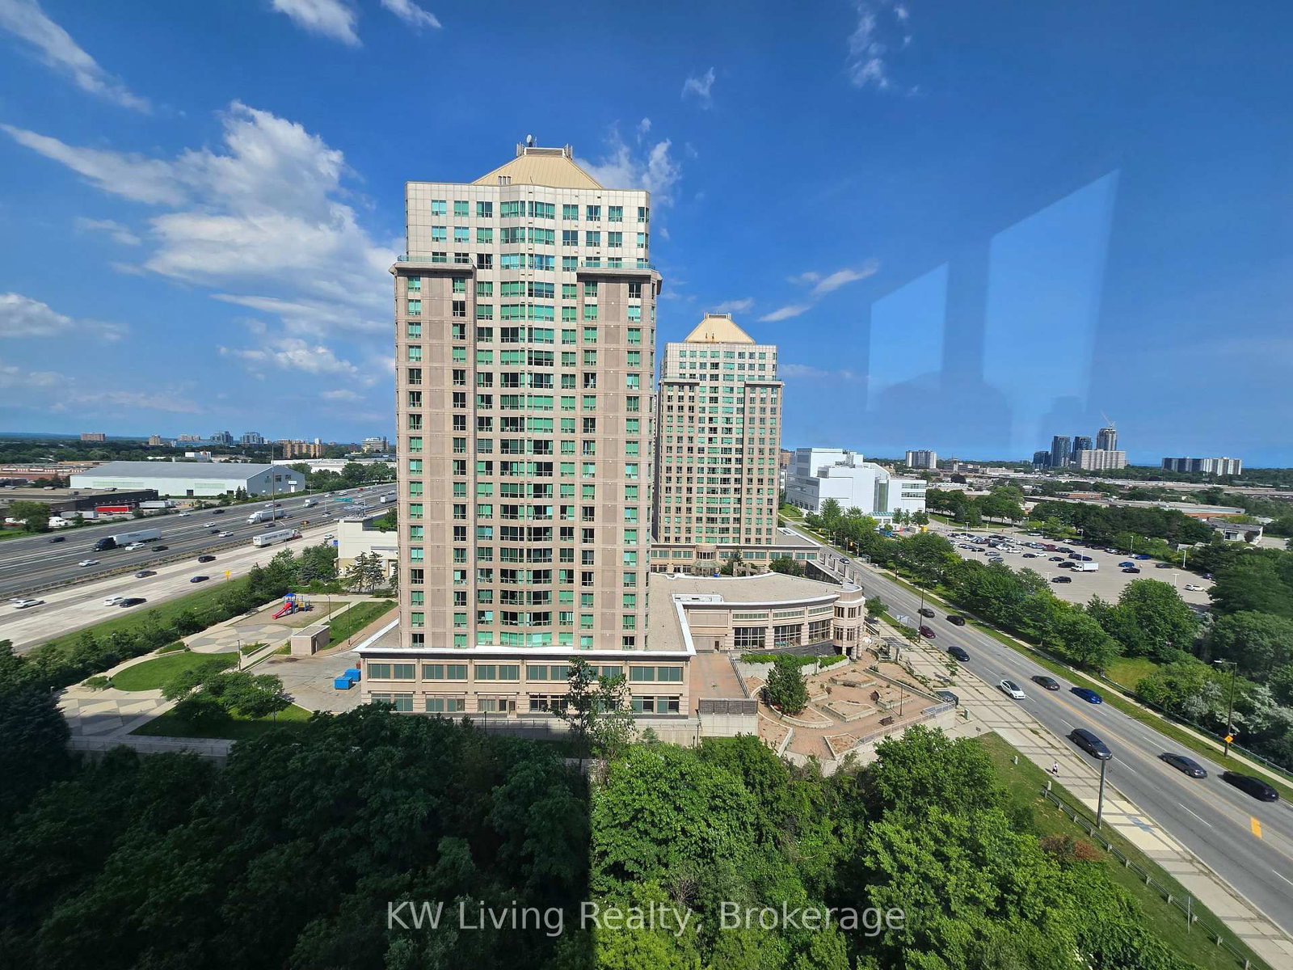
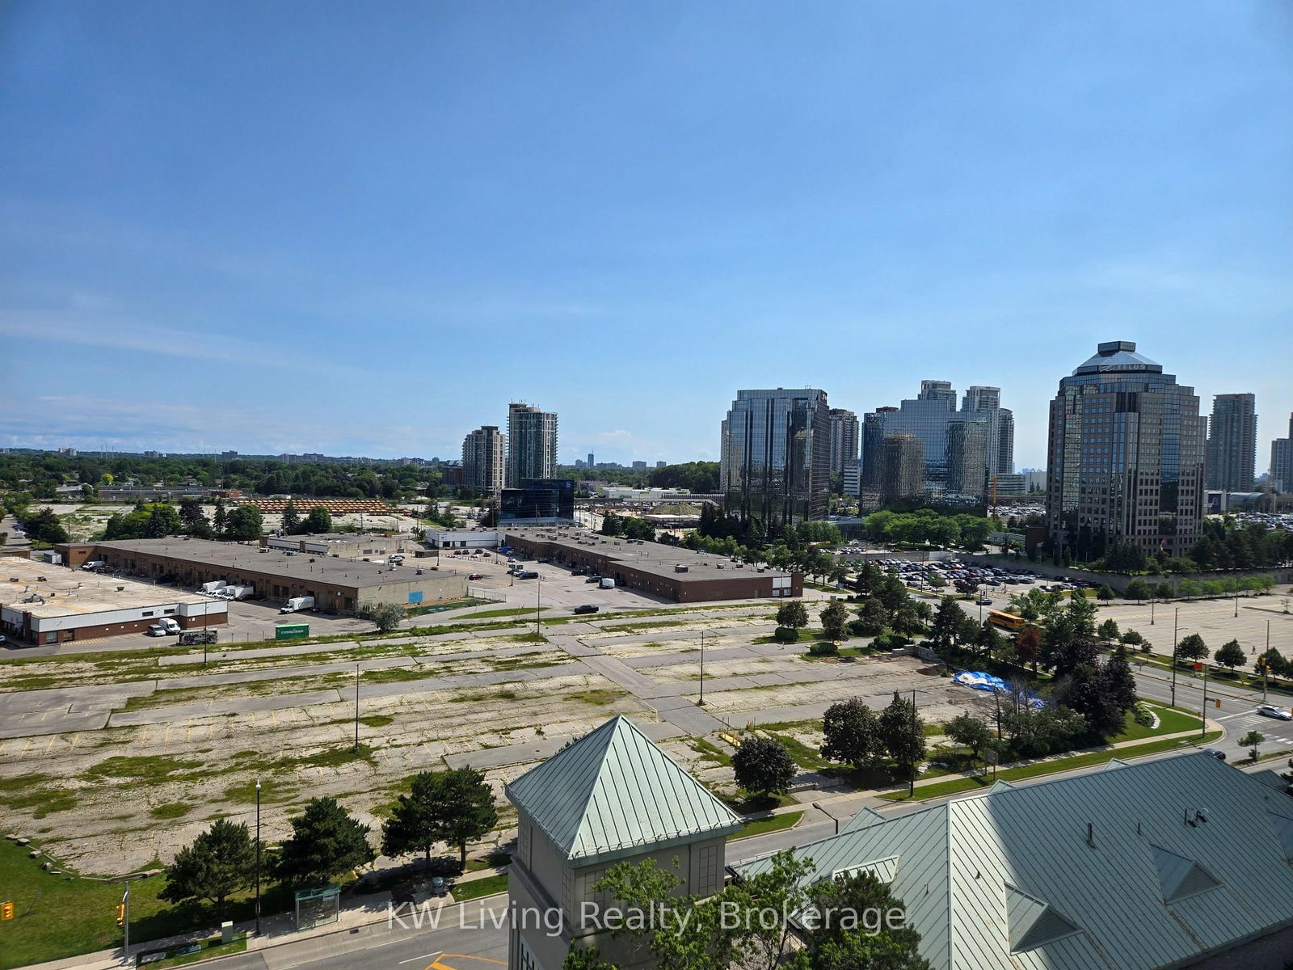
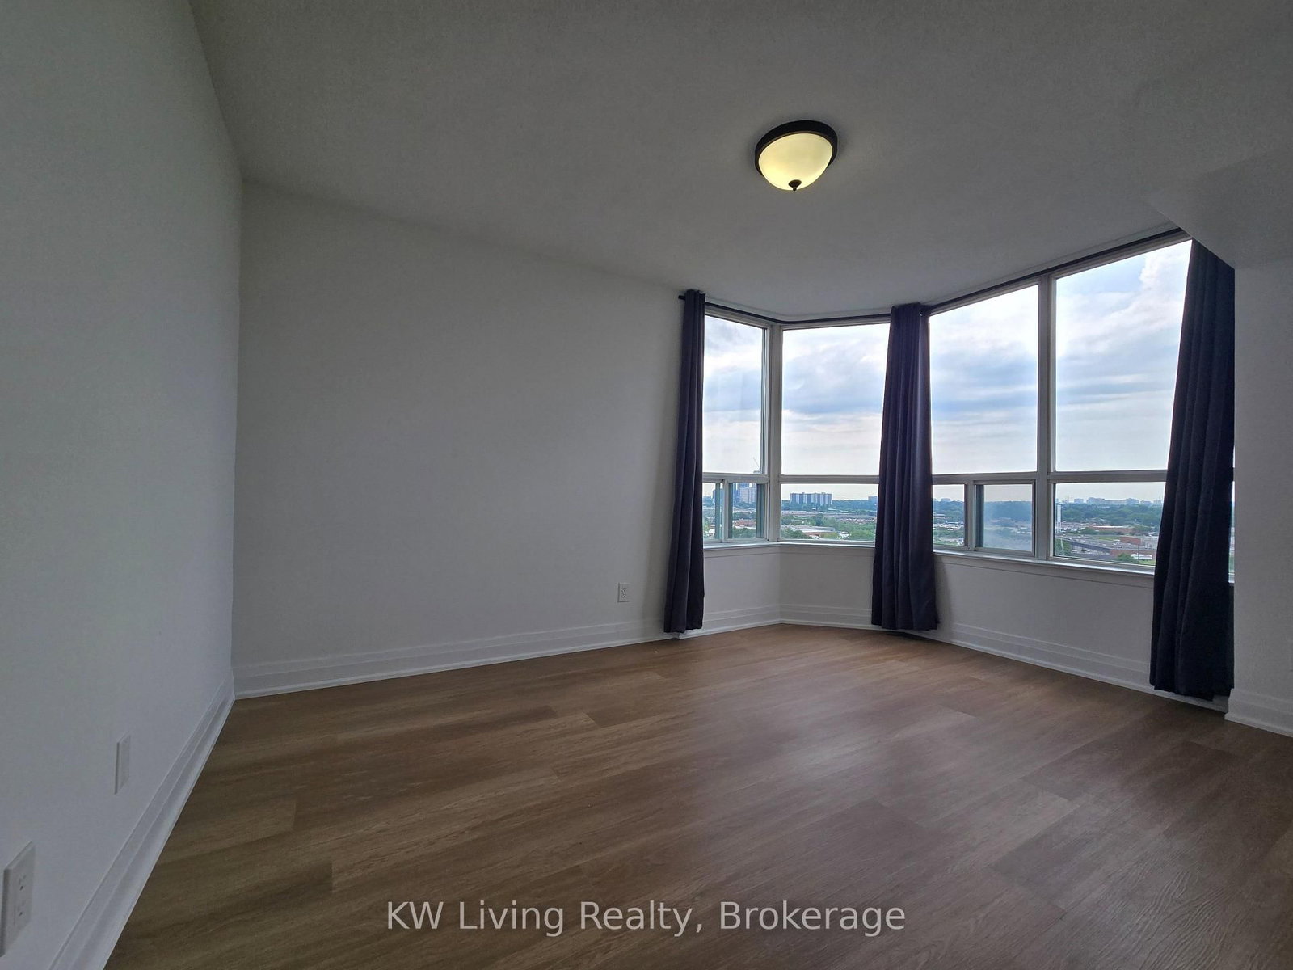
Welcome To 88 Corporate Dr., This Newly Renovated 2 BR & 2 BATH- Wonderful unit in a great building! Spacious, Bright, Modern, And Move-In Ready. Offers- Elegance, Comfort, And Convenience in the Heart Of Scarborough! This Unit is Beautifully Upgraded throughout! Expansive Windows Throughout The Unit Fill The Space With Natural Light. Featuring Pot Lights, Fresh Paint, Laminate Flooring. Open-Concept Living And Dining Area Is Ideal For Entertaining! The Primary Bedroom Boasts A 4-Piece Ensuite And Large Closet, And The Second Bedroom Is Spacious And Bright With A Large Closet. Enjoy All-Inclusive Maintenance Fees (Heat, Hydro, And Water Included!) For Stress-Free Living In The Highly Sought-After Tridel-Built Consilium I Community- Renowned For Its Resort-Style Amenities: Indoor And Outdoor Pools, Gym, Bowling Alley, Squash And Tennis Courts, Billiards Room, Sauna, Library, BBQ Area, 24-Hour Security, And More! Ideally Located Just Minutes From Scarborough Town Centre, TTC, Direct Access to Highway 401 from underground parking, YMCA, Parks, Schools, Shops, Restaurants, And Scarborough General Hospital- This Is City Living At Its Best. Everything's Done- Just Move In And Enjoy! Includes: Fridge, Stove, Microwave, B/I Dishwasher, Washer & Dryer, Window Coverings, And 1 Underground Parking.
Interior Details
Exterior Details
More Information
Property
Strata Details
Parking
Data is supplied by the Toronto Regional Real Estate Board (TRREB) MLS® System. TRREB is the owner of the copyright in its MLS® System. Data is deemed reliable but is not guaranteed accurate by TRREB. The trademarks MLS®, Multiple Listing Service® and the associated logos are owned by The Canadian Real Estate Association (CREA) and identify the quality of services provided by real estate professionals who are members of CREA. Used under license.
Data was last updated Friday, August 28, 2026, 2:25:37 PM UTC.