190 Toll Road, King, ON L9N1G6









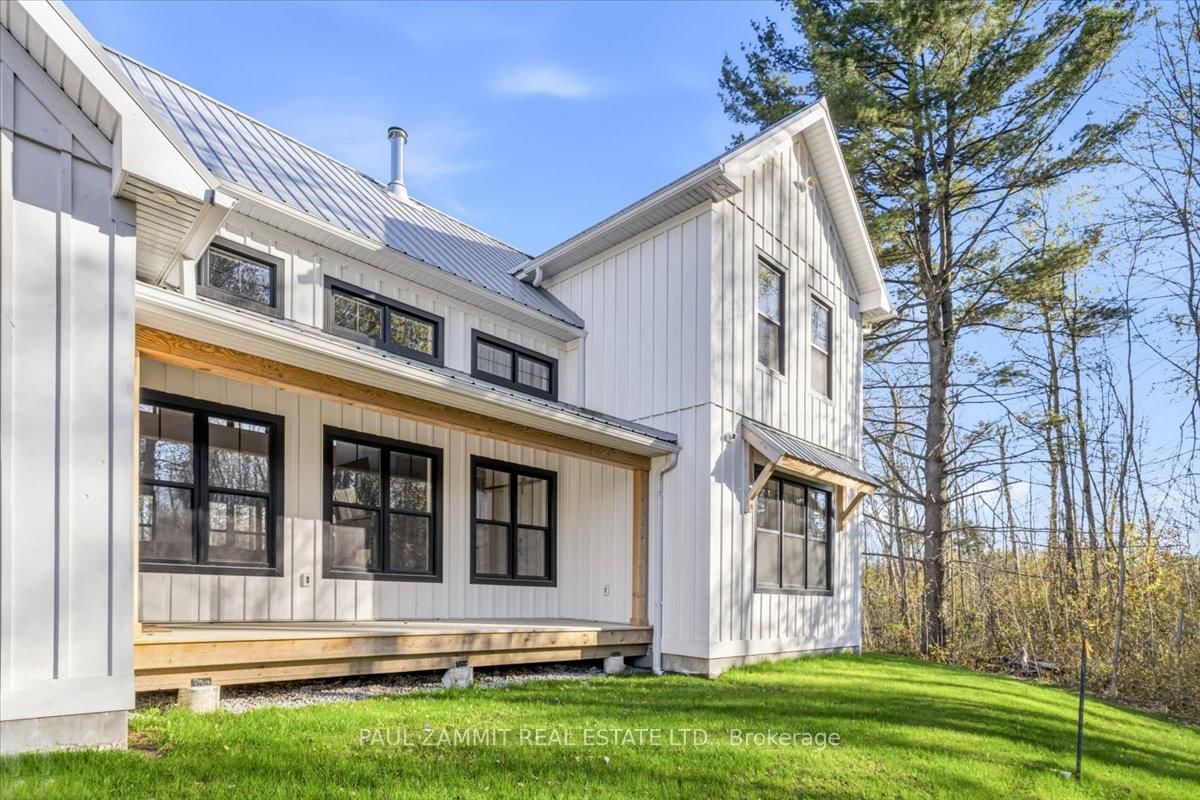

Property Overview
- Detached Home Type
- House Building Type
- 25 Acres Lot Size
- Rural KingCommunity
- 4 Beds
- 3 Full Baths
- Air Conditioning (Central) Cooling
- 0 Half Baths
- 12 Parking Space(s)
- 2026 Year Built
- — Property Taxes
- 50 days Days on Market
- N13547876 MLS® #
- $800 Price / Sqft
- Two Storey Style
Get instant answers about this home
Description
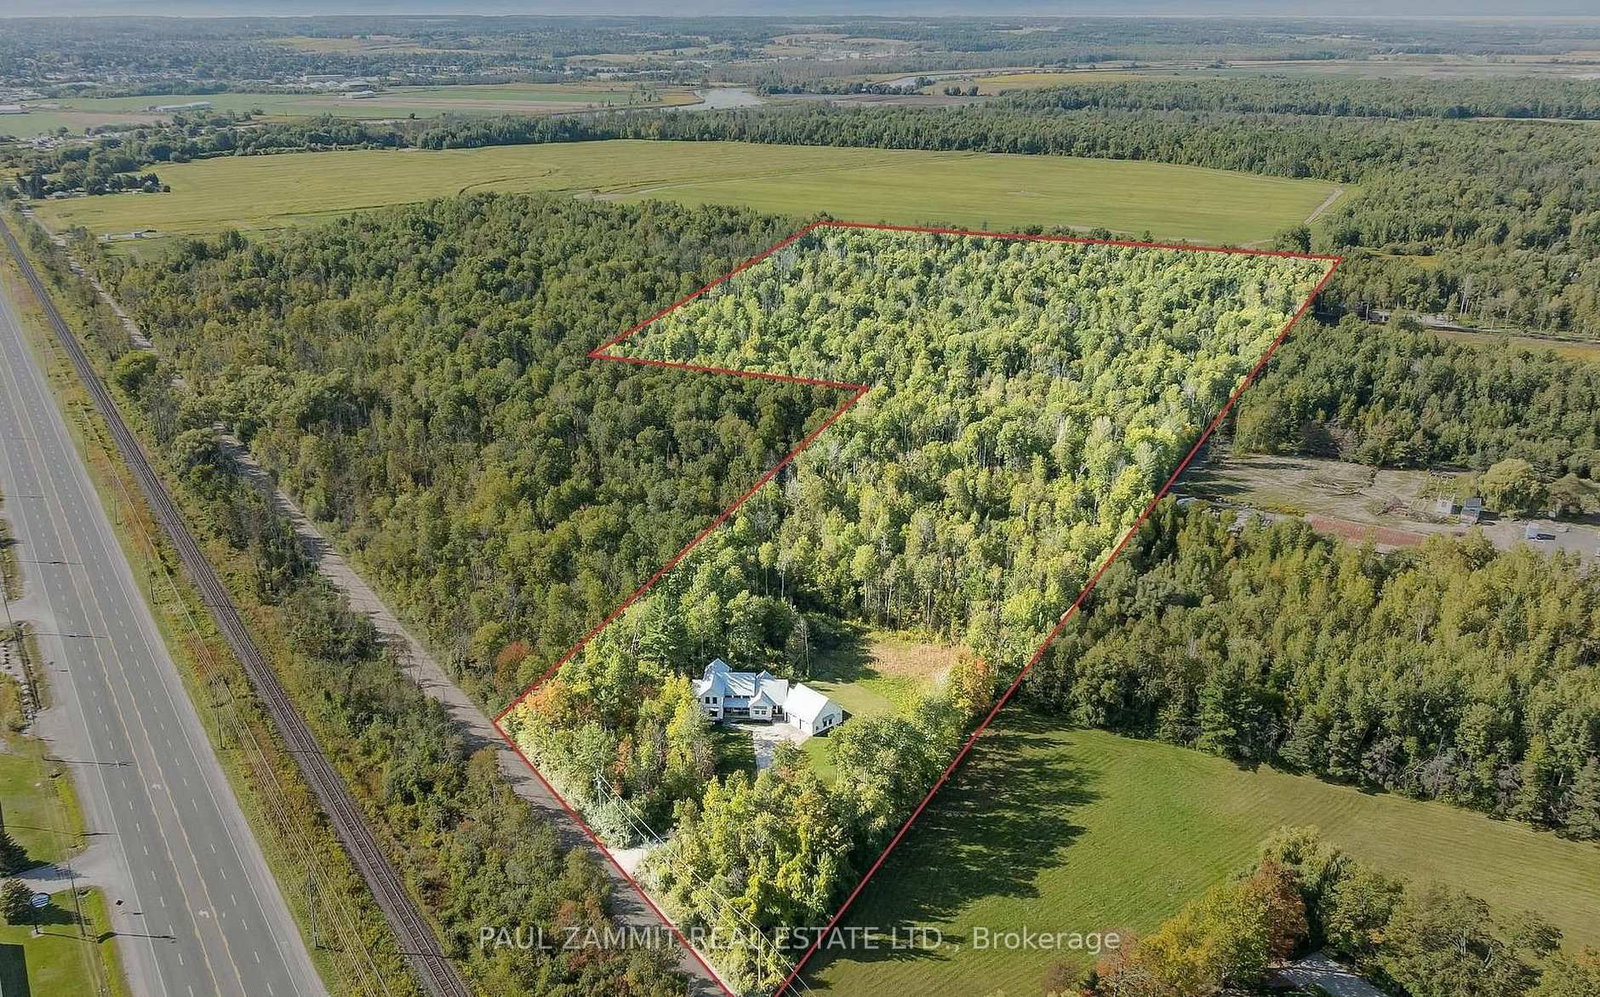
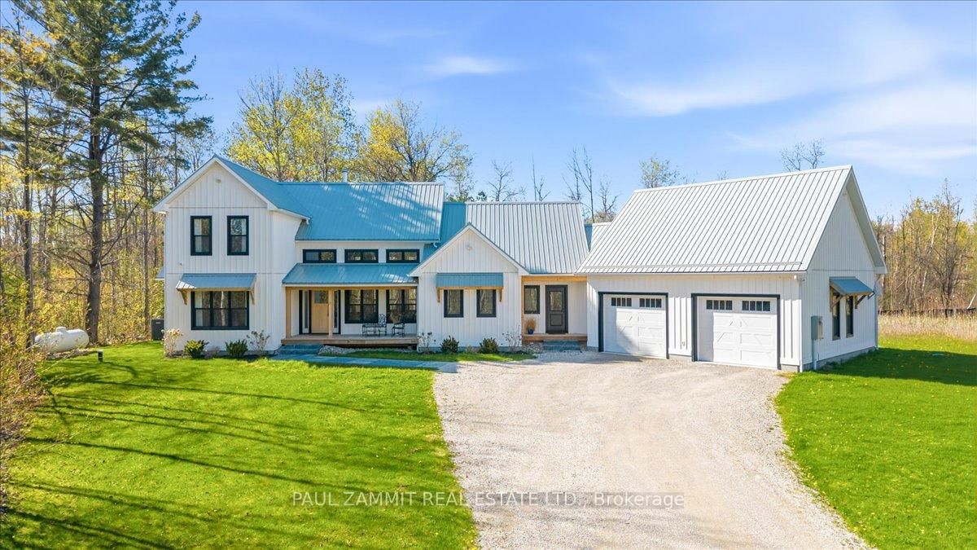
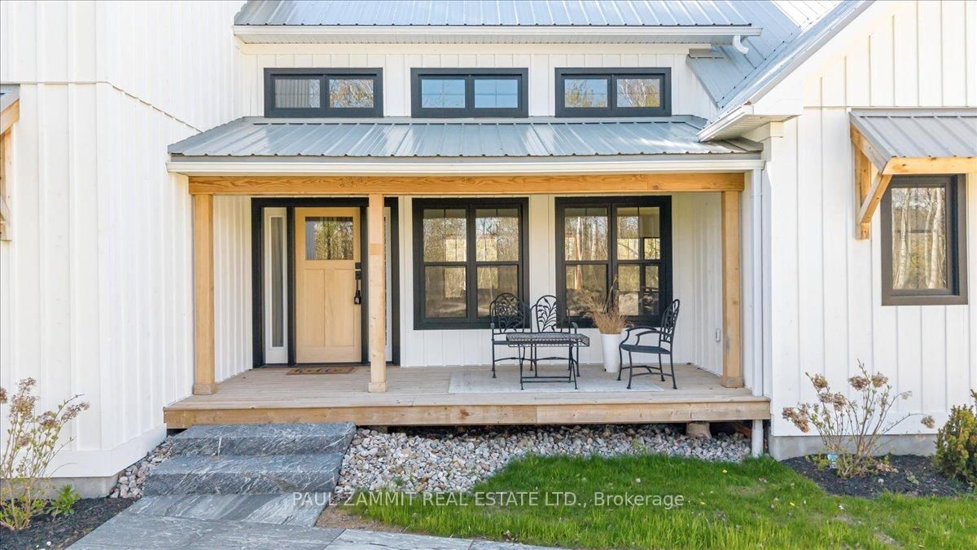
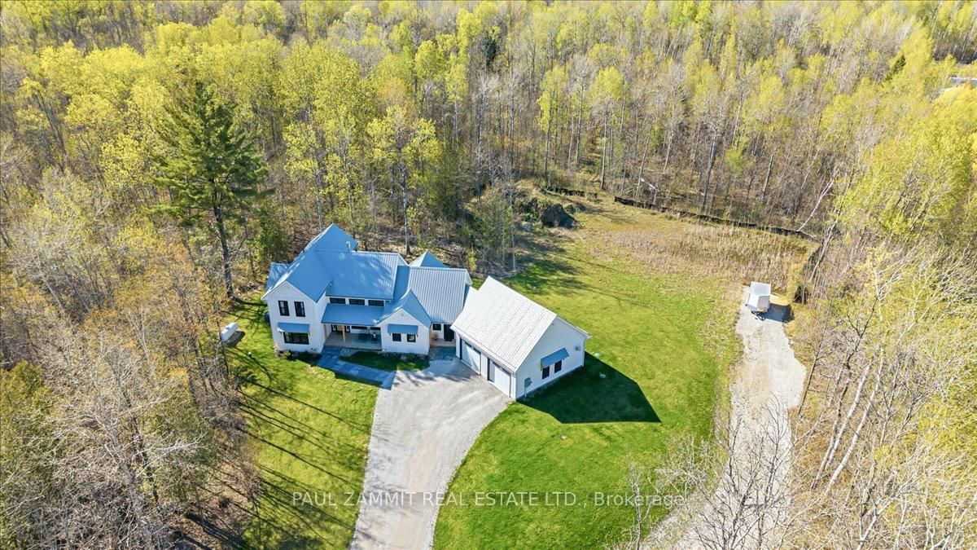
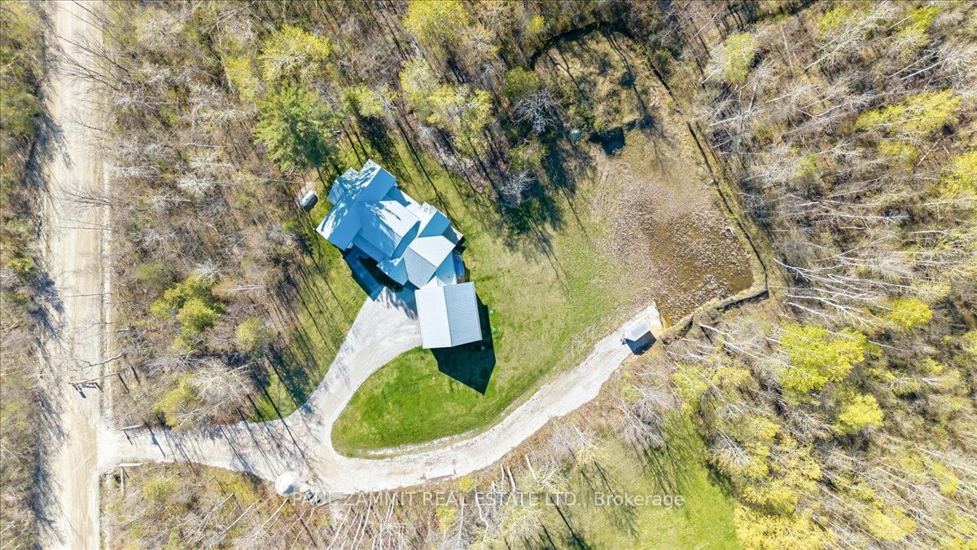
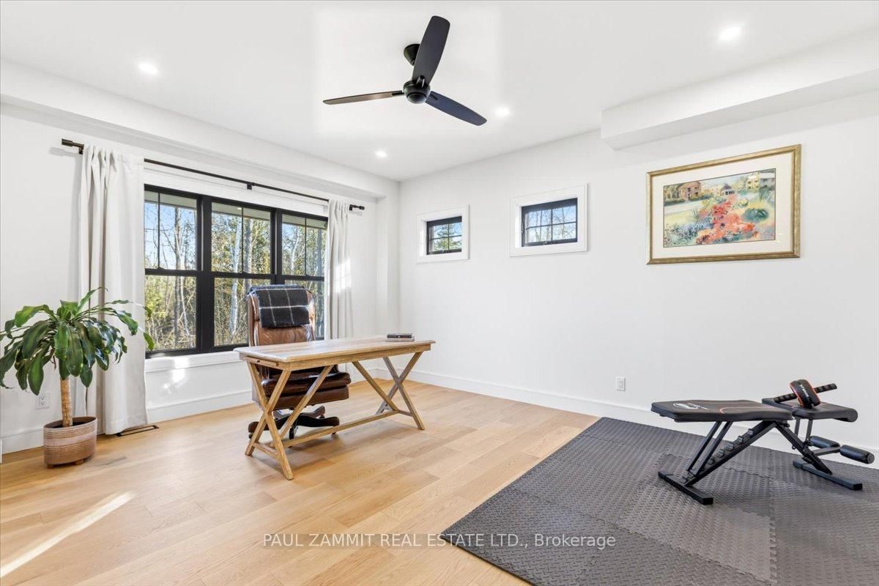
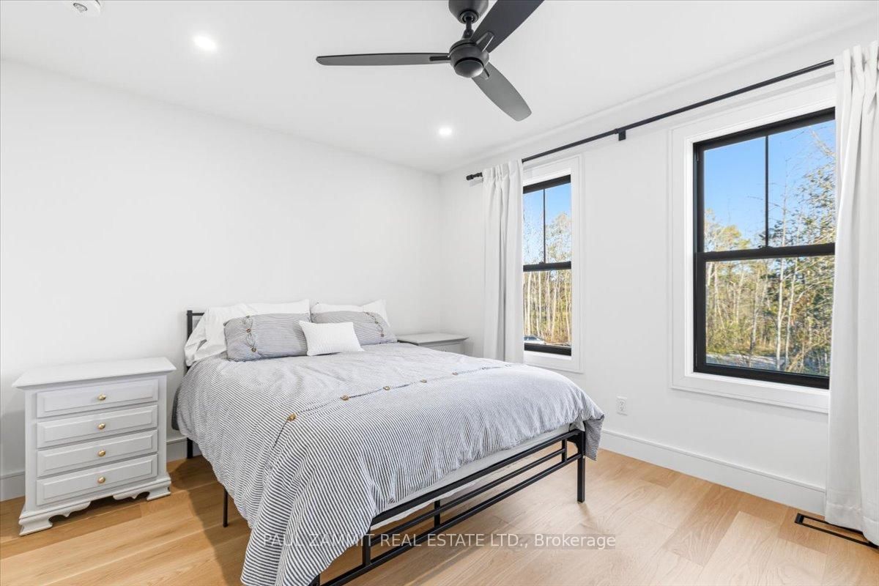
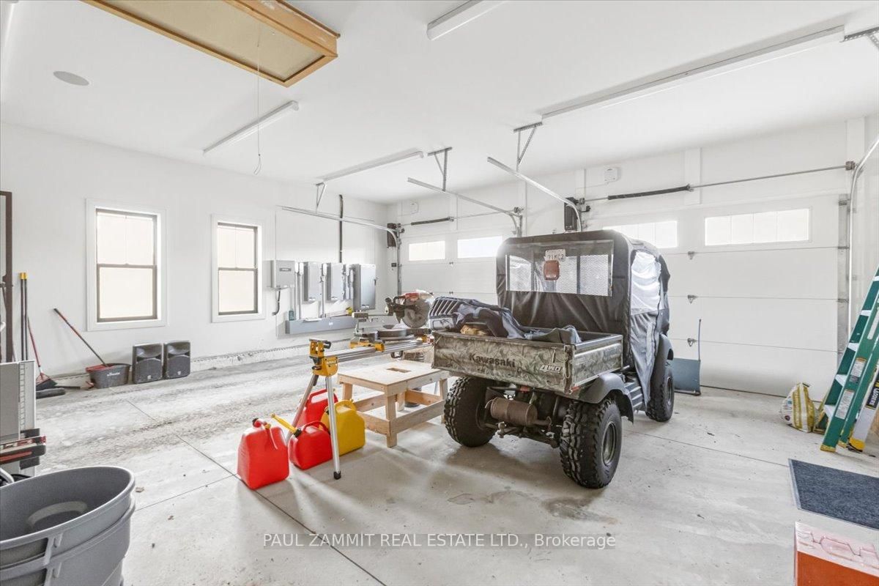
Welcome to 190 Toll Road. Set on an expansive 33-acre homestead, this exceptional private retreat offers the perfect blend of luxury living and year-round outdoor enjoyment. Surrounded by nature with acres of private trails ideal for hiking and snowmobiling, the property delivers a rare sense of peace, privacy, and recreation right at your doorstep.Built just two years ago, this beautifully designed four bedroom, three bathroom home showcases modern finishes and thoughtful craftsmanship throughout. The chef-inspired kitchen features stunning quartzite countertops, complemented by engineered hardwood flooring, sleek porcelain tile, and a striking fireplace that anchors the main living space.Designed with both comfort and efficiency in mind, the home includes spray foam insulation and advanced Zip System exterior sheathing, providing impressive energy performance, durability, and year-round climate control. Modern conveniences continue with a built-in Sonos sound system, designer plumbing fixtures, security cameras, and a 400-amp electrical service for added functionality and future flexibility.Adding even more value, the property has an approved minor variance and a septic system designed to accommodate future expansion, making it ideal for a guest house, workshop, or additional living space. All this while enjoying the tranquility of a secluded country setting just a short drive to nearby amenities.Approximately 2,786 sq.ft. above grade plus an unfinished crawl space.
Interior Details
Exterior Details
More Information
Property
Parking
Utilities
Data is supplied by the Toronto Regional Real Estate Board (TRREB) MLS® System. TRREB is the owner of the copyright in its MLS® System. Data is deemed reliable but is not guaranteed accurate by TRREB. The trademarks MLS®, Multiple Listing Service® and the associated logos are owned by The Canadian Real Estate Association (CREA) and identify the quality of services provided by real estate professionals who are members of CREA. Used under license.
Data was last updated Friday, August 28, 2026, 4:06:30 PM UTC.