36 Bradgate Road, Toronto, ON M3B1J7




Property Overview
- Detached Home Type
- House Building Type
- 6305 Sqft Lot Size
- Banbury-Don MillsCommunity
- 4 Beds
- 2 Full Baths
- Air Conditioning (Central) Cooling
- 0 Half Baths
- 3 Parking Space(s)
- — Property Taxes
- 50 days Days on Market
- C13548376 MLS® #
- $1,598 Price / Sqft
- Bungalow Style
Get instant answers about this home
Description
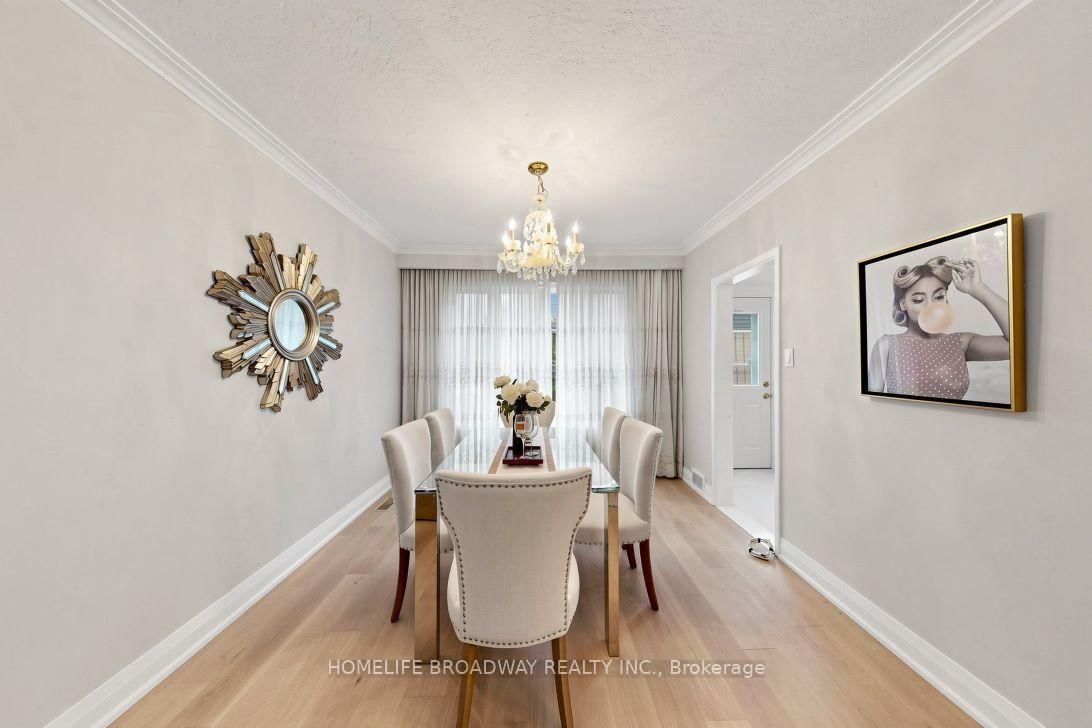
Located On A Quiet And Much Sought-After A Park-Like Yard With Extensive Landscaping, This Charming And Sun-filled Detached Home Nestled On Child-Safe Cul-De-Sac, On A 60 ft Wide Lot. Warm And Inviting Home Features Functional Layout With Large Windows. Upgraded Flooring, Fresh Paint Throughout. Pot Lights, Crown Moulding. This Charming Well-Maintained, 3 Bdrm, Raised Bungalow Offers Many Upgrades. Furnance Replaced 2025, AC 2025, Mostly New Windows 2011, Hot Tub In Rear Yard 2012(As is), Granite Counters In Kitchen. Walk To Edwards Gardens, Excellent School District. Finished Basement With Lots Of Natural Light, Open Concept Living/Dining Room With Large Picture Window.
Interior Details
Exterior Details
More Information
Property
Parking
Utilities
Data is supplied by the Toronto Regional Real Estate Board (TRREB) MLS® System. TRREB is the owner of the copyright in its MLS® System. Data is deemed reliable but is not guaranteed accurate by TRREB. The trademarks MLS®, Multiple Listing Service® and the associated logos are owned by The Canadian Real Estate Association (CREA) and identify the quality of services provided by real estate professionals who are members of CREA. Used under license.
Data was last updated Friday, August 28, 2026, 4:32:14 PM UTC.