300 South Drive, Huntsville, ON P1H2J2





Property Overview
- Detached Home Type
- House Building Type
- 10 Acres Lot Size
- StinsonCommunity
- 3 Beds
- 2 Full Baths
- 0 Half Baths
- 4 Parking Space(s)
- 1975 Year Built
- — Property Taxes
- 51 days Days on Market
- X13547232 MLS® #
- $664 Price / Sqft
Get instant answers about this home
Description
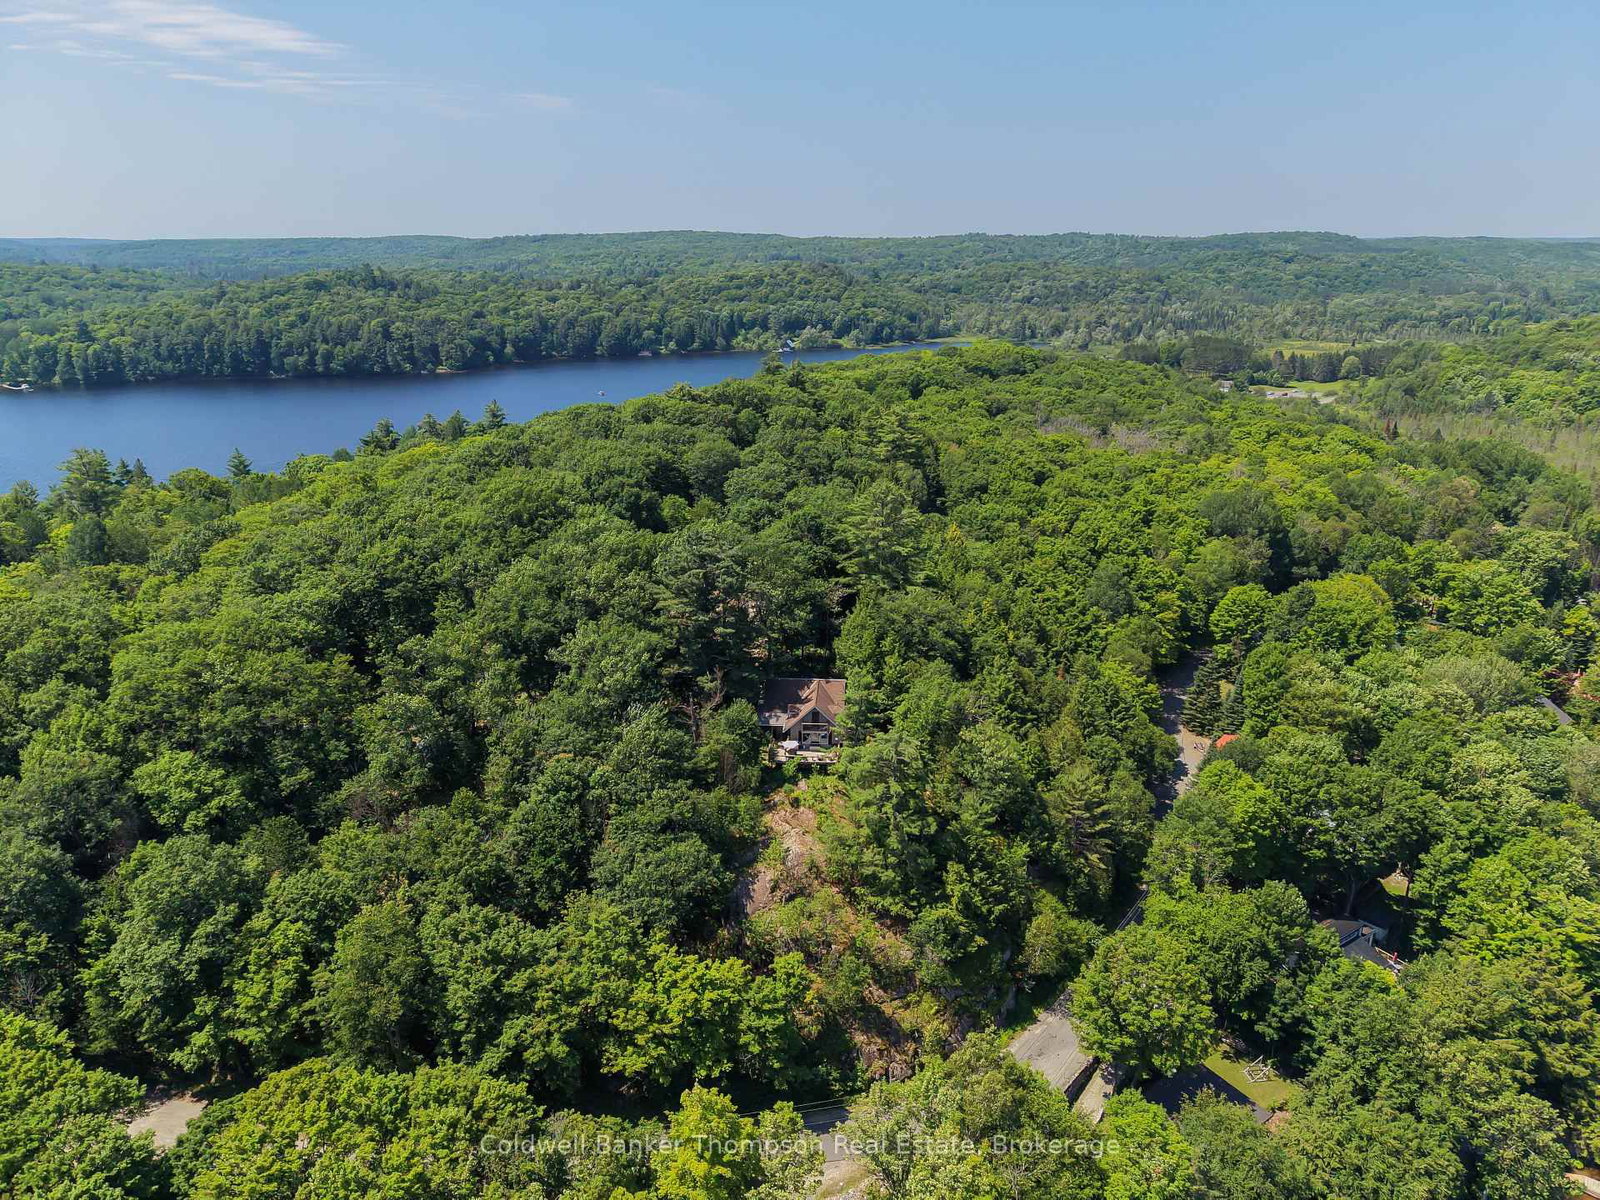
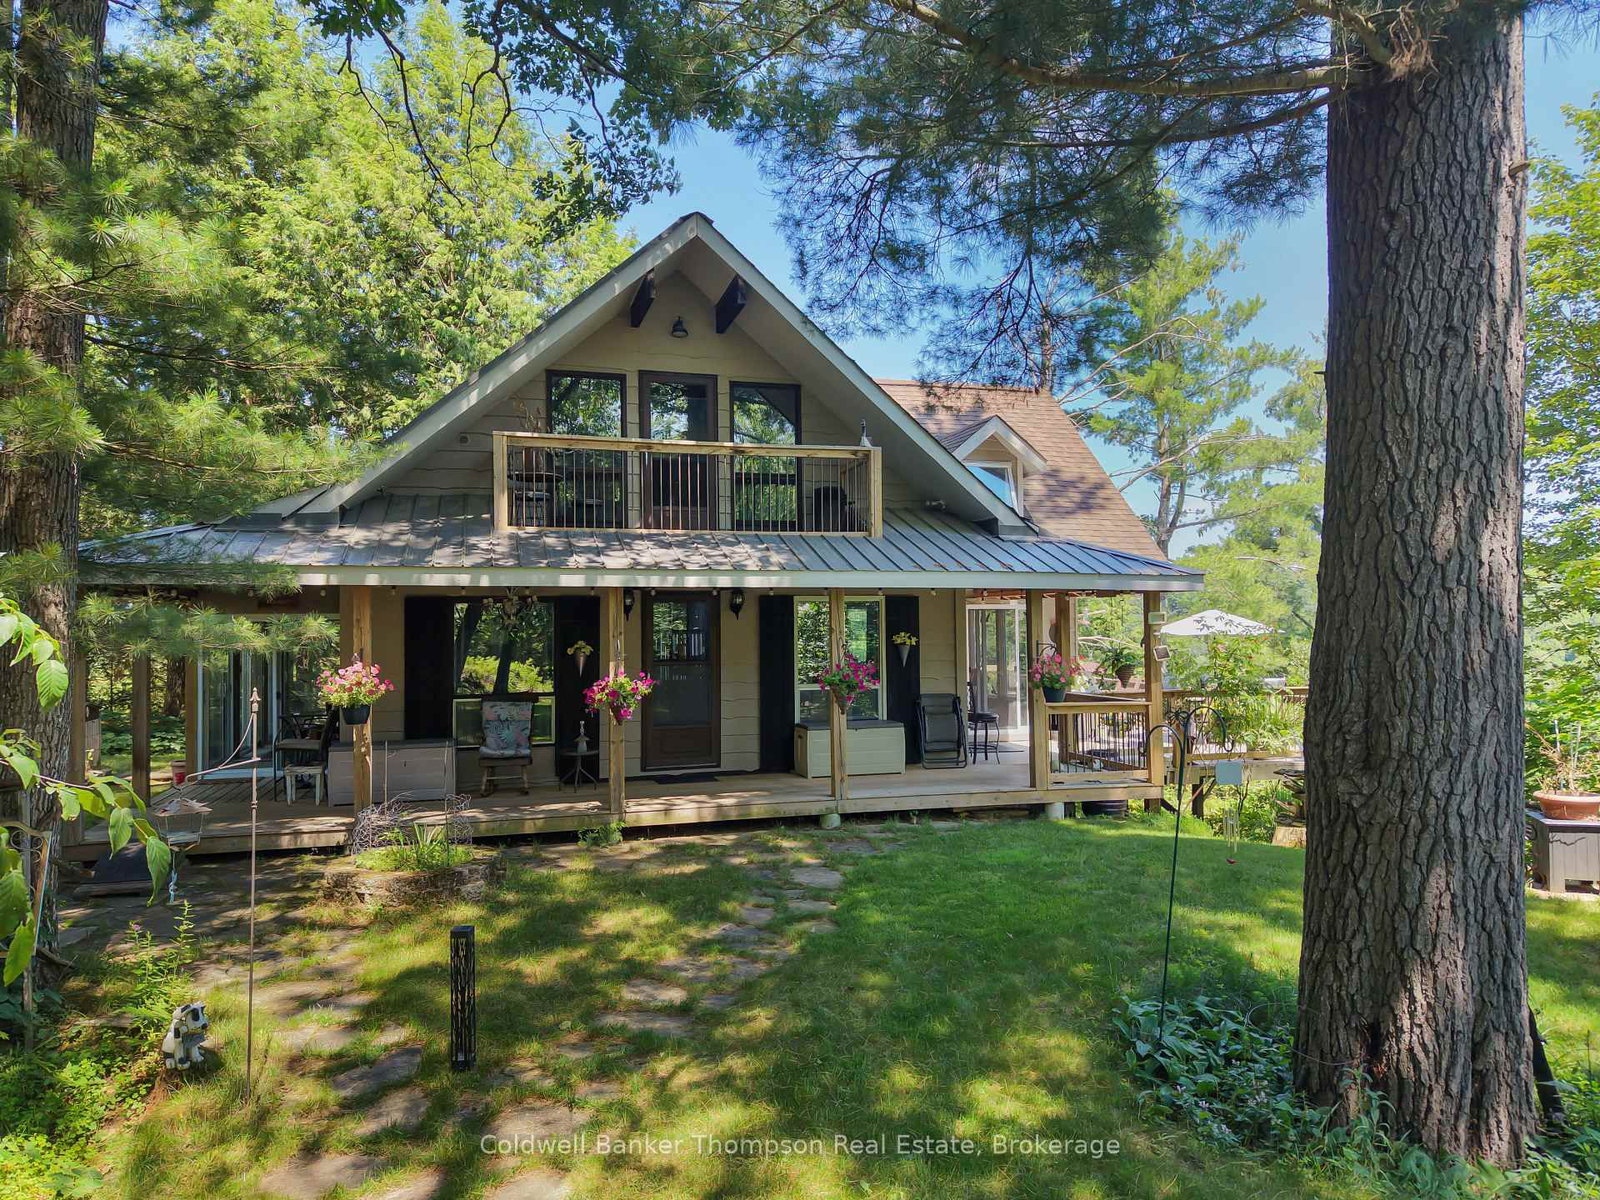
Perched above the sparkling waters of Lake Vernon, this charming year-round home or cottage offers an exceptional blend of privacy, breathtaking scenery and timeless Muskoka character. Set on a 13.6 acre property with road frontage on both South Drive and Vernon Shores Boulevard, this peaceful retreat is perfectly positioned atop a scenic hillside capturing panoramic views that stretch across the lake. The main level features a cozy living room with propane fireplace, kitchen, and a dining area where a stunning picture window frames Lake Vernon. A bright sunroom lined with sliding glass doors seamlessly connects indoor and outdoor living to a lovely covered porch. Completing the main level is a bedroom, laundry closet and a 3-piece bathroom. A spiral staircase leads to the upper level, where two bedrooms each enjoy their own private balcony overlooking the surrounding landscape. A powder room and versatile den perfect for a reading nook or home office finish off the second floor, creating a flexible and functional space. Outside, the expansive lake-facing deck is the true showpiece of the property. Whether entertaining friends, enjoying quiet evenings or soaking in the unparalleled views, this is a setting that captures the very best of Muskoka living. Lovingly cared for and full of charm, this home is equally suited as a year-round residence or weekend escape. With its rare 13.6 acre setting, dual road frontage, exceptional privacy, unforgettable views over Lake Vernon, public water access with dock and marina/boat launch nearby, this is a property where memories are waiting to be made.
Interior Details
Exterior Details
More Information
Property
Parking
Utilities
Data is supplied by the Toronto Regional Real Estate Board (TRREB) MLS® System. TRREB is the owner of the copyright in its MLS® System. Data is deemed reliable but is not guaranteed accurate by TRREB. The trademarks MLS®, Multiple Listing Service® and the associated logos are owned by The Canadian Real Estate Association (CREA) and identify the quality of services provided by real estate professionals who are members of CREA. Used under license.
Data was last updated Friday, August 28, 2026, 3:10:12 PM UTC.