#171 1994 John Street Street, Markham, ON L3T1Z1




Property Overview
- Row / Townhouse Home Type
- 3 Beds
- 2 Full Baths
- Air Conditioning (Central) Cooling
- 0 Half Baths
- 2 Parking Space(s)
- 1975 Year Built
- — Property Taxes
- 50 days Days on Market
- N13552256 MLS® #
- $739 Price / Sqft
- Two Storey Style
Get instant answers about this home
Description
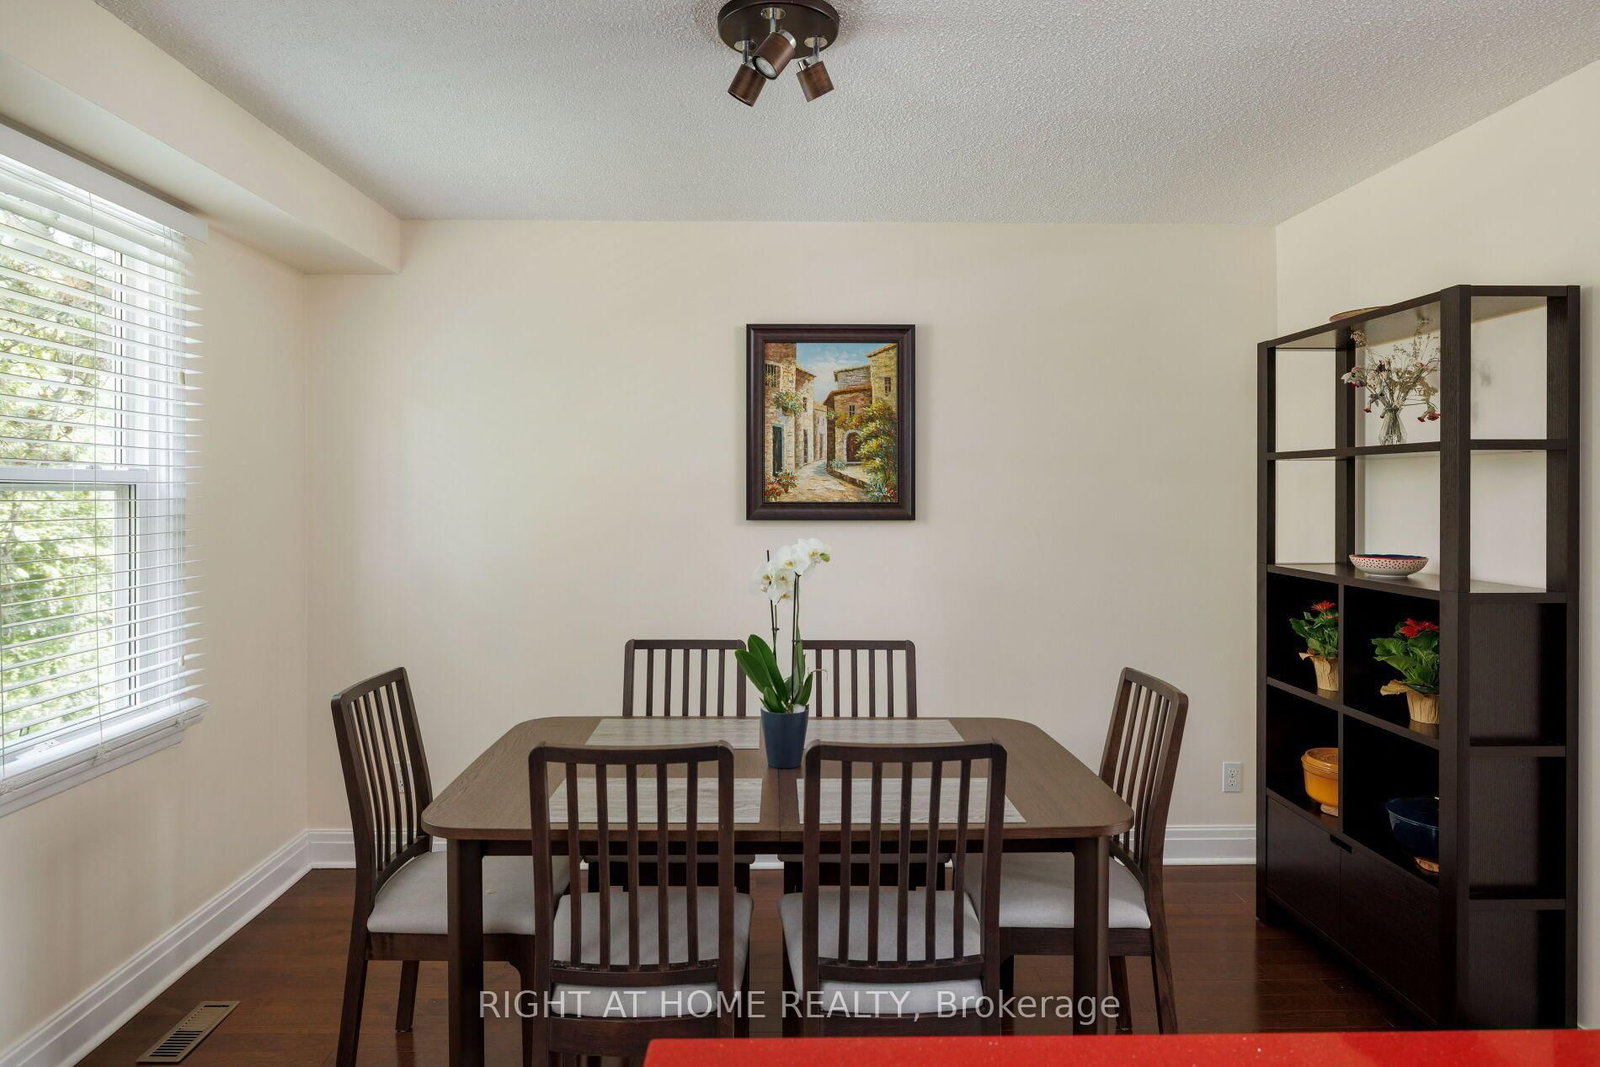
Beautiful Model End Unit Postwood Lane Townhome in the Heart of Bayview Fairways Community of Markham. Exceptionally Updated, Bright and Spacious with a Delightfully Practical 3 Bedroom + Rec Room Layout Perfect for Families. Large Living/Dining Areas with an Eat-In Kitchen Great for Hosting with Lots of Natural Light. Large Primary Bedroom Comfortably Fits a King Bed with His/Her Closets. 2 Full Updated Bathrooms with 2 Parking Spots (Driveway and Garage - Inside Access) and Plenty of Storage. Flexible Walk Out Basement Space can be Used for an Office or Play Area. No Boxes Left Unchecked with Nearly 1500 Square Feet of Living Space. Enjoy a Maintenance-Free Lifestyle with all Lawn Care, Snow Removal and Exterior Housework (Roof, Windows, Doors, Driveway, Stairs) Completed by the Meticulous Condo Corporation. Phenomenal Central Location, Minutes to Hwy 404/407, Public Transit, Top Ranked Schools (Bayview Fairways, St Robert), Parks, Public Tennis Courts, Thornhill Community Centre and German Mills Creek! Inclusions: Brand New Dishwasher, Fridge (2024), Stove (2024), High Efficiency Furnace (2024), Heat Pump (2024) - lower utility bills, Security Camera System, Back Up Solar Generator, ELFs, BLinds. Option to Purchase Fully Furnished.
Interior Details
Exterior Details
More Information
Property
Strata Details
Parking
Data is supplied by the Toronto Regional Real Estate Board (TRREB) MLS® System. TRREB is the owner of the copyright in its MLS® System. Data is deemed reliable but is not guaranteed accurate by TRREB. The trademarks MLS®, Multiple Listing Service® and the associated logos are owned by The Canadian Real Estate Association (CREA) and identify the quality of services provided by real estate professionals who are members of CREA. Used under license.
Data was last updated Friday, August 28, 2026, 3:06:14 PM UTC.