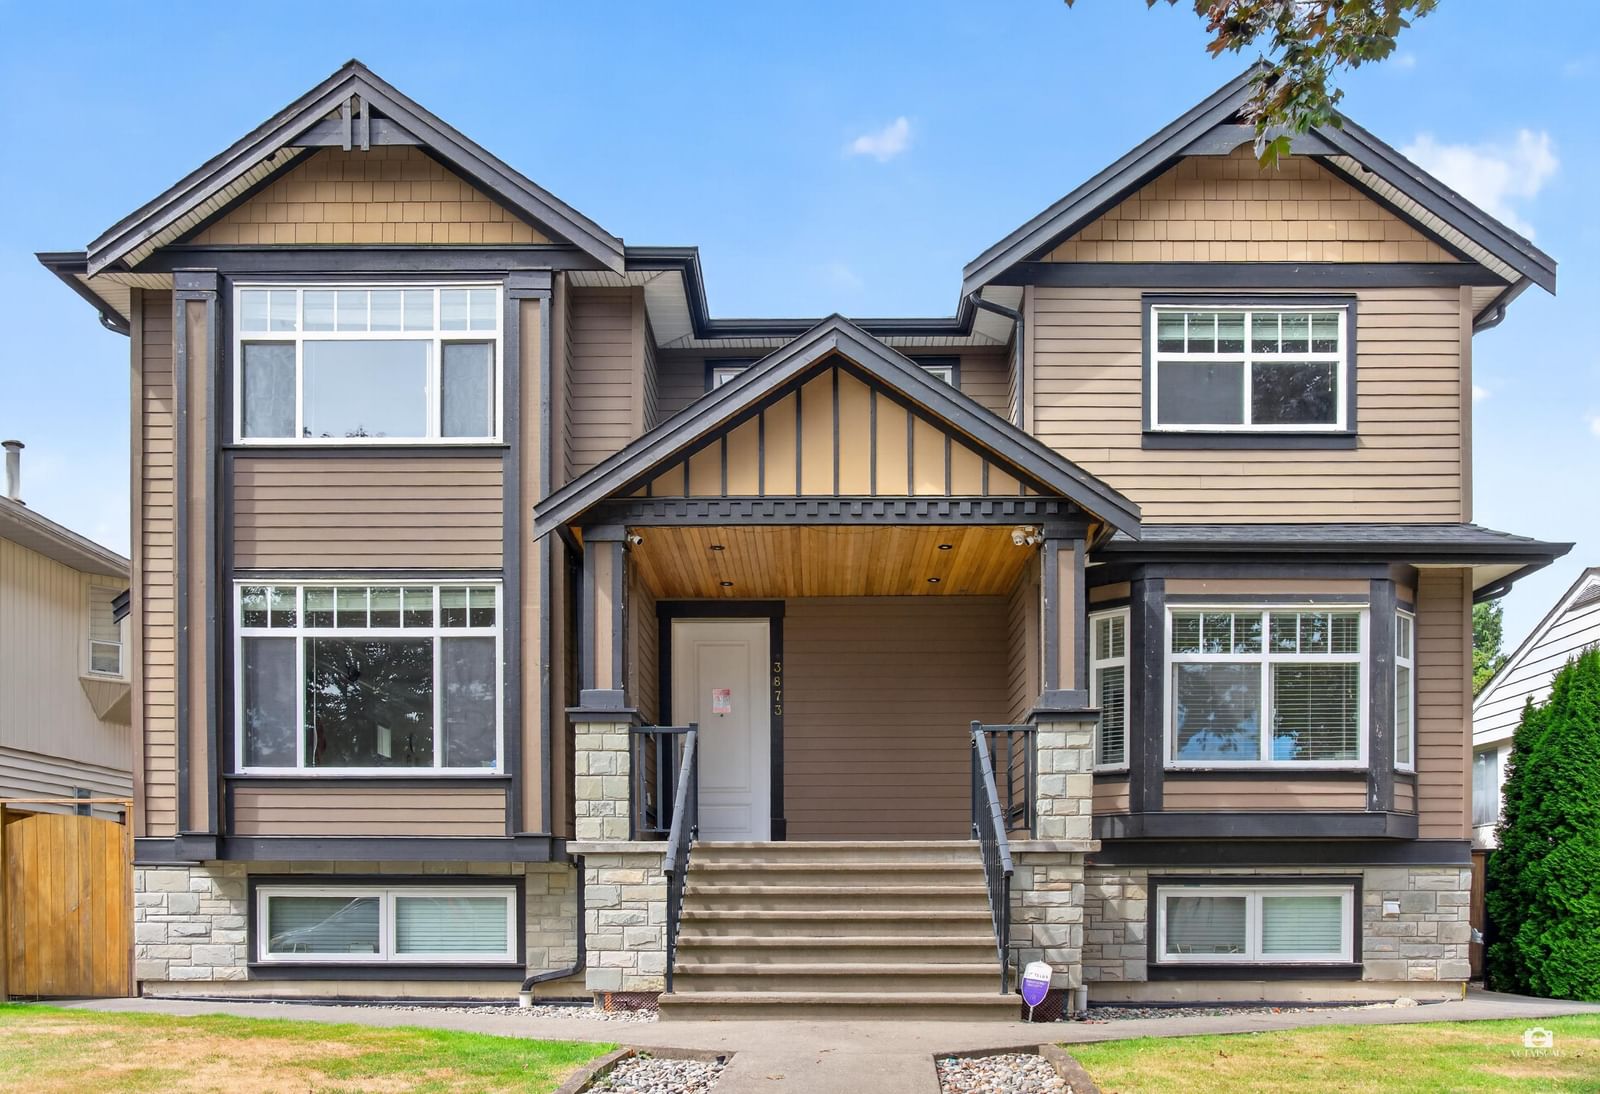
3873 Pine Street, Burnaby, BC V5G1Z3








Property Overview
- Detached Home Type
- House Building Type
- 6534 Sqft Lot Size
- Burnaby HospitalCommunity
- 6 Beds
- Natural Gas Heating
- 4 Full Baths
- 1 Half Baths
- 4 Parking Space(s)
- 2012 Year Built
- — Property Taxes
- 50 days Days on Market
- R3145102 MLS® #
- $739 Price / Sqft
- R1 Land Use
- Two Storey Style
Get instant answers about this home
Description
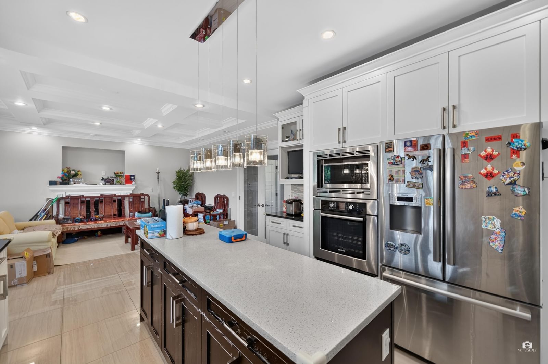
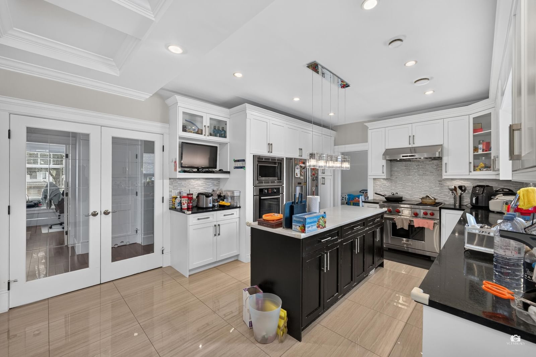
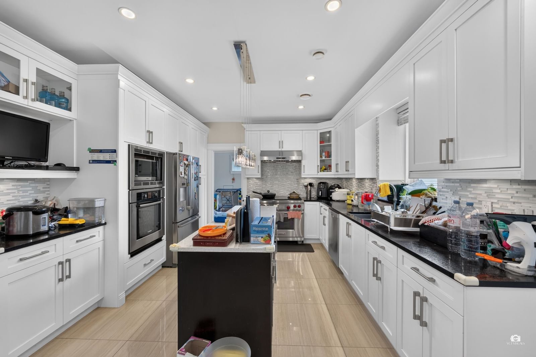
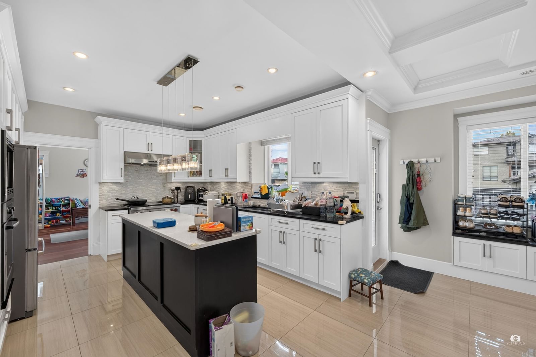
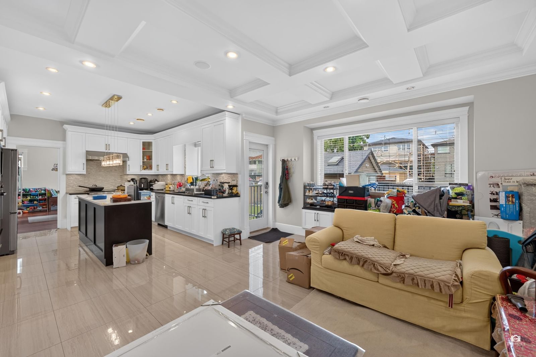
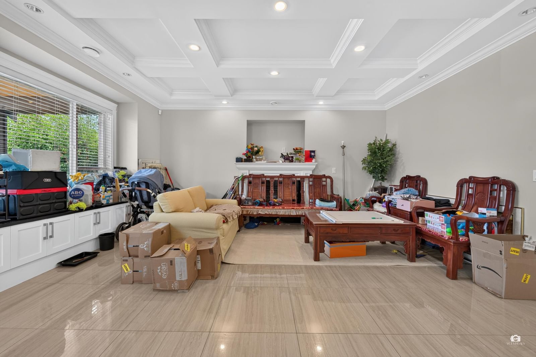
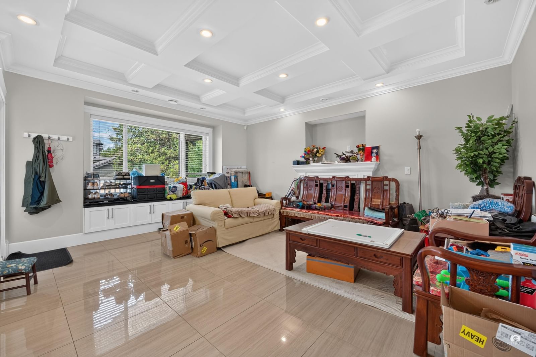
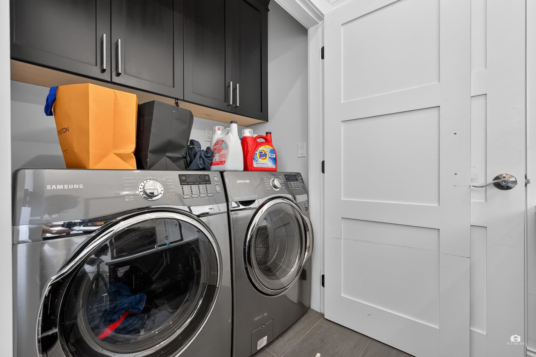
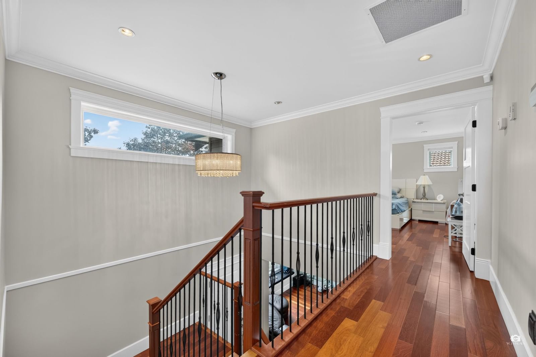
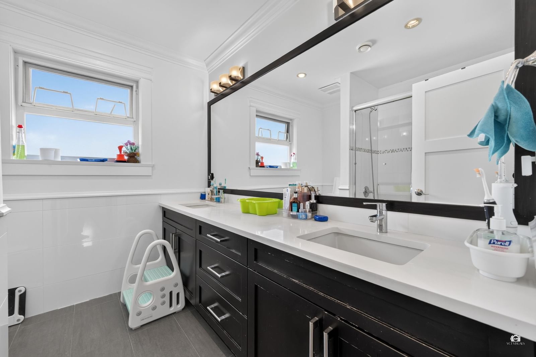
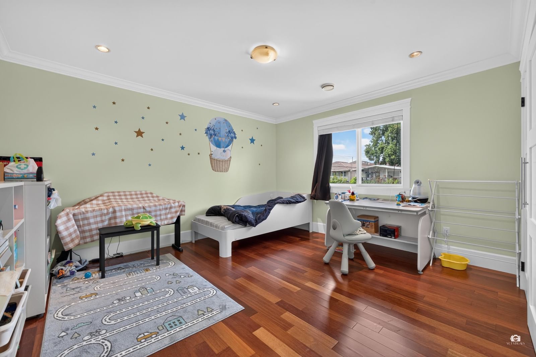
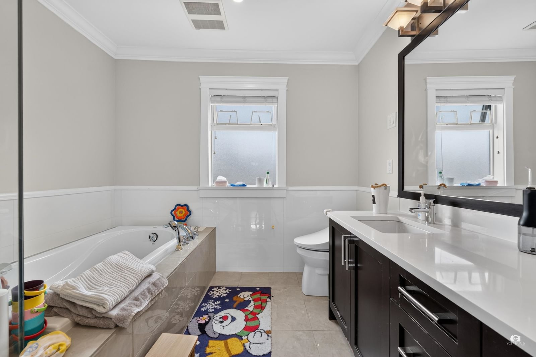
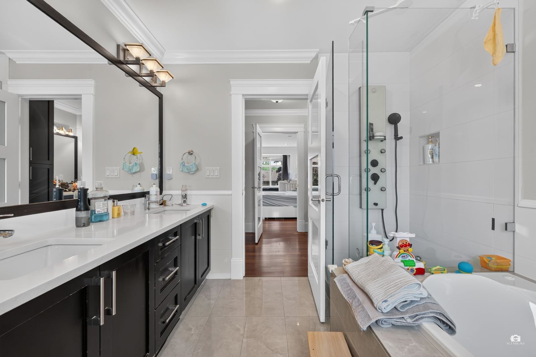
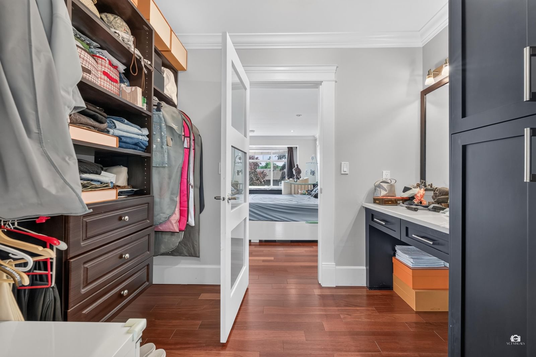
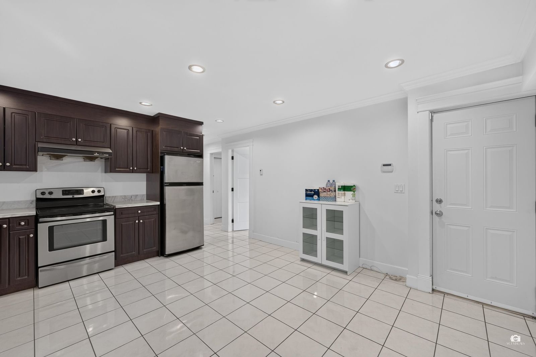
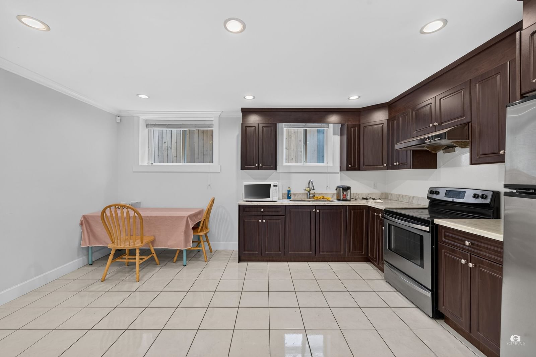
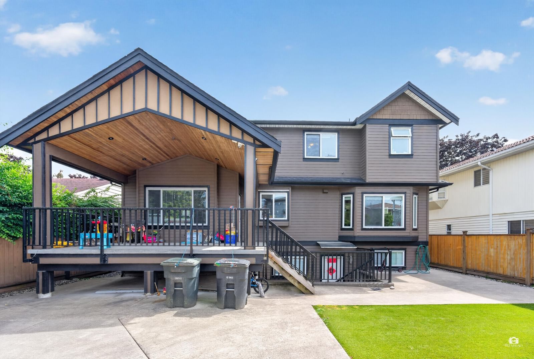
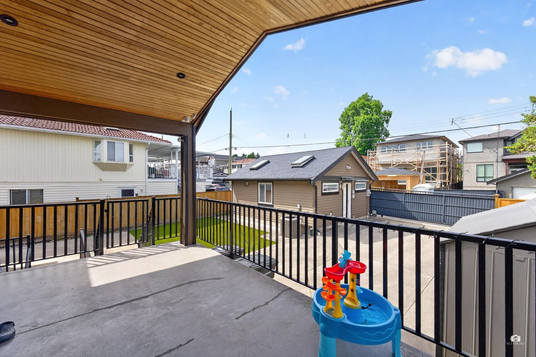
Custom built nearly 4,000 sqft house, sitting on a quiet inner 55 x 122 sqft lot in this beautiful tree lined neighborhood. Lots of space and quality finishes make this family home a must see! Upper level offers 3 good size bedrooms plus a den (could be the 4th bedroom). A/C. HRV, Radiant heat, Central vacuum, Buildin sound system, Highend kitchen, Stone counter tops, Expensive vaulted covered patio, Big bay windows with tones of nature lights. 2 covered parking + 4 more parking in the rear yard. Below offers a 1 bedroom suite and a 2 bedroom suite, both with separate entries and shared laundry (owner has their own laundry) . Walk to Cascade Heights Elementary and Moscrop Secondary. Priced below assessment. Won't last! Book your private showing today. Open house 2-4pm Aug 23.
Interior Details
Exterior Details
More Information
Property
Parking
Utilities
This REALTOR.ca listing content is owned and licensed by REALTOR® members of The Canadian Real Estate Association.