5065 Wilson Drive, Tsawwassen, BC V4M1P3




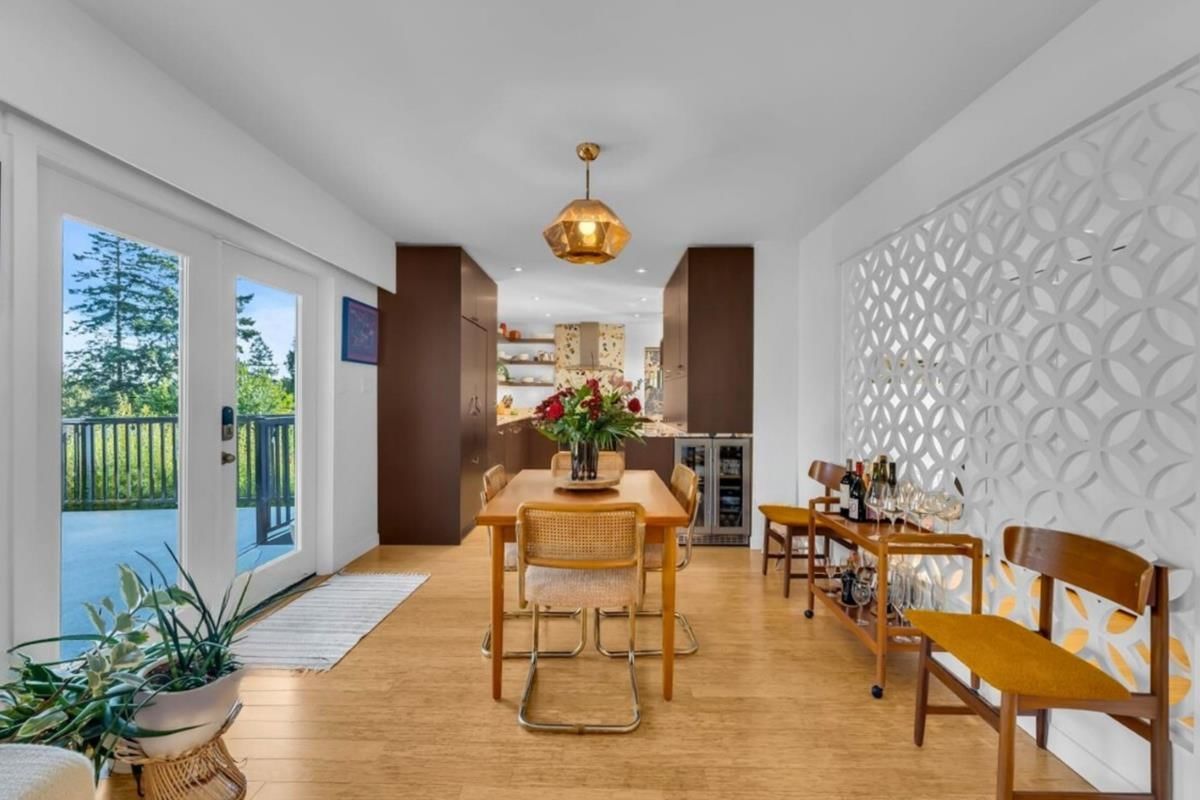
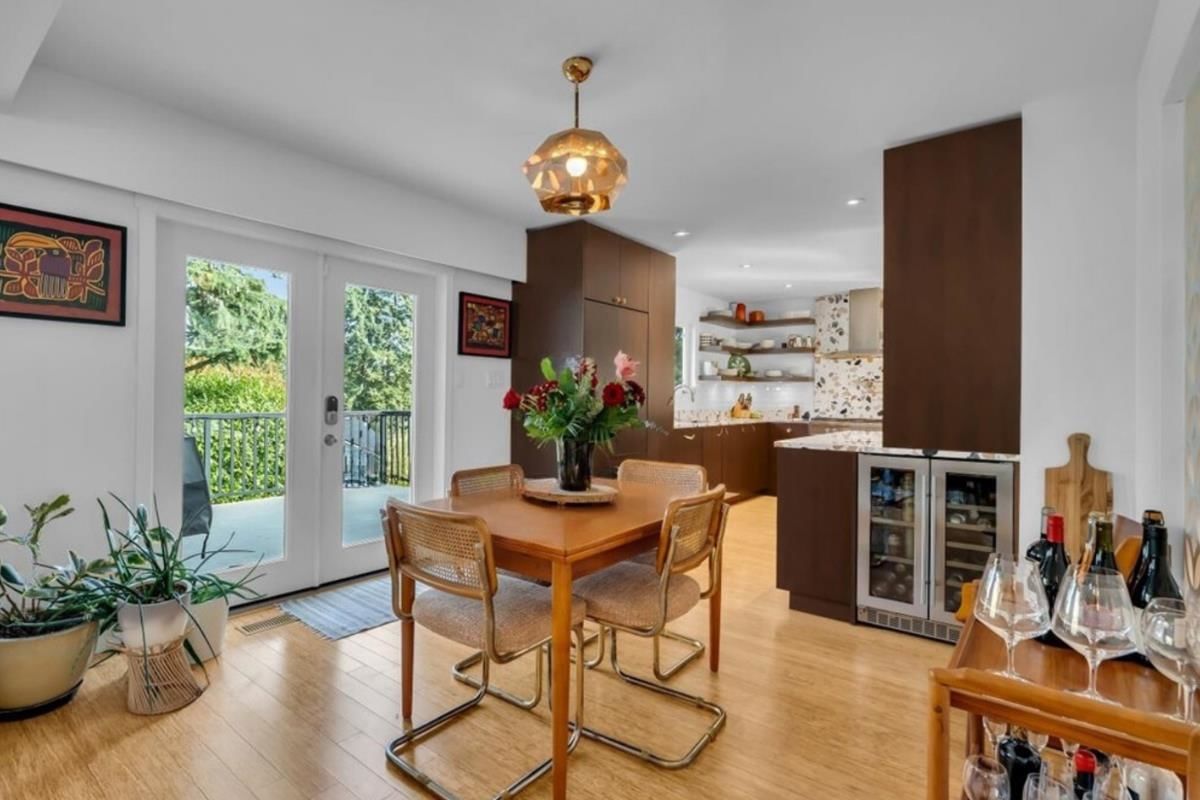
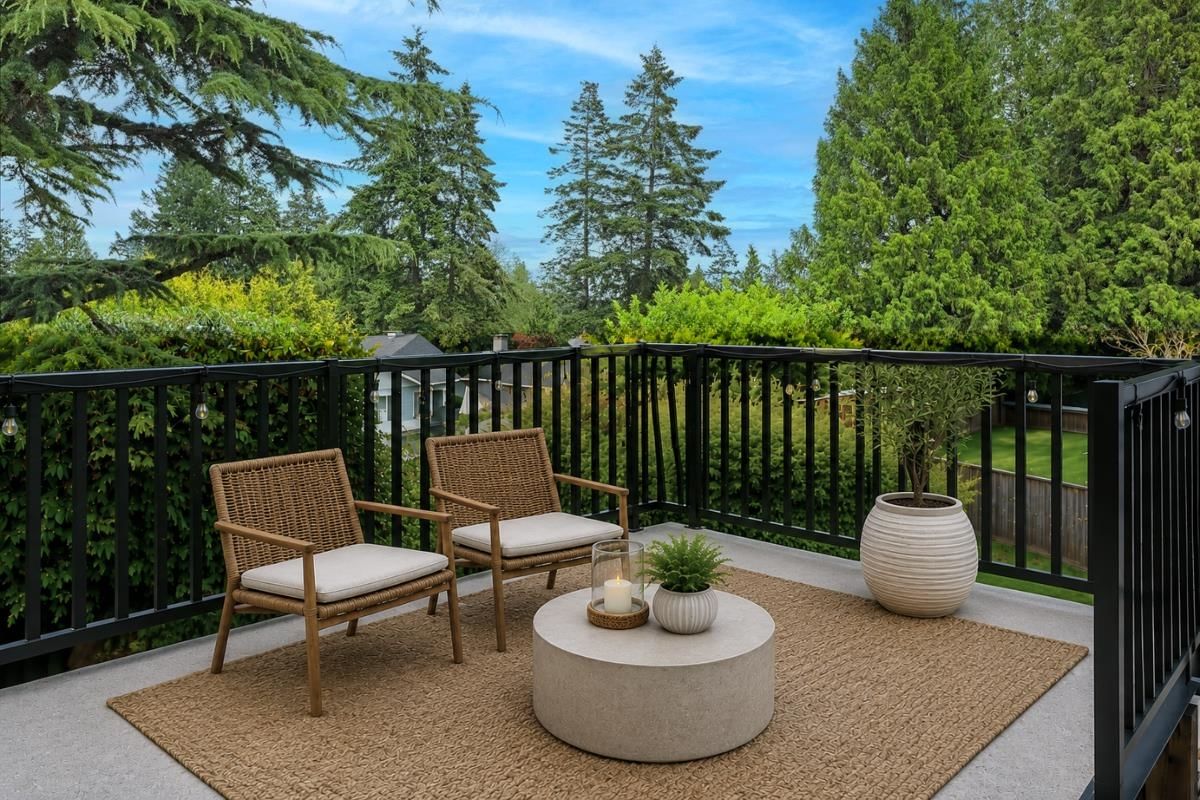
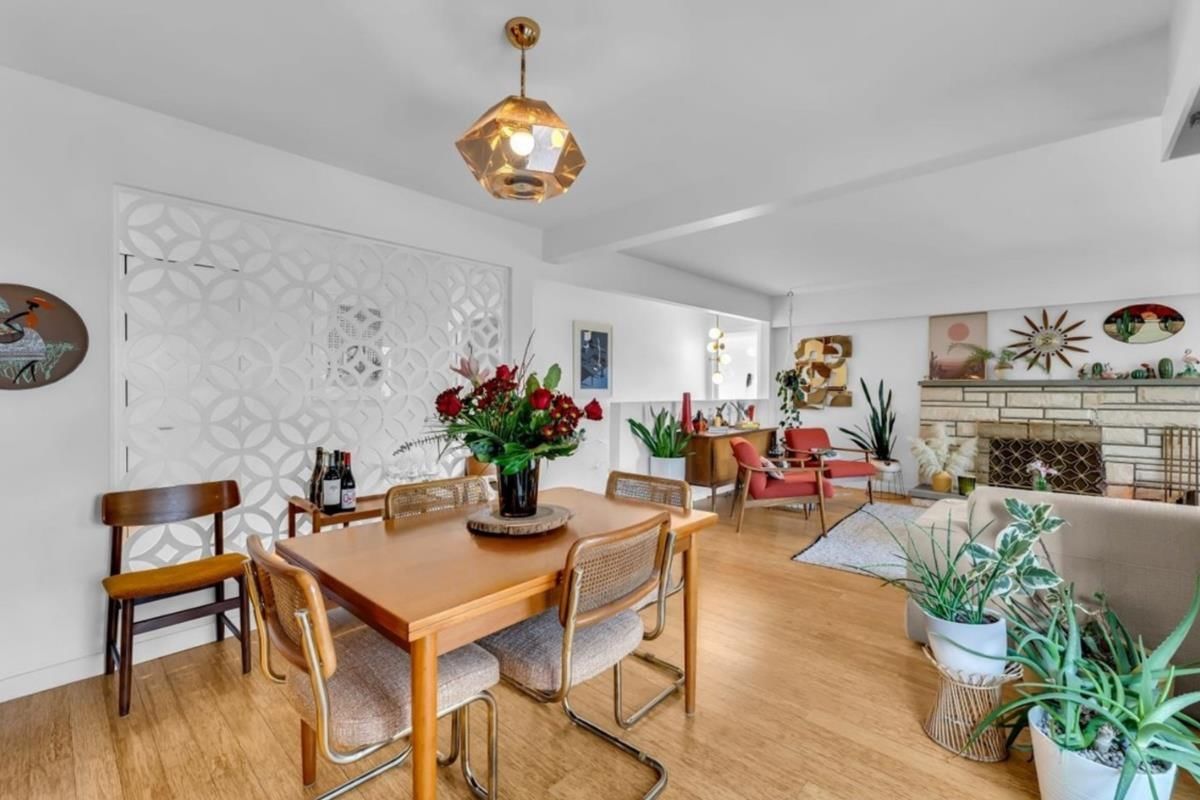



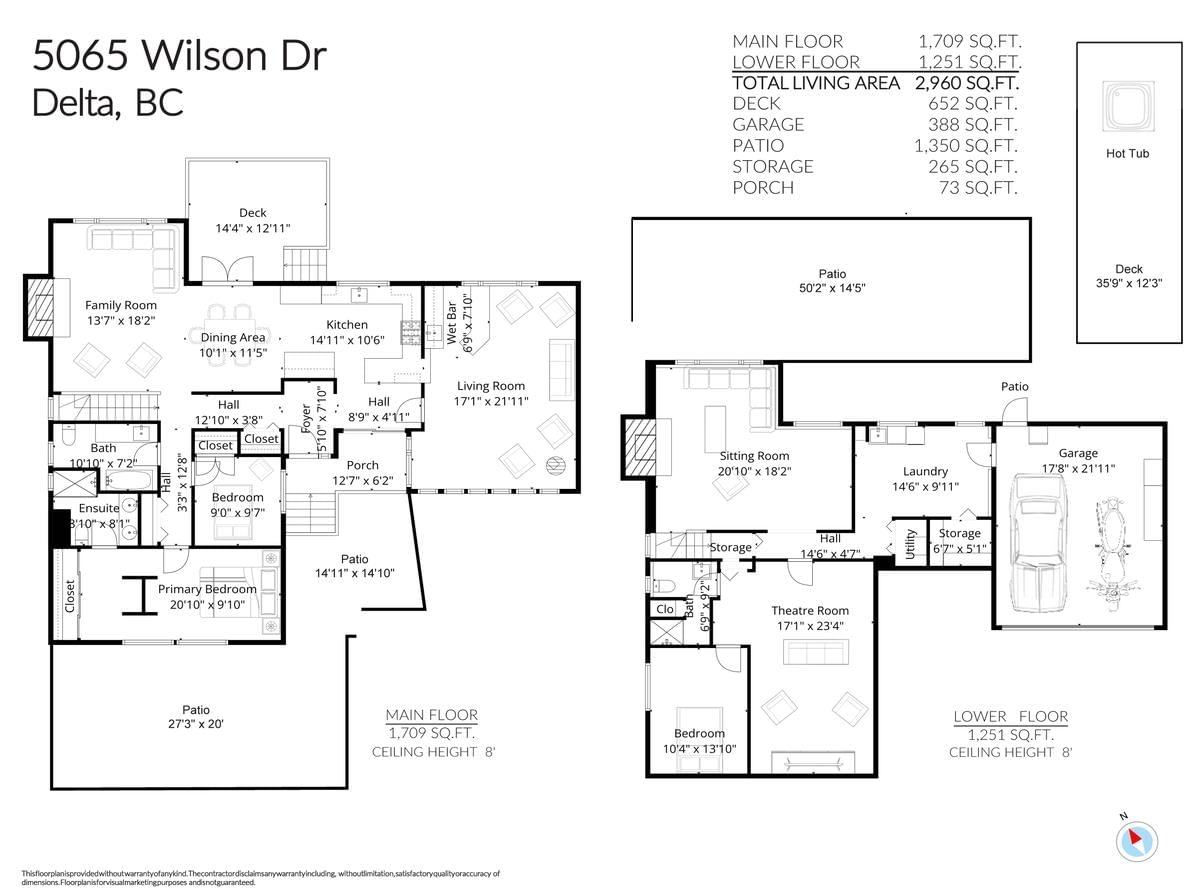
Property Overview
- Detached Home Type
- House Building Type
- 9148 Sqft Lot Size
- Tsawwassen CentralCommunity
- 3 Beds
- Electric Heating
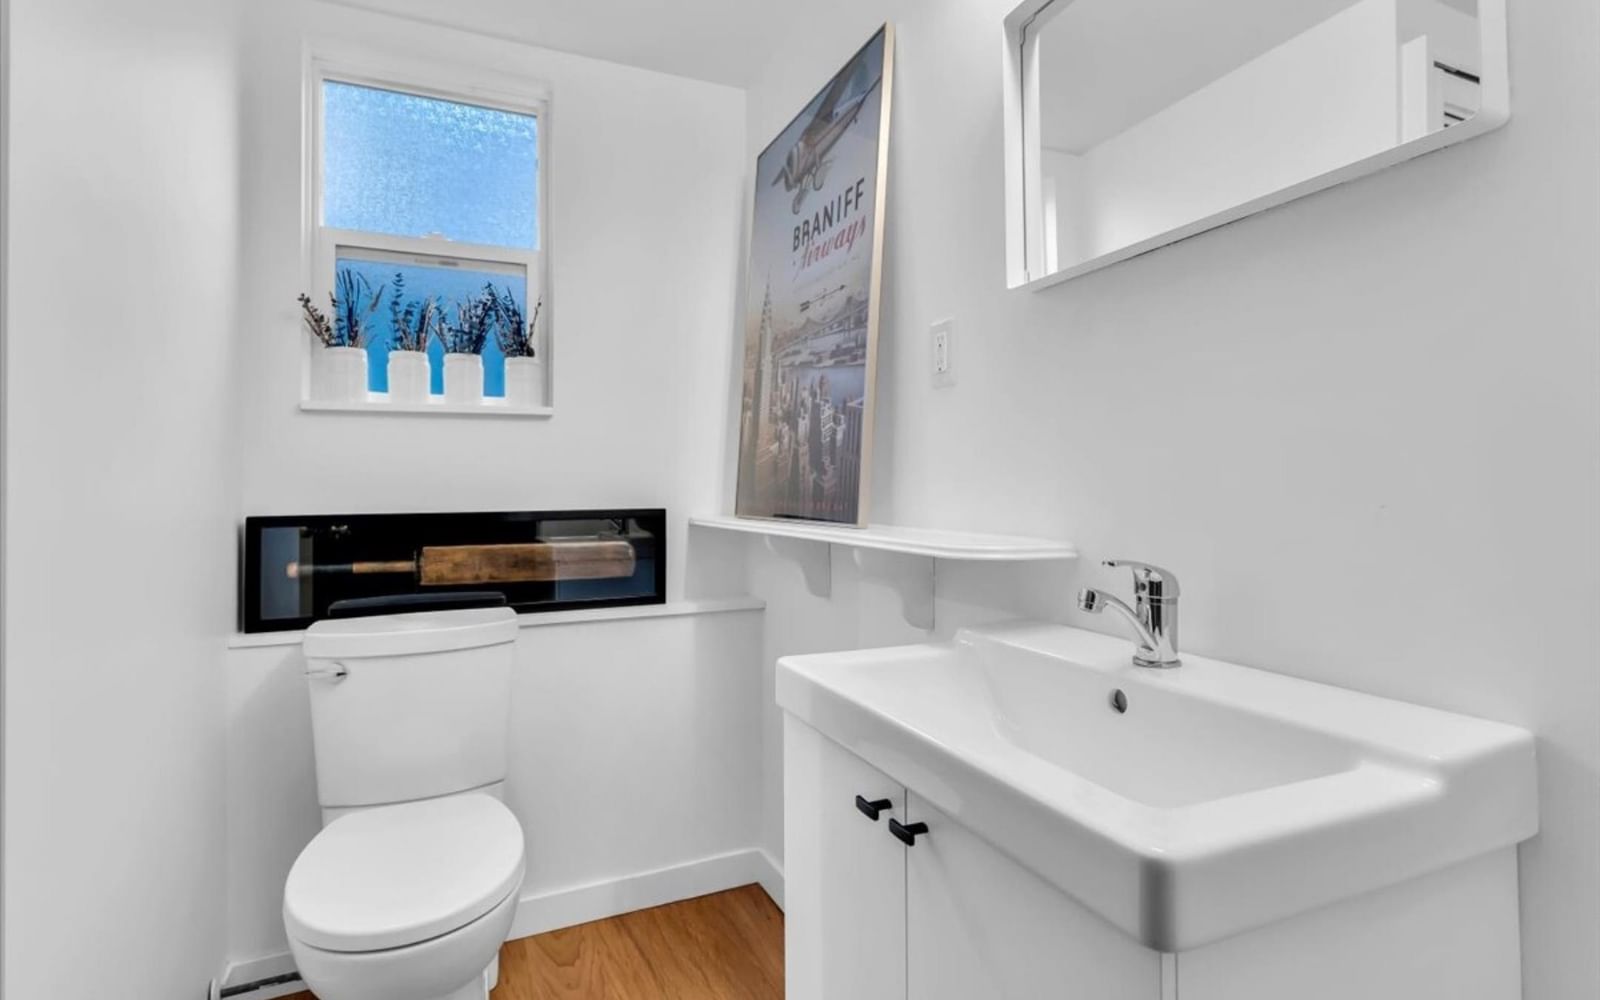
- 3 Full Baths
- Air Conditioning (Central), Air Conditioning (Wall Unit(s)) Cooling
- 0 Half Baths
- 4 Parking Space(s)
- 1967 Year Built
- — Property Taxes
- 51 days Days on Market
- R3145032 MLS® #
- $635 Price / Sqft
- RS1 Land Use
- Two Storey Style
Get instant answers about this home
Description
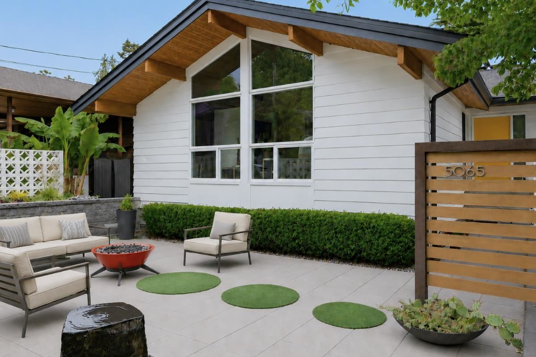
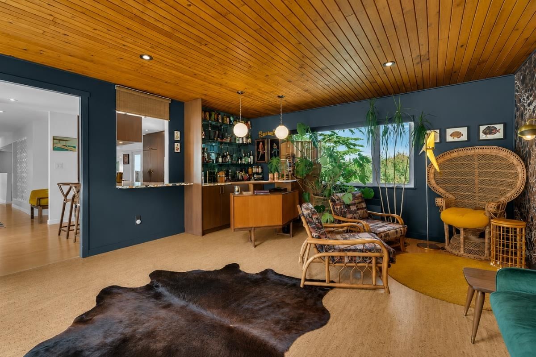
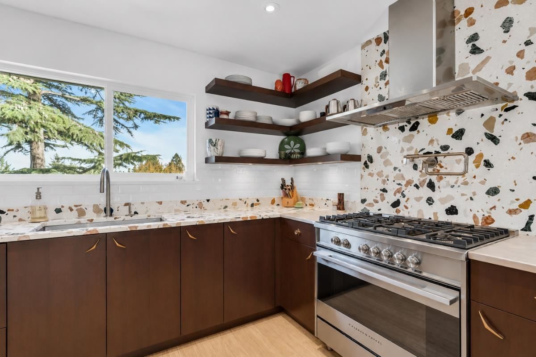
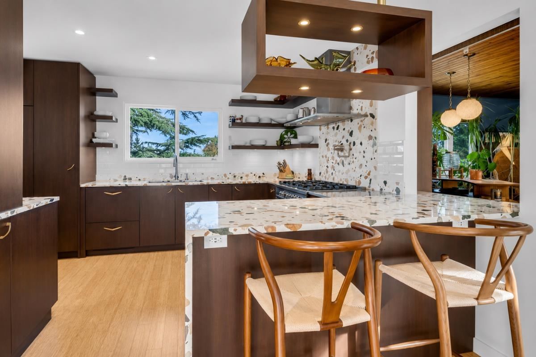
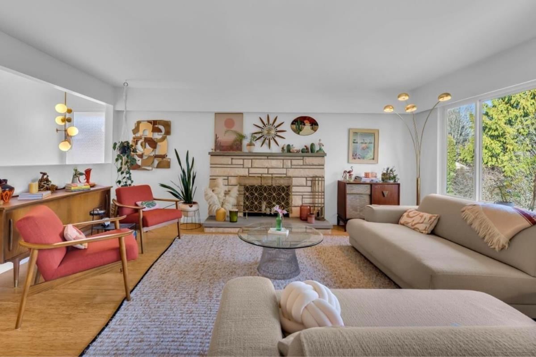
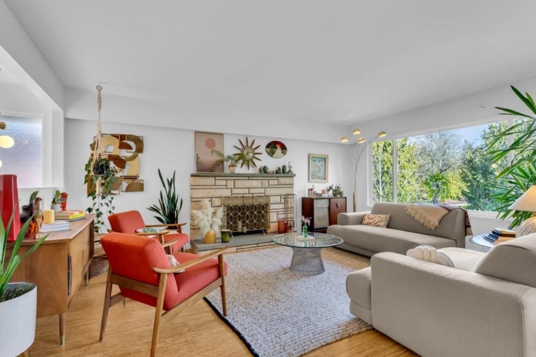
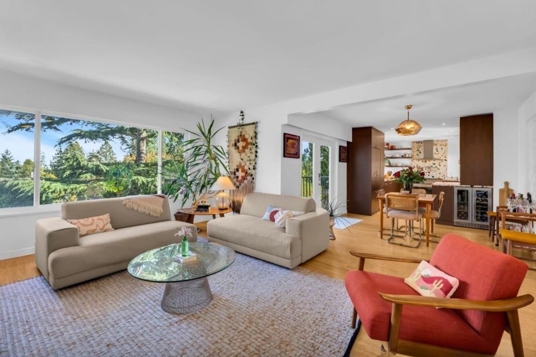
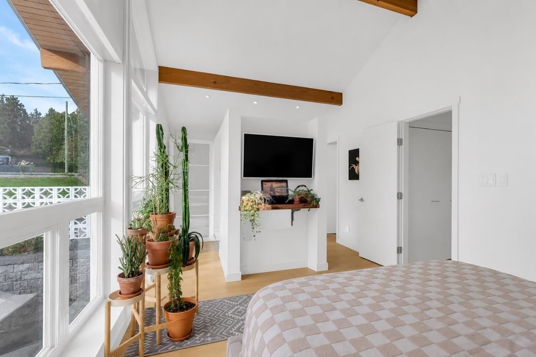
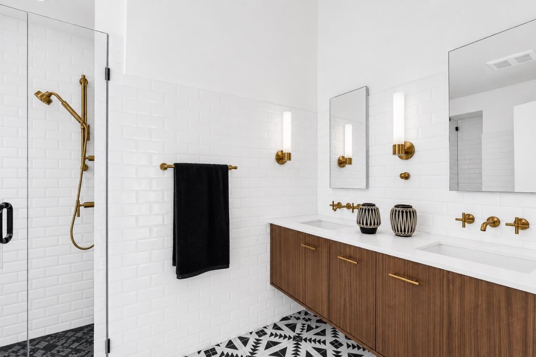
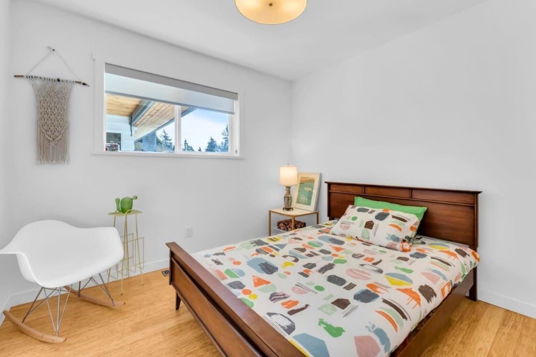
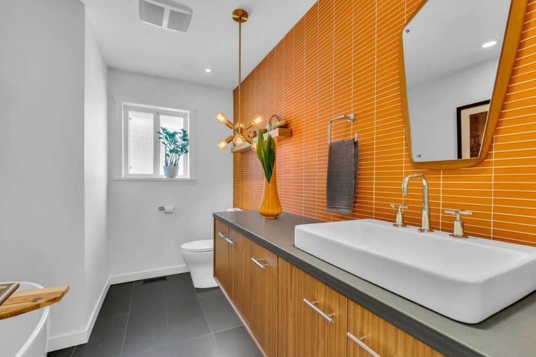
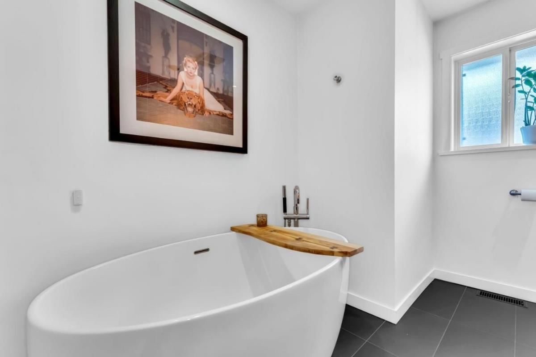
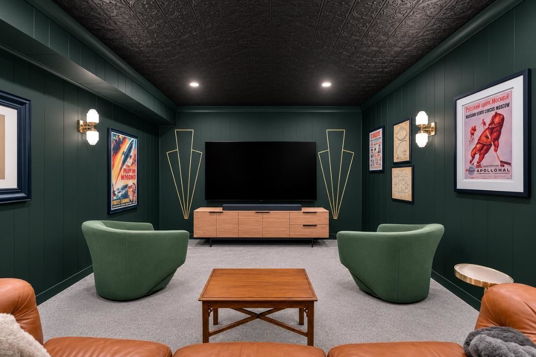
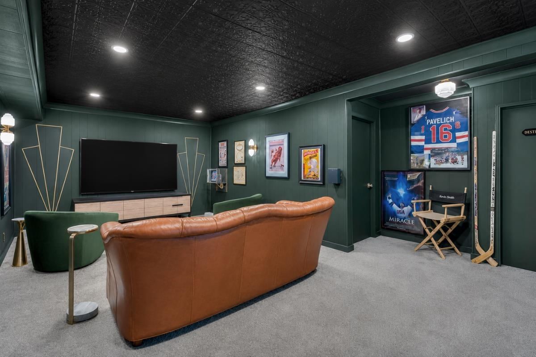
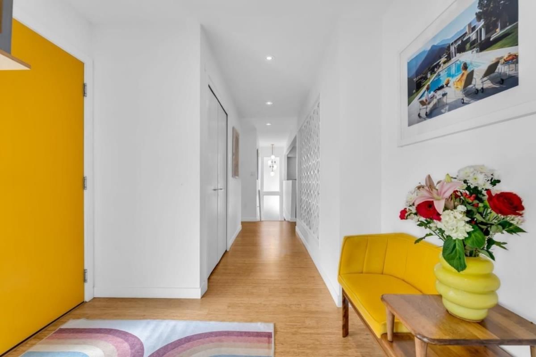
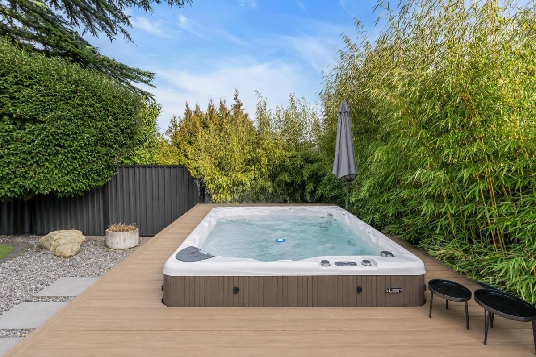
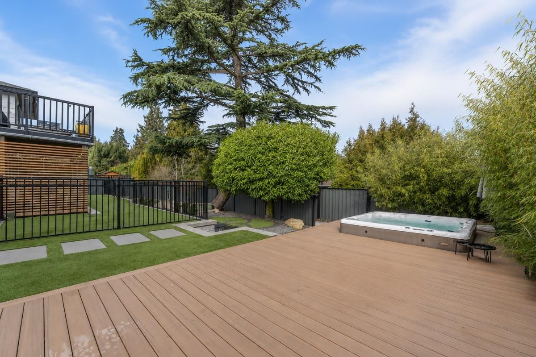
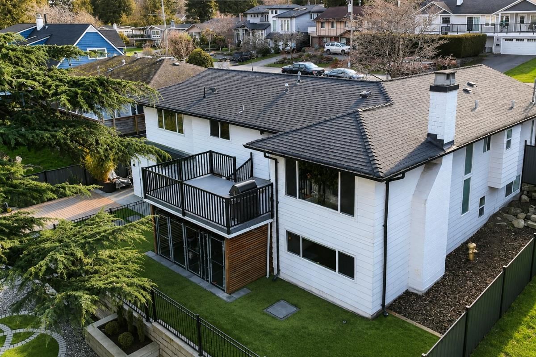
Introducing this stunning Tsawwassen home ft. over $500K in luxury upgrades! Inspired by Palm Springs style, every inch of this home reflects exceptional craftsmanship! Vaulted ceilings, fir beams & expansive windows flood the home w/ natural light & bamboo/oak flooring adds warmth/sophistication throughout. The designer kitchen showcases solid wood cabinetry, terrazzo countertops & Fisher/Paykel appliances. Primary suite ft. vaulted ceilings, automated window coverings & spa-inspired ensuite w/ double-sink vanity & Kohler finishes. Built for entertaining, the home also includes a tiki bar, Sonos sound system & theatre. Enjoy 2,000 sq. ft. of low maintenance outdoor space w/ hot tub & dog-friendly turf. Additional upgrades incl. A/C, in-floor floor heating & electrical/plumbing.
Interior Details
Exterior Details
More Information
Property
Parking
Utilities
This REALTOR.ca listing content is owned and licensed by REALTOR® members of The Canadian Real Estate Association.