#4 1911 Woodside Boulevard, Agassiz, BC V0M1A1











Property Overview
- Detached Home Type
- House Building Type
- 8276 Sqft Lot Size
- Mt WoodsideCommunity
- 5 Beds
- Electric Heating
- 3 Full Baths
- Air Conditioning (Central) Cooling
- 1 Half Baths
- 6 Parking Space(s)
- 2016 Year Built
- — Property Taxes
- 50 days Days on Market
- R3145093 MLS® #
- $286 Price / Sqft
- CD2 Land Use
- Two Storey Style
Get instant answers about this home
Description
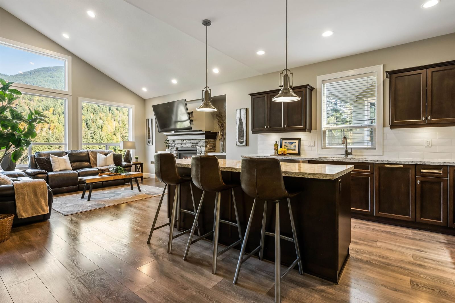
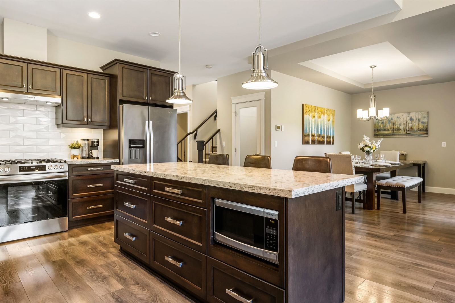
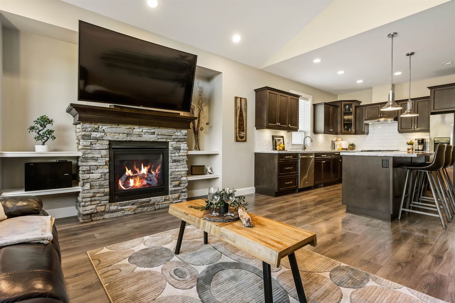
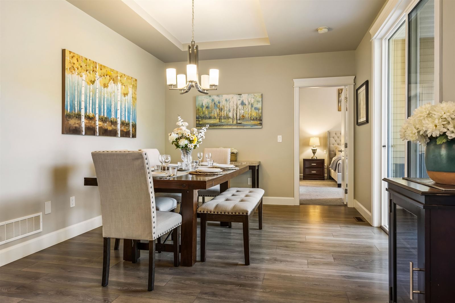
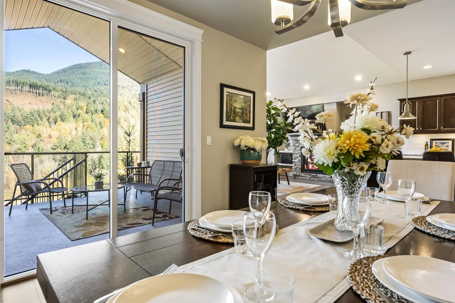
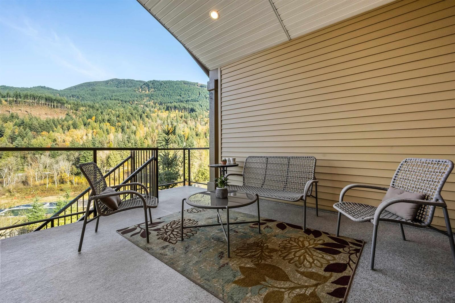
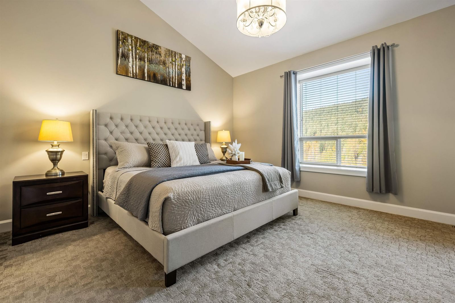
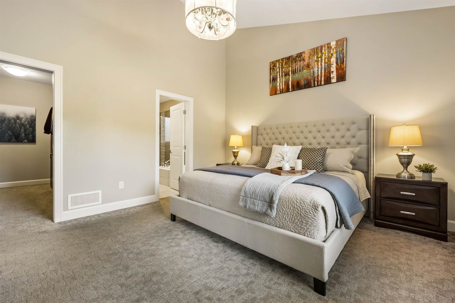
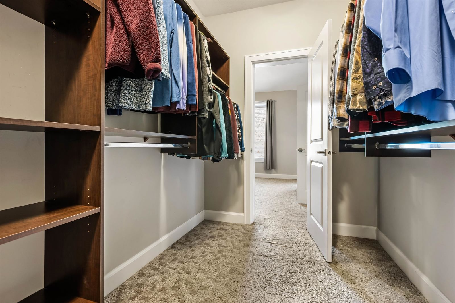
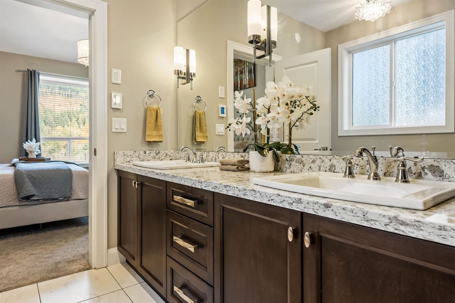
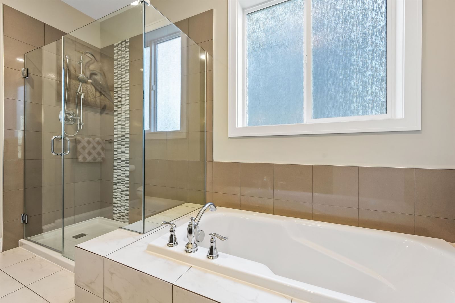
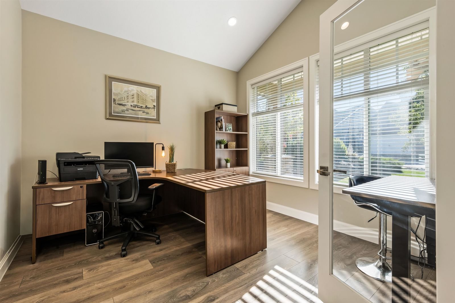
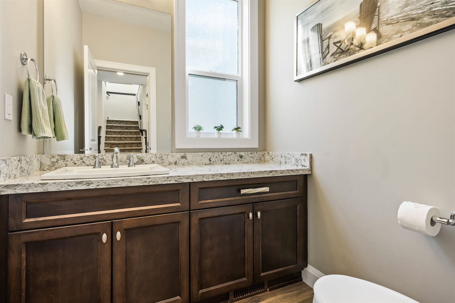
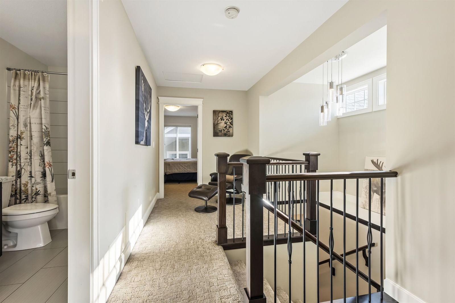
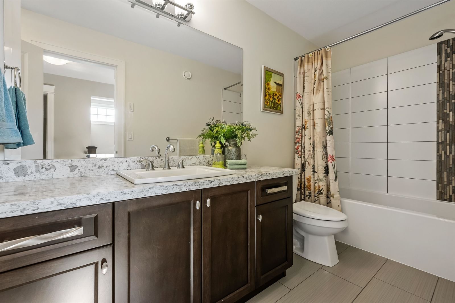
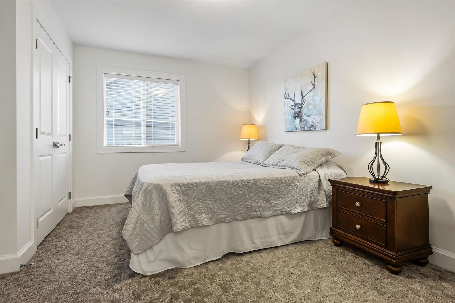
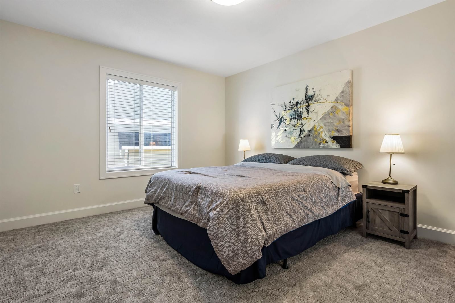
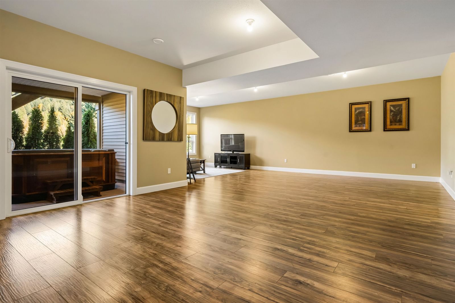
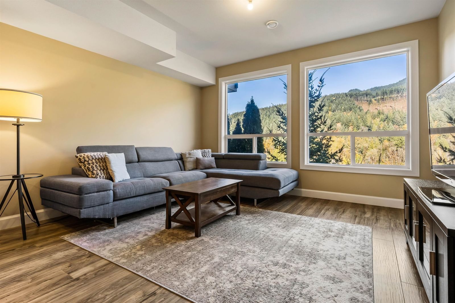
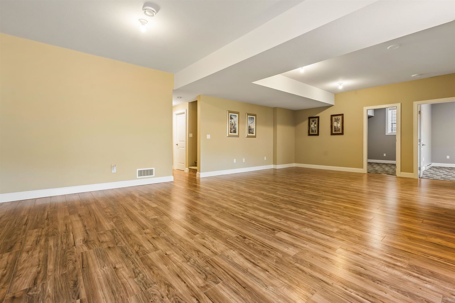
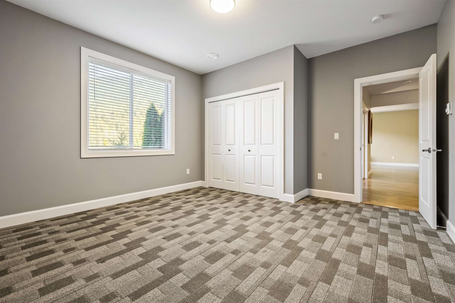
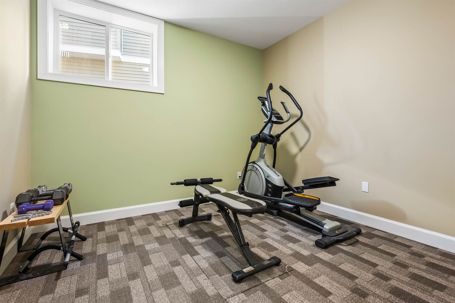
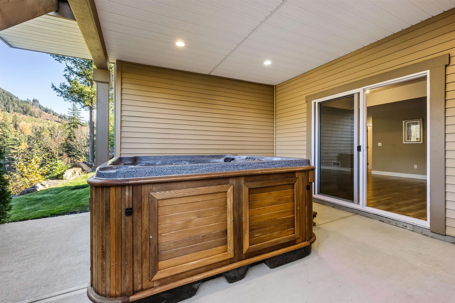
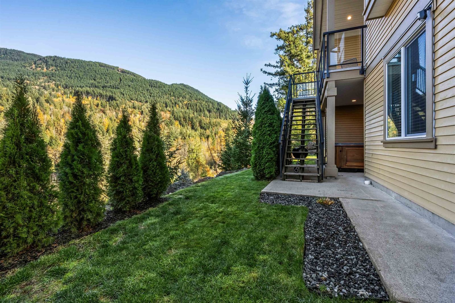
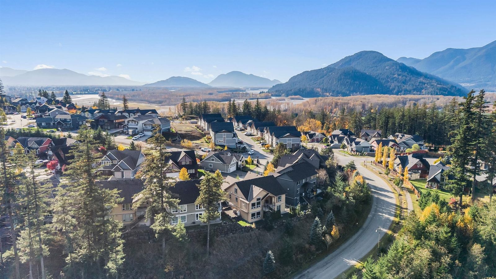
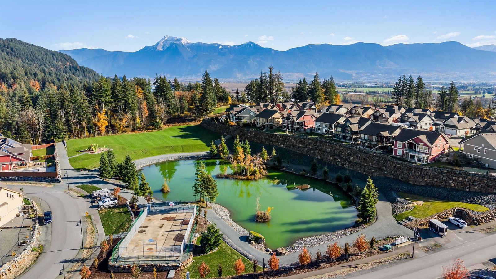
Stunning 5 bed 4 Bath RANCHER with Loft and FULLY FINISHED Walk-Out Basement w/ nearly 4,000 sqft nestled against the mountains with breathtaking views in private gated cul-de-sac. MAIN-FLOOR LIVING w/ vaulted ceilings, GAS F/P, upgraded kitchen w/ GAS RANGE, large island, and access to covered deck with panoramic views. Primary has vaulted ceilings, ensuite w/ heated floors, W/I SHOWER, double sinks, soaker tub, W/I closet & deck access. Upstairs offers 2 bedrooms, a full bath, and a bright large bonus room. VERSATILE WALK-OUT BASEMENT has 2 bedrooms, a den, and a HUGE REC ROOM w/ access to SALT WATER HOT TUB easily SUITE-ABLE for multi-family living. Double garage, long driveway, low-maintenance yard & A/C HEAT PUMP. Minutes to Sandpiper Golf Course, Harrison Hot Springs & Hemlock.
Interior Details
Exterior Details
More Information
Property
Strata Details
Parking
Utilities
This REALTOR.ca listing content is owned and licensed by REALTOR® members of The Canadian Real Estate Association.