6240 29 Avenue Southwest, Edmonton, AB T6X3J2
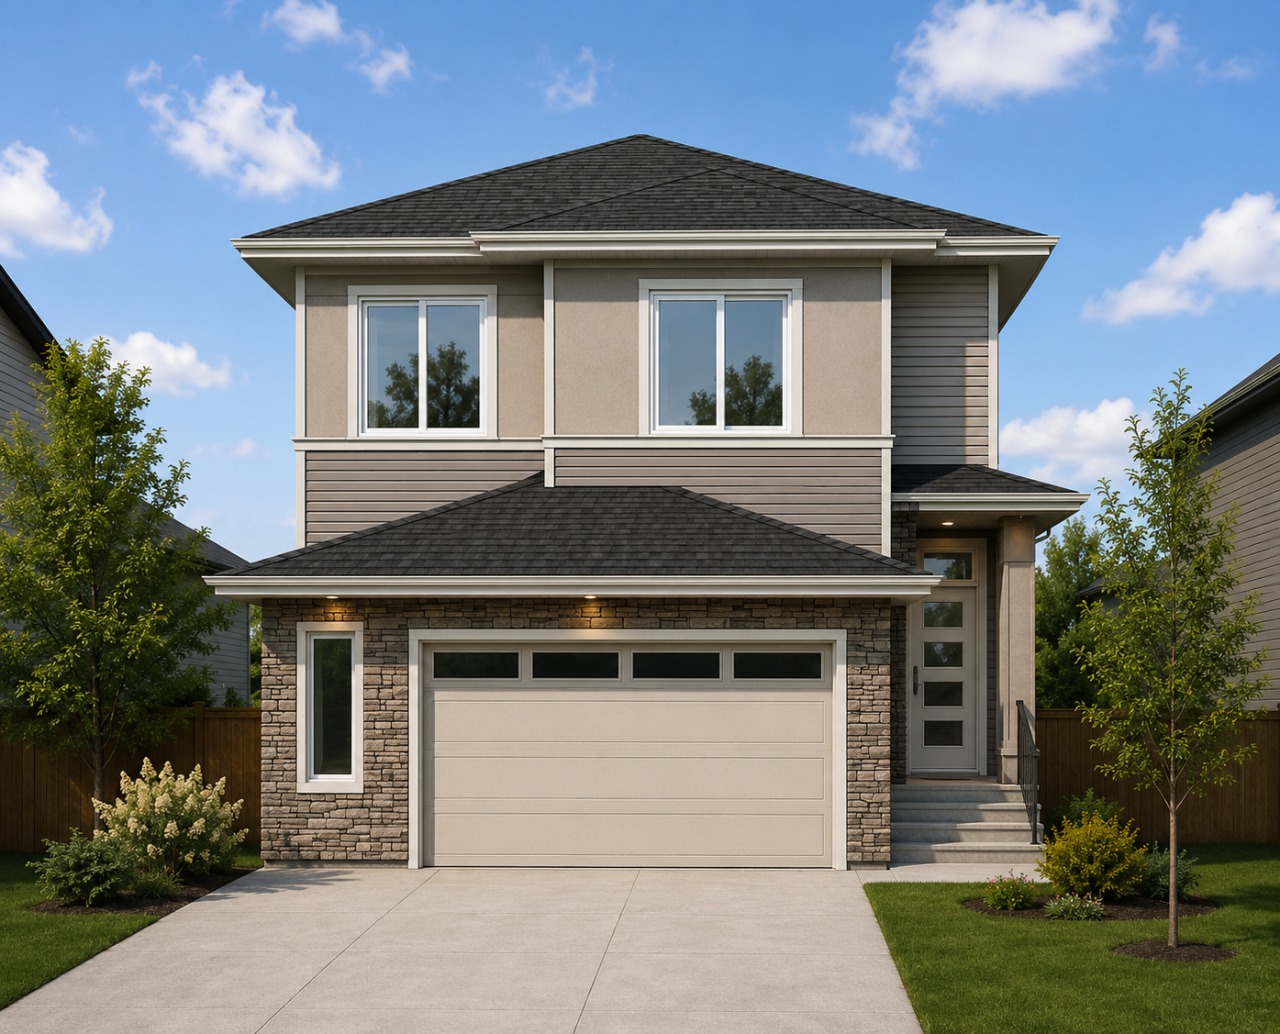

$799,899
Beds

4

Baths

3

Community

Mattson

Property Overview

  • Home Type

    Detached

  • Building Type

    House

  • Community

    Mattson

  • Beds

    4

  • Heating

    Natural Gas

  • Full Baths

    3

  • Cooling

    None

  • Parking Space(s)

    4

  • Year Built

    2026

  • Time on Bōde

    1 day

  • MLS® #

    N/A

  • Bōde ID

    21159955

  • Style

    Two Storey

Owner's Highlights

Collapse

Brand-new 2026 custom home in Mattson, SW Edmonton. 4 beds · 3 baths · Park backing. Modern living in one of Edmonton's newest communities

Description

Collapse

Park-backing and custom built by Art Homes! Welcome to this stunning home in the growing community of Mattson. Backing onto a brand-new park, this thoughtfully designed home features a main floor bedroom and full bathroom, ideal for guests or multi-generational living. The open-concept layout showcases a modern kitchen with extended cabinetry for added storage, overlooking the dining and living areas, all complemented by a breathtaking open-to-below design. Upstairs offers three spacious bedrooms, a huge bonus room, convenient laundry room, and a luxurious primary suite with a spa-inspired ensuite and oversized walk-in closet. Built with exceptional craftsmanship and quality finishes throughout, this home is close to parks, walking trails, schools, shopping, and future amenities.

Estimated buyer fees

List price$799,899
Typical buy-side realtor$13,998
Bōde$0
Saving with Bōde$13,998

When you're empowered to buy your own home, you don't need an agent. And no agent means no commission. We charge no fee (to the buyer or seller) when you buy a home on Bōde, saving you both thousands.

Interior Details

Expand

  • Interior features

    Kitchen Island, No Animal Home, No Smoking Home, Open Floor Plan, Pantry, Quartz countertops, Separate Entrance, Sump Pump(s), Tray Ceiling(s), High Ceilings, See Remarks

  • Flooring

    Carpet, Ceramic Tile, Vinyl Plank

  • Heating

    One Furnace

  • Cooling

    None

  • Number of fireplaces

    1

  • Fireplace features

    Insert

  • Fireplace fuel

    Electric

  • Basement details

    Unfinished

  • Basement features

    Full

  • Suite status

  • Suite

  • Appliances included

    None

  • Other goods included

    Builder Appliance Credit

Exterior Details

Expand

  • Exterior

    Stone, Vinyl Siding

  • Number of finished levels

    2

  • Exterior features

    Private Entrance

  • Construction type

    Wood Frame

  • Roof type

    Asphalt Shingles

  • Foundation type

    Concrete

More Information

Expand

Property

  • Community features

    Park, Playground, Schools Nearby, Shopping Nearby

  • Lot features

    Backs on to Park/Green Space, Near Public Transit, Near Shopping Centre, No Neighbors Behind

  • Front exposure

    South

  • Multi-unit property?

    No

  • HOA fee

Parking

  • Parking space included

    Yes

  • Total parking

    4

  • Parking features

    Double Garage Attached

Utilities

  • Water supply

    Municipal / City

Disclaimer: MLS® System Data made available from the REALTORS® Association of Edmonton. Data is deemed reliable but is not guaranteed accurate by the REALTORS® Association of Edmonton.
Copyright 2026 by the REALTORS® Association of Edmonton. All Rights Reserved. Data was last updated Thursday, July 16, 2026, 5:20:01 PM UTC.