Back to search

7449 Klapstein Crescent Southwest, Edmonton, AB T6W5N7
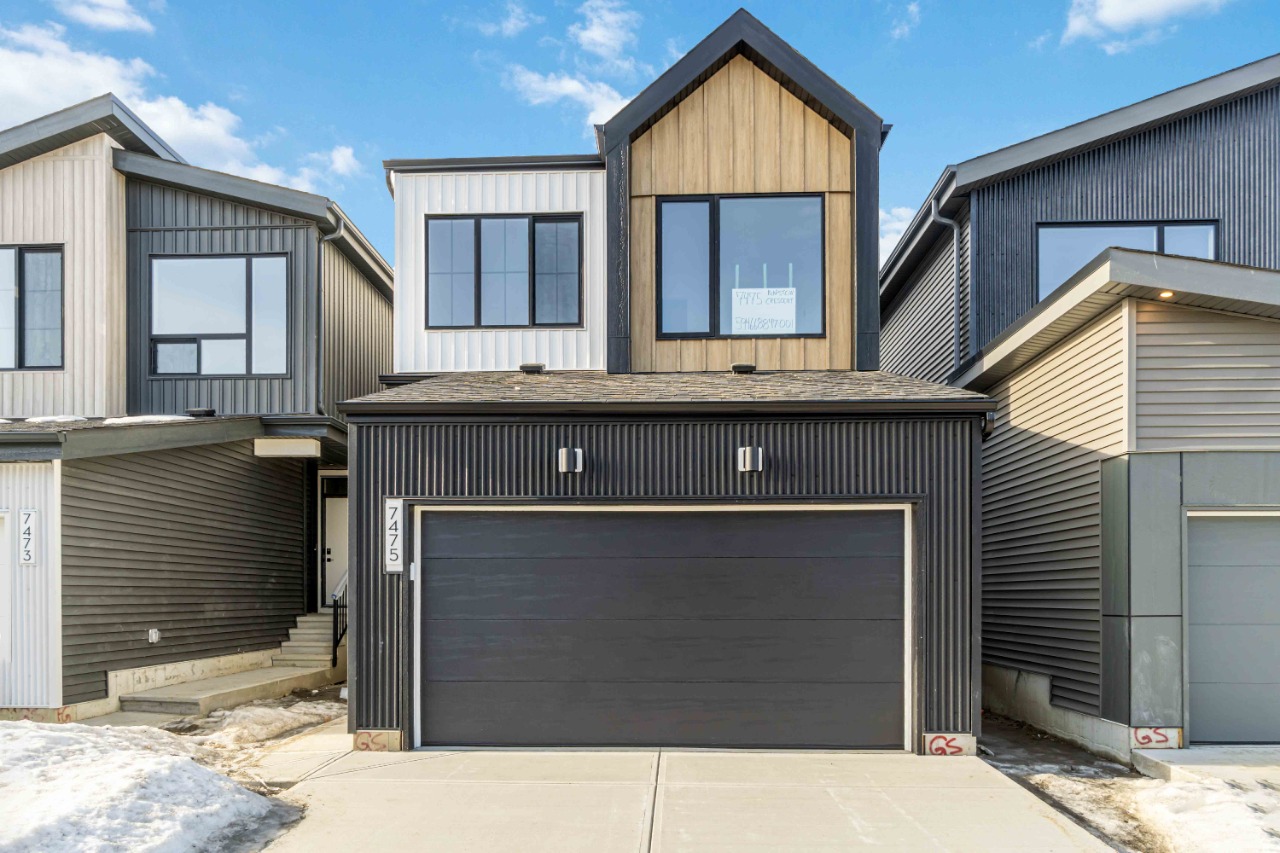
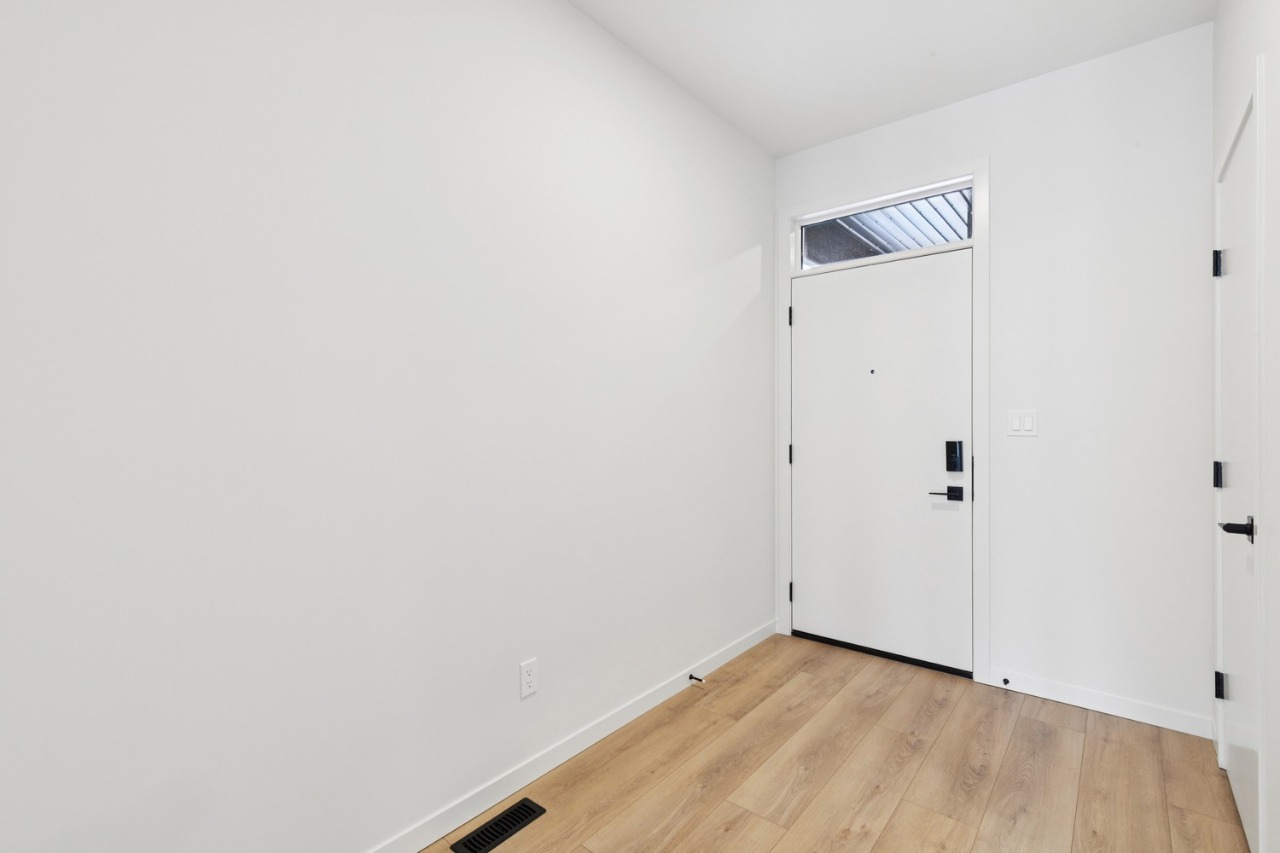
$589,9003Beds 2.5Baths 1,047Sqft Keswick Area

Property Overview

  • Detached Home Type
  • House Building Type
  • Keswick AreaCommunity
  • 3 Beds
  • Natural Gas Heating
  • 2 Full Baths
  • None Cooling
  • 1 Half Baths
  • 4 Parking Space(s)
  • 2026 Year Built
  • $200 / year HOA
  • 0 days Time on Bōde
  • E4499579 MLS® #
  • 21159954 Bōde ID
  • $563 Price / Sqft
  • Two Storey Style
Ask Bōdie

Get instant answers about this home

Sale Analysis

Auto-generated

This 3-bedroom, 2.5-bathroom house in Keswick Area is listed at $589,900. Here's what the numbers say:

Is $589,900 a fair asking price for this home?

Compare this asking price with recent sold homes in Keswick Area that share similar beds, baths, and size. Bōde comparables and sold data help benchmark whether the list price is competitive.

How does this listing compare to the Keswick Area market?

Review days on market, sale-to-list ratios, and recent sold prices in Keswick Area to see how this listing sits against local demand and pricing trends.

What kind of home is this?

This is a house in Keswick Area, built around 2026. Use the property overview, description, and nearby sold data to understand condition, layout, and local context.

Who is this home best suited for?

3-bedroom and 2.5-bathroom homes like this typically attract buyers matching the layout and location — including families, downsizers, or move-up buyers depending on size and finishes. Keswick Area's location within Edmonton and nearby amenities help determine who this listing fits best.

Should buyers expect to negotiate on this listing?

Local sale-to-list ratios and days on market in Keswick Area suggest how much room buyers typically have. Compare this listing to recent solds before deciding on an offer strategy.

This analysis is generated from available listing and market data. It may contain errors and should not be relied on as financial or legal advice.

Owner Highlights

n/a

Description

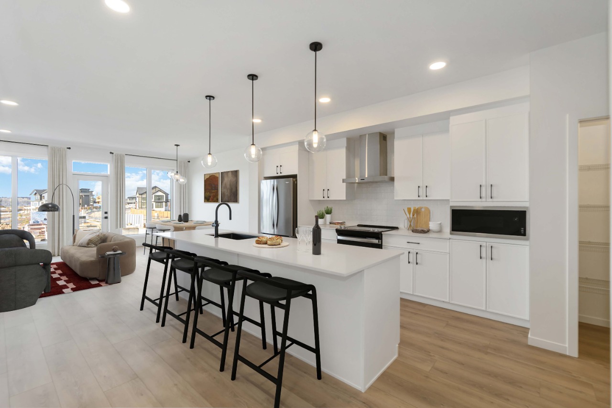
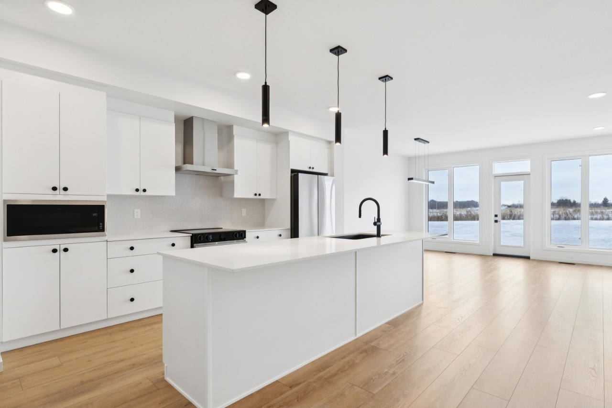
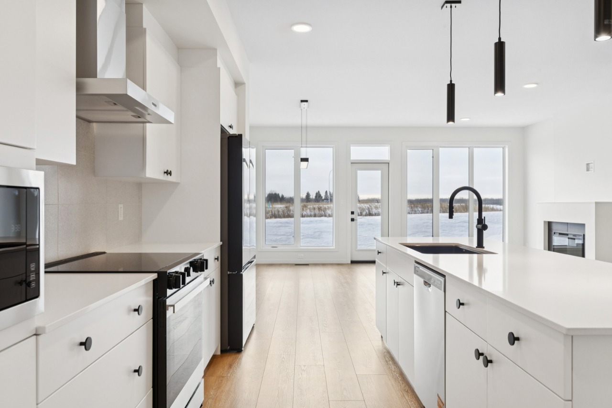
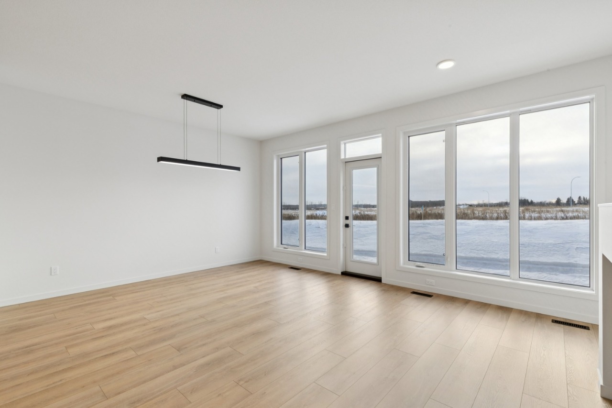
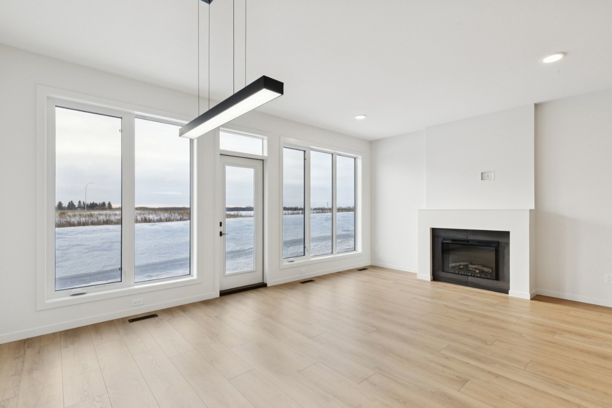
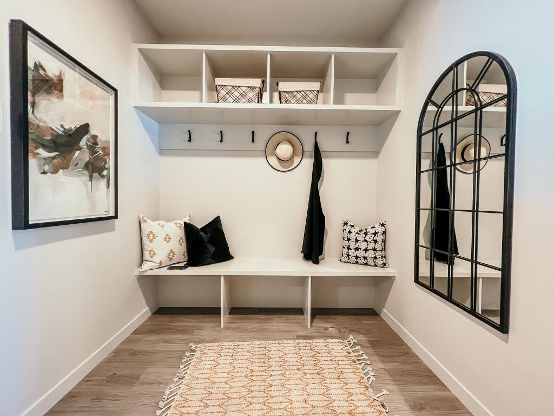
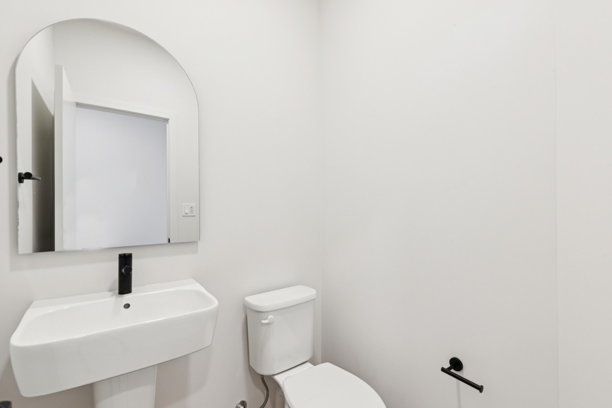
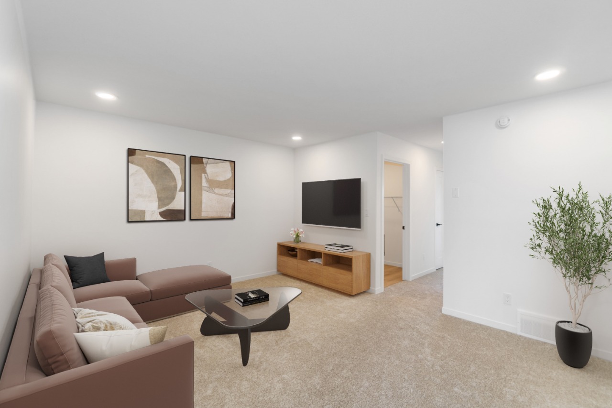
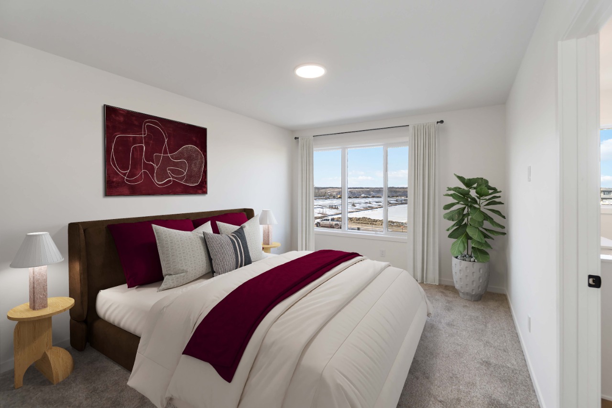
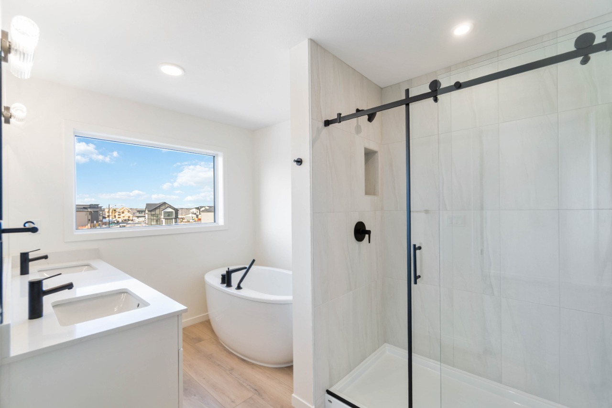
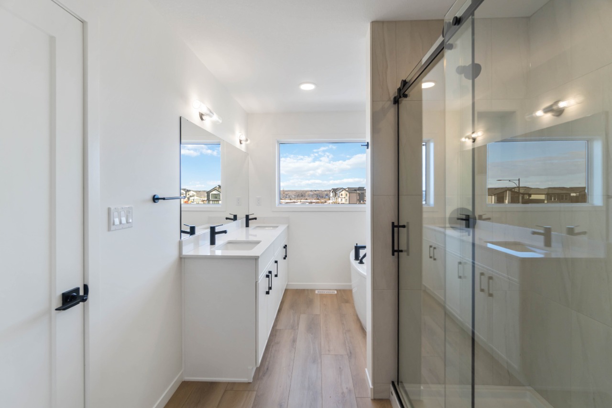
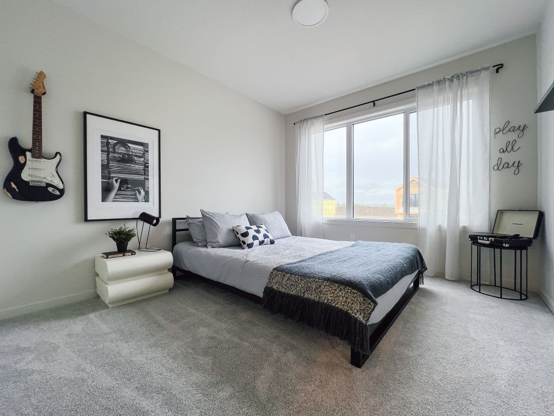
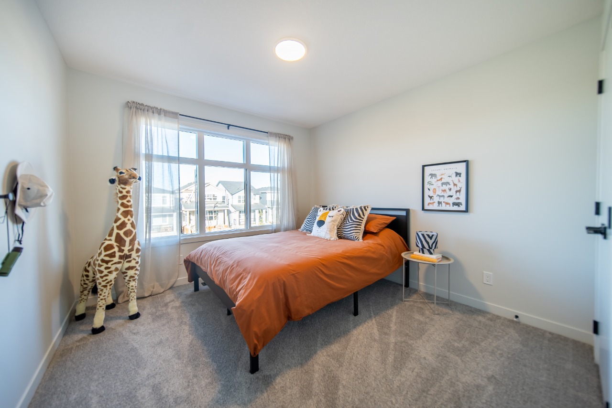
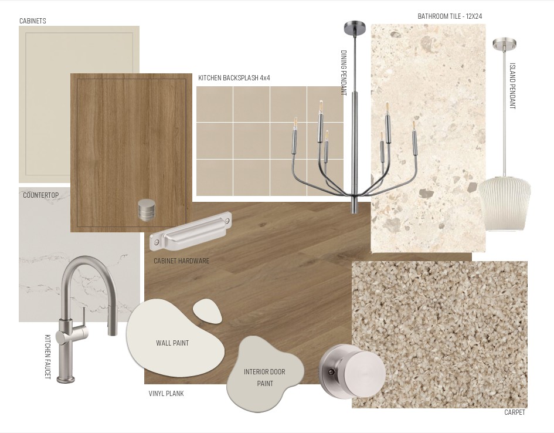
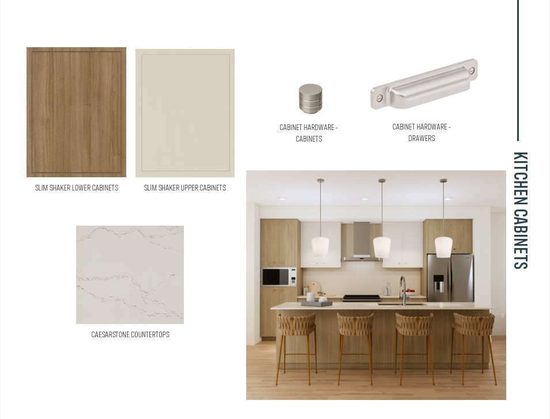
Welcome to 7449 Klapstein Crescent SW by award-winning Cantiro Homes, located in the sought-after community of Riverstead at Keswick. This beautifully designed Entertain Impression 20 offers 3 bedrooms, 2.5 bathrooms, and the warm, modern Timber interior style. The main floor features an oversized kitchen island, spacious dining area, and a bright great room with a sleek electric fireplace—perfect for entertaining. Upstairs, you'll find a versatile recreation room, two secondary bedrooms, and a spacious primary suite with a private ensuite. Upgrades include a separate side entrance, 9'3" foundation, West Coast Fusion Plus elevation, and elegant iron spindle railings. Complete with a front attached garage this home is just minutes from parks, walking trails, the River Valley, schools and everyday amenities. *Photos are for representation only, features may vary*

Interior Details

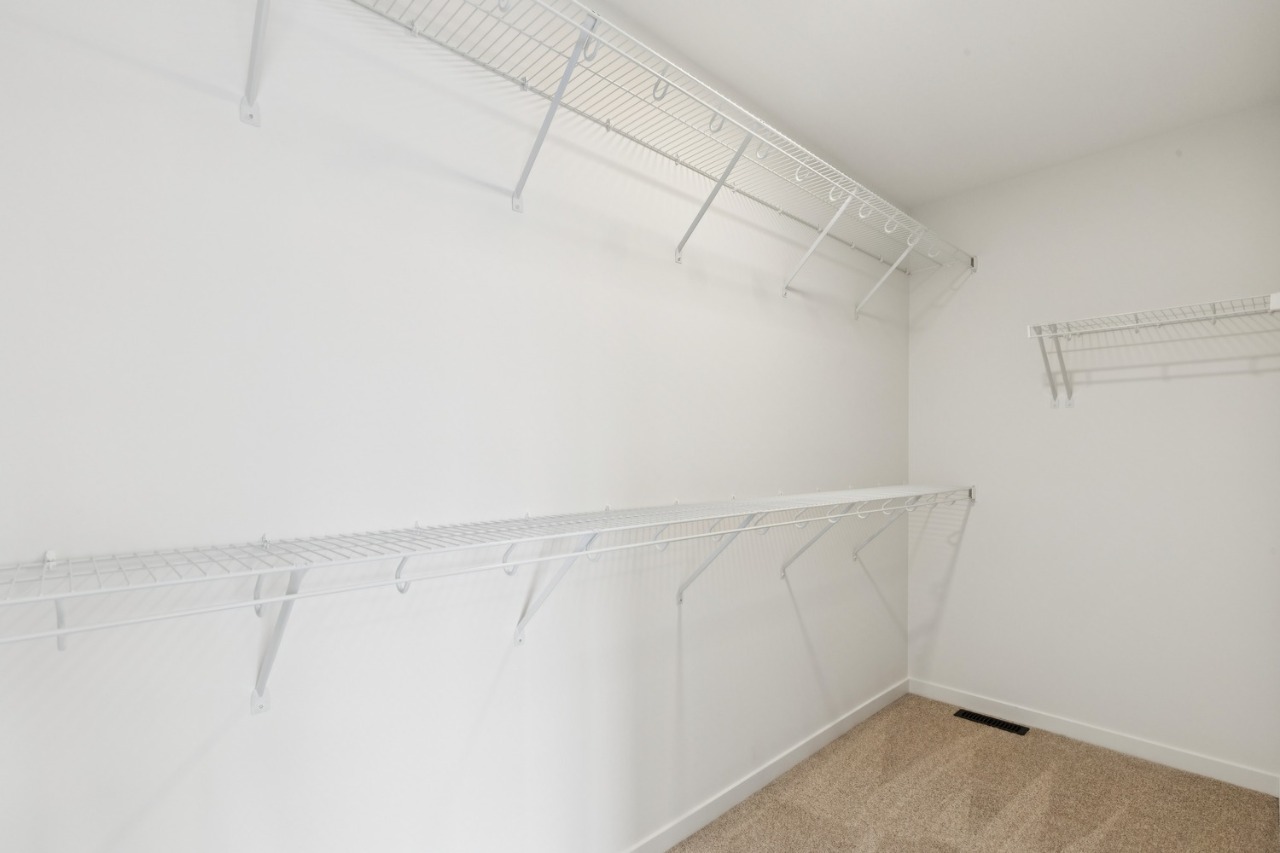
Double Vanity, Kitchen Island, No Animal Home, No Smoking Home, Open Floor Plan, Pantry, Quartz countertops, Separate Entrance, See Remarks, Soaking Tub, Sump Pump(s), Tankless Hot Water Tank, Walk-In Closet(s)
Carpet, Vinyl Plank
One Furnace
None
1
Mantle
Electric
Unfinished
Full
Dishwasher, Garage Control(s), Refrigerator, Range Hood, Range, Tankless Water Heater, Microwave

Exterior Details

Vinyl Siding
2
Porch, Private Entrance
Wood Frame
Asphalt Shingles
Concrete

More Information

Property

Park, Playground, Schools Nearby, Shopping Nearby, Sidewalks, Street Lights
Back Yard
East
No
Yes
$200 / year
See Home Description

Parking

Yes
4
Double Garage Attached

Utilities

Municipal / City
Bōde Listing
Listing image
$619,900

7387 Klapstein Crescent Southwest, Edmonton

3

2.5

2,181 sqft


49Days on Market

96%
Bōde Listing
Listing image
$649,900

1564 Keswick Drive Southwest, Edmonton

3

2.5

2,223 sqft


22Days on Market

96%
Agent Listing
Listing image
$649,900

1564 Keswick Drive, Edmonton

3

2.5

2,223 sqft


26Days on Market

96%
Bōde Listing
Listing image
$464,900

7446 Klapstein Crescent Southwest, Edmonton

3

2.5

1,326 sqft


168Days on Market

95%

Disclaimer: MLS® System Data made available from the REALTORS® Association of Edmonton. Data is deemed reliable but is not guaranteed accurate by the REALTORS® Association of Edmonton.
Copyright 2026 by the REALTORS® Association of Edmonton. All Rights Reserved. Data was last updated Friday, July 17, 2026, 10:40:10 PM UTC.