1978 Henderson Line, Otonabee-South Monaghan, ON K9J6X8













Property Overview
- Detached Home Type
- House Building Type
- 90.1 Acres Lot Size
- NoneCommunity
- 6 Beds
- 3 Full Baths
- Air Conditioning (Central) Cooling
- 0 Half Baths
- 11 Parking Space(s)
- 1995 Year Built
- — Property Taxes
- 51 days Days on Market
- X13543750 MLS® #
- $617 Price / Sqft
- Two Storey Style
Get instant answers about this home
Description
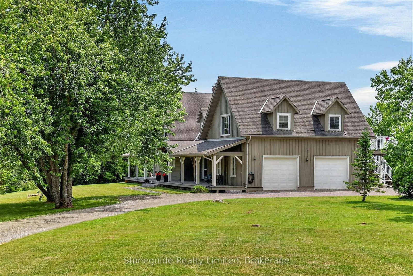
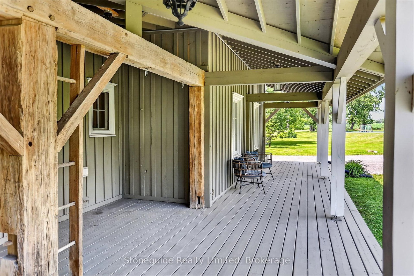
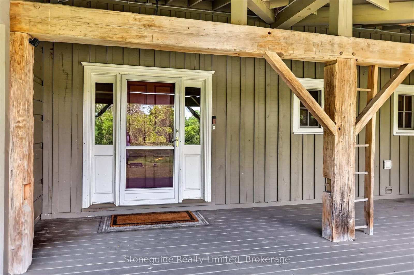
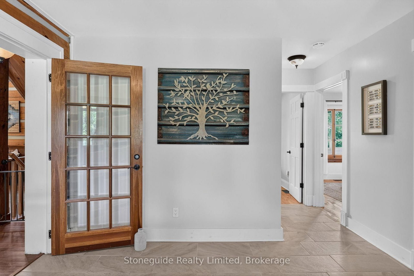
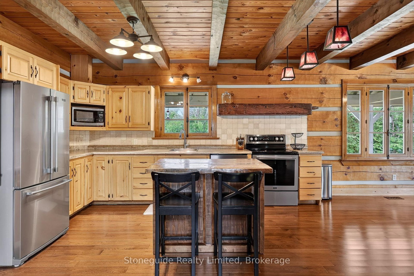
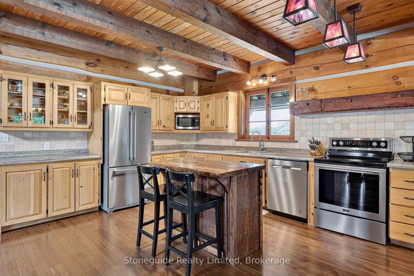
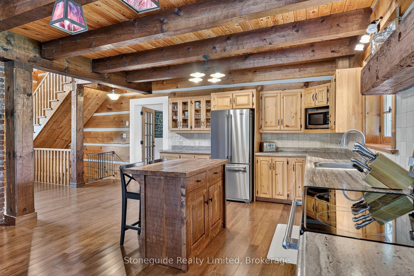
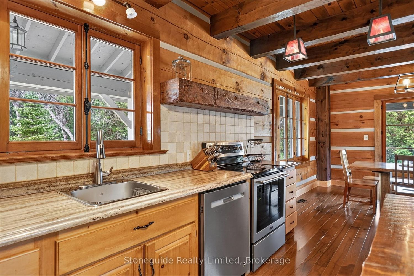
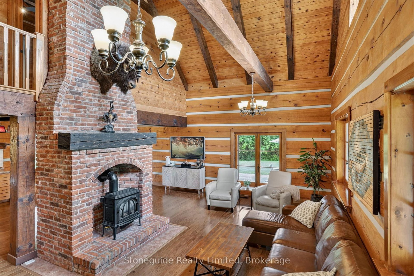
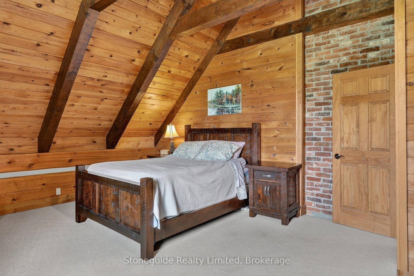
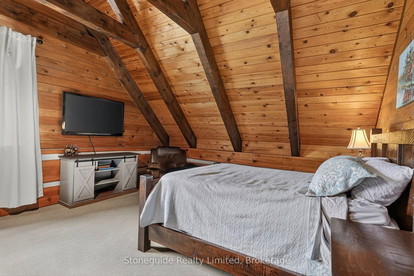
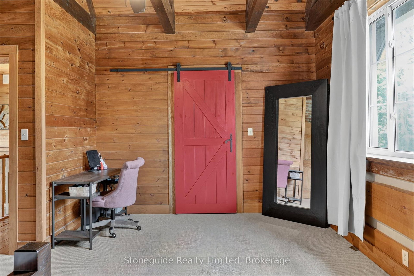
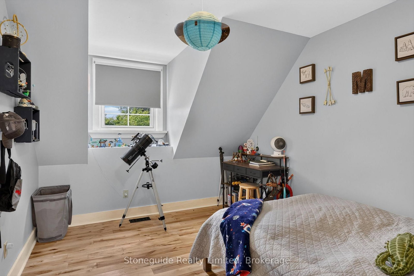
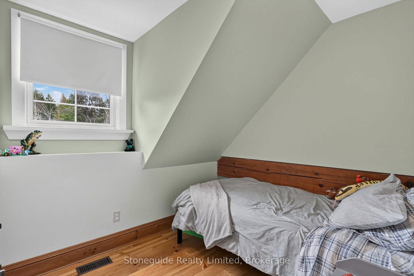
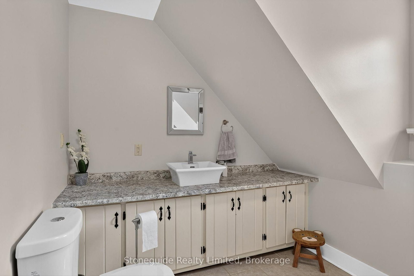
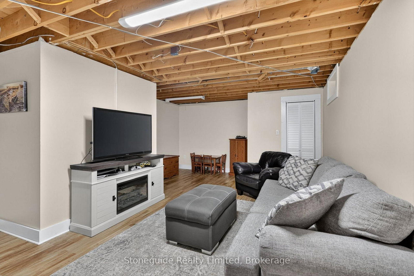
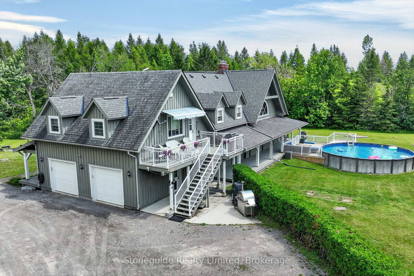
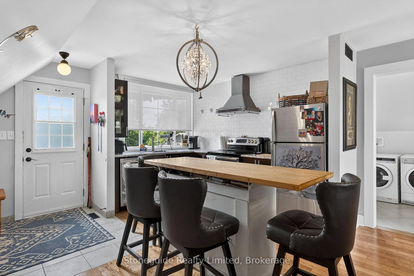
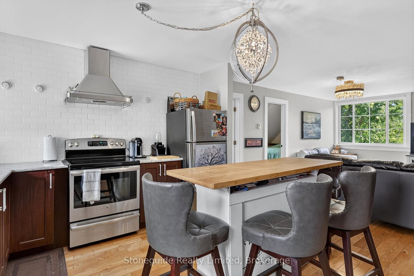
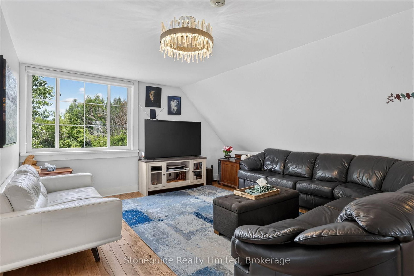
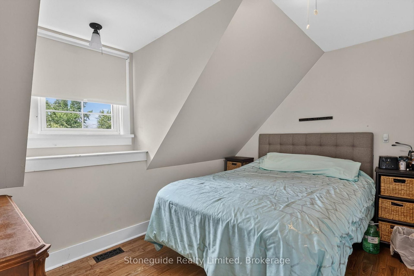
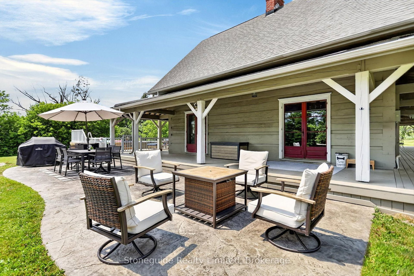
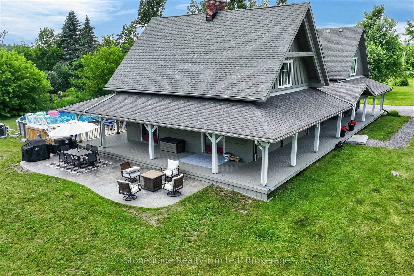
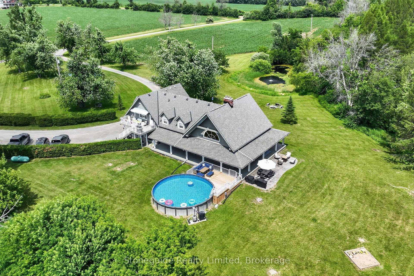
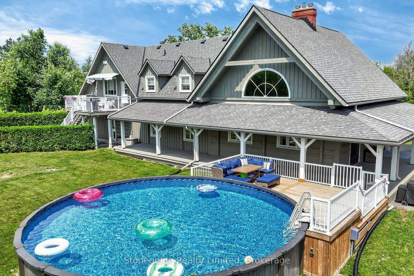
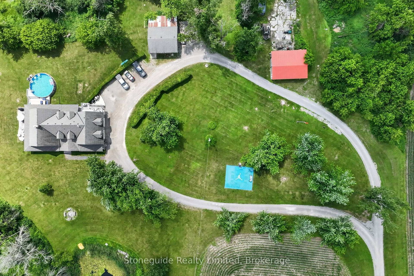
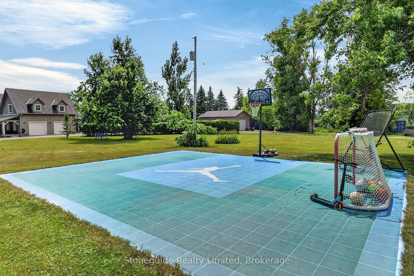
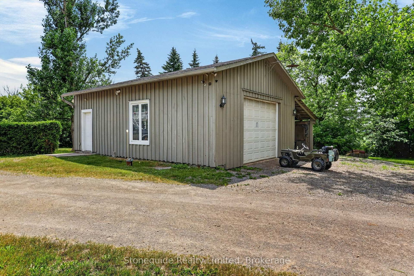
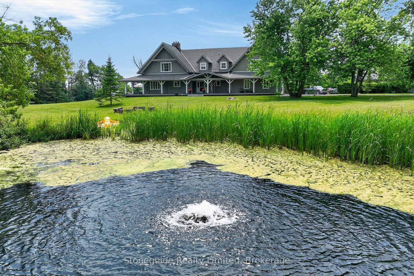
Welcome to an extraordinary custom-built Logsmith home set on 109 breathtaking acres just east of Peterborough. Offering exceptional privacy, countryside views, and over 75 acres of tiled, prime agricultural land this remarkable estate perfectly blends luxury country living with income potential. Relax on the full wrap-around covered porch overlooking a picturesque spring-fed pond. The stunning great room is the heart of the home, featuring soaring vaulted ceilings and a dramatic floor-to-ceiling brick propane fireplace. Open-concept design kitchen, dining area, family room ideal for entertaining and family gatherings. The home offers five bedrooms including self-contained one-bedroom in-law suite with a private entrance above the attached two-bay garage, providing excellent flexibility for extended family or guests. The lower level features a separate entrance through the garage and offers outstanding potential for additional living space. An above ground pool and sport court area ideal for keeping the kids active. Adding to the property's versatility is an approximately 1,100 sq. ft. insulated detached garage/workshop, a second detached storage building previously used as a chicken coop, and productive farmland that is presently rented, providing valuable supplemental income. A truly rare opportunity to own an exceptional country estate where quality craftsmanship, natural beauty, and agricultural potential come together in one spectacular property.
Interior Details
Exterior Details
More Information
Property
Parking
Utilities
Data is supplied by the Toronto Regional Real Estate Board (TRREB) MLS® System. TRREB is the owner of the copyright in its MLS® System. Data is deemed reliable but is not guaranteed accurate by TRREB. The trademarks MLS®, Multiple Listing Service® and the associated logos are owned by The Canadian Real Estate Association (CREA) and identify the quality of services provided by real estate professionals who are members of CREA. Used under license.
Data was last updated Friday, August 28, 2026, 2:42:27 PM UTC.