289 Winnipeg Boulevard, London East, ON N5W4V1










Property Overview
- Detached Home Type
- House Building Type
- 5865 Sqft Lot Size
- East PCommunity
- 2 Beds
- 1 Full Baths
- Air Conditioning (Central) Cooling
- 0 Half Baths
- 5 Parking Space(s)
- 1975 Year Built
- — Property Taxes
- 51 days Days on Market
- X13543740 MLS® #
- $643 Price / Sqft
- Bungalow Style
Get instant answers about this home
Description
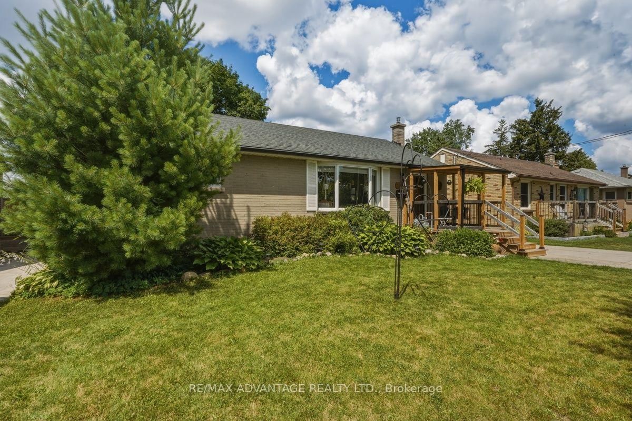
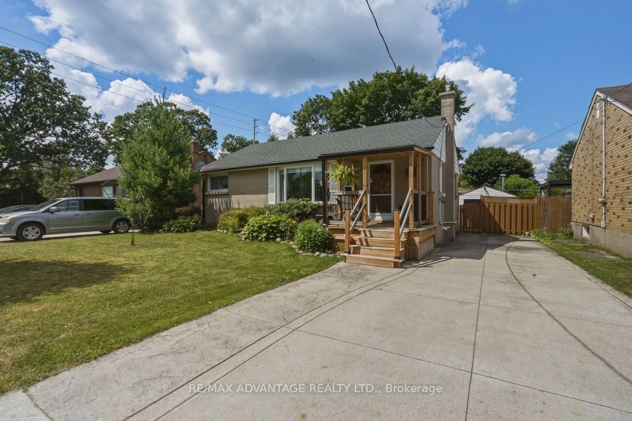
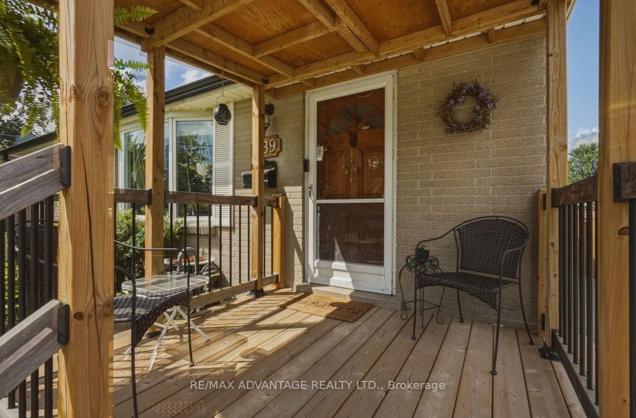
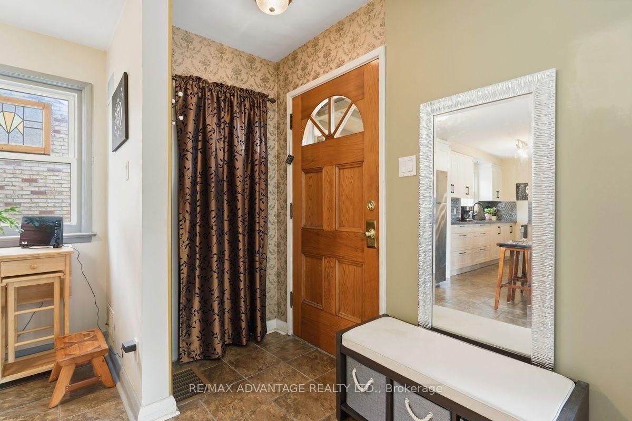
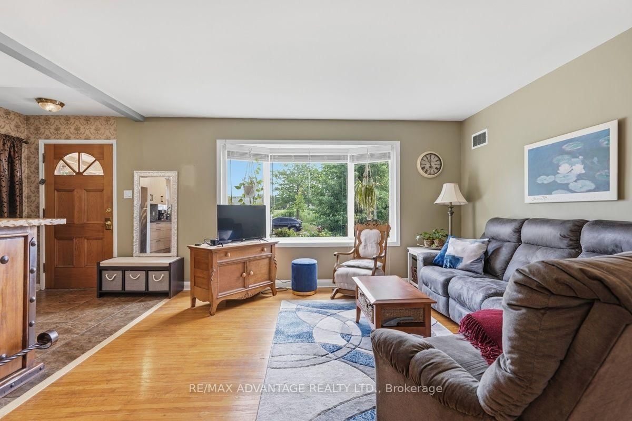
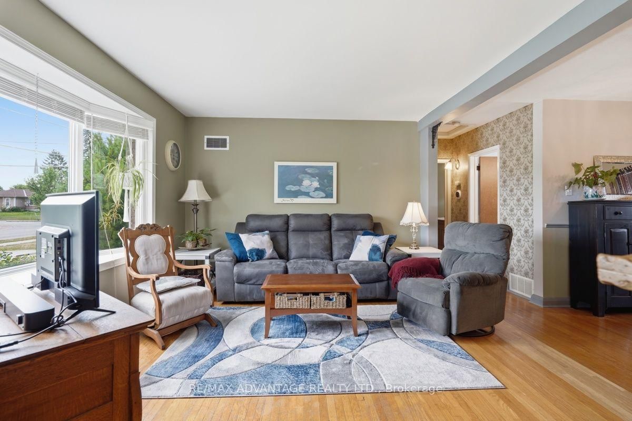
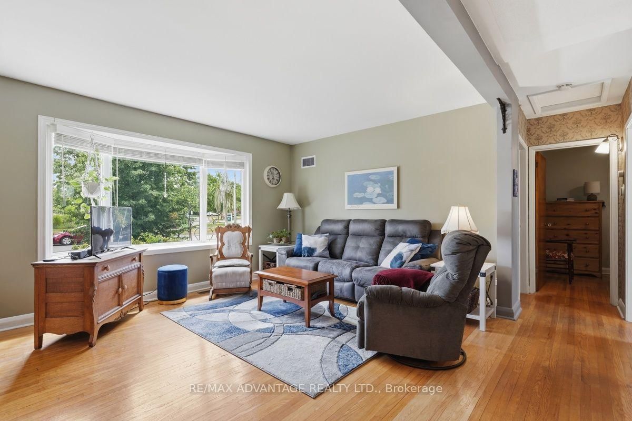
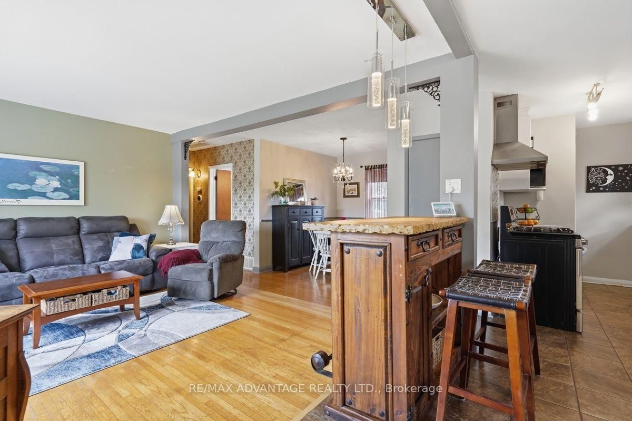
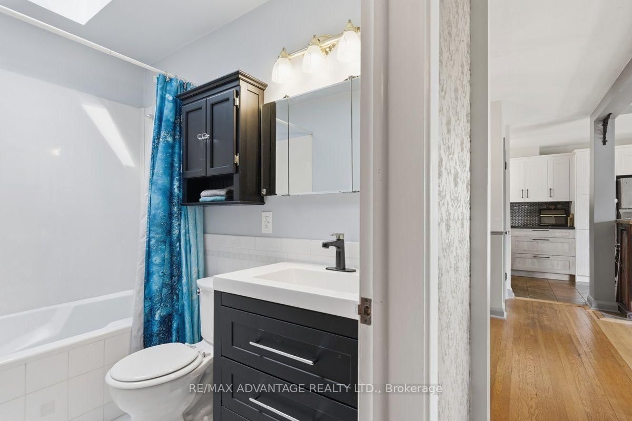
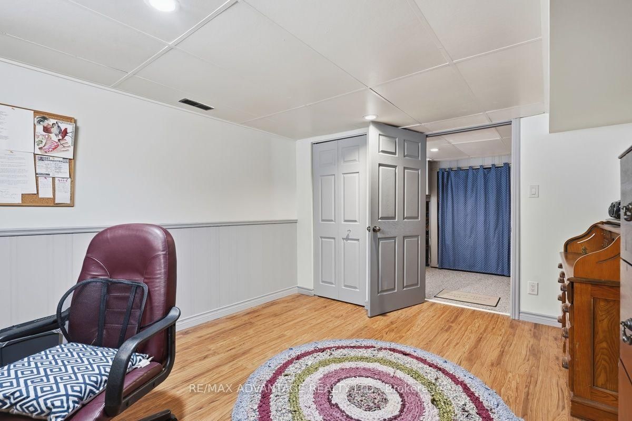
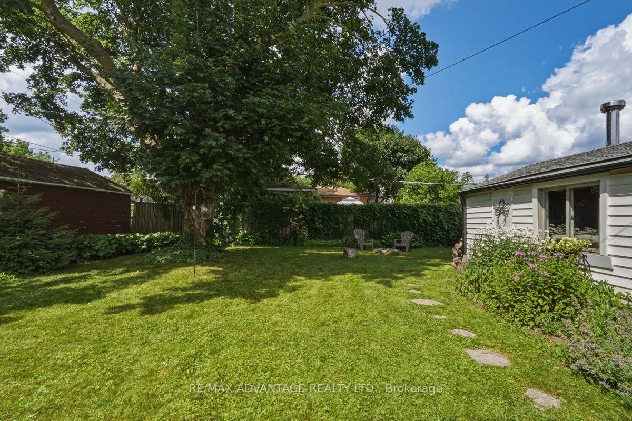
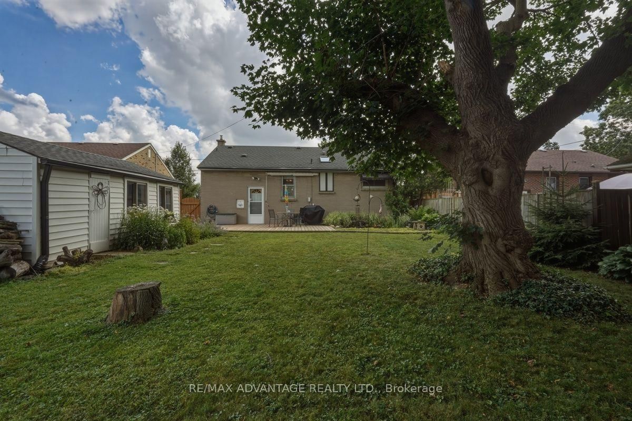
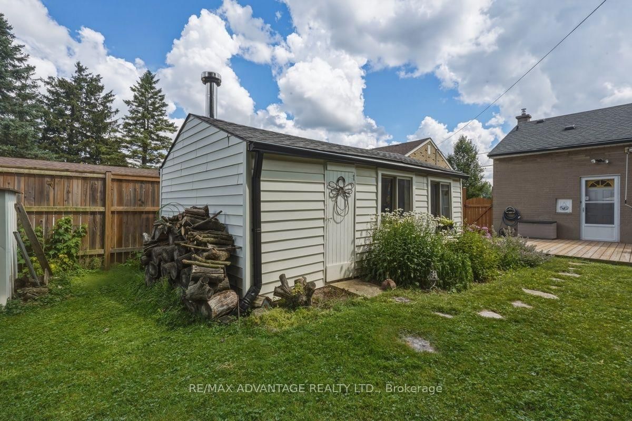
Home ownership starts here. Whether you're buying your first home, downsizing, or simply looking for a well-maintained property in an established neighbourhood, this 2-bedroom brick bungalow offers the perfect blend of updates, functionality, and outdoor living. This home offers a bright, open-concept living area that's perfect for everyday living. The beautifully updated kitchen (2025) features soft-close cabinetry, pantry pull-outs, a double sink, gas stove, and an eating area that opens to the living room. A separate formal dining room provides the perfect space for family dinners or entertaining. Down the hall, you'll find two bedrooms and a bright 4-piece bathroom with a skylight that fills the space with natural light. The finished basement features a spacious rec room and a flexible multi-purpose room that can easily adapt to your lifestyle as a home office, playroom, or additional living space, plus a cold cellar for extra storage. The home also features a separate entrance to the basement, offering added flexibility. Step outside to your beautifully landscaped backyard - perfect for relaxing or entertaining. Unwind beside the tranquil fish pond or gather with family and friends in this peaceful outdoor retreat. The detached single-car garage is currently set up as a "Grotto" and includes hydro and a wood stove for heat, making it an excellent flex space for a workshop, studio, home gym, or hobby area. Located directly across from East Lions Community Centre, you'll enjoy convenient access to playgrounds, pickleball and tennis courts, basketball courts, indoor lap and leisure pools, activity spaces, a gymnasium, and more. This home is ready to welcome its next owners.
Interior Details
Exterior Details
More Information
Property
Parking
Utilities
Data is supplied by the Toronto Regional Real Estate Board (TRREB) MLS® System. TRREB is the owner of the copyright in its MLS® System. Data is deemed reliable but is not guaranteed accurate by TRREB. The trademarks MLS®, Multiple Listing Service® and the associated logos are owned by The Canadian Real Estate Association (CREA) and identify the quality of services provided by real estate professionals who are members of CREA. Used under license.
Data was last updated Friday, August 28, 2026, 3:38:42 PM UTC.