#705 2625 Dundas Street West, Toronto, ON M6P1X9




Property Overview
- Apartment Home Type
- High Rise Apartment Building Type
- Junction AreaCommunity
- 2 Beds
- 2 Full Baths
- Air Conditioning (Central) Cooling
- 0 Half Baths
- 1 Parking Space(s)
- 2026 Year Built
- 51 days Days on Market
- W13546802 MLS® #
- $1,180 Price / Sqft
Get instant answers about this home
Description
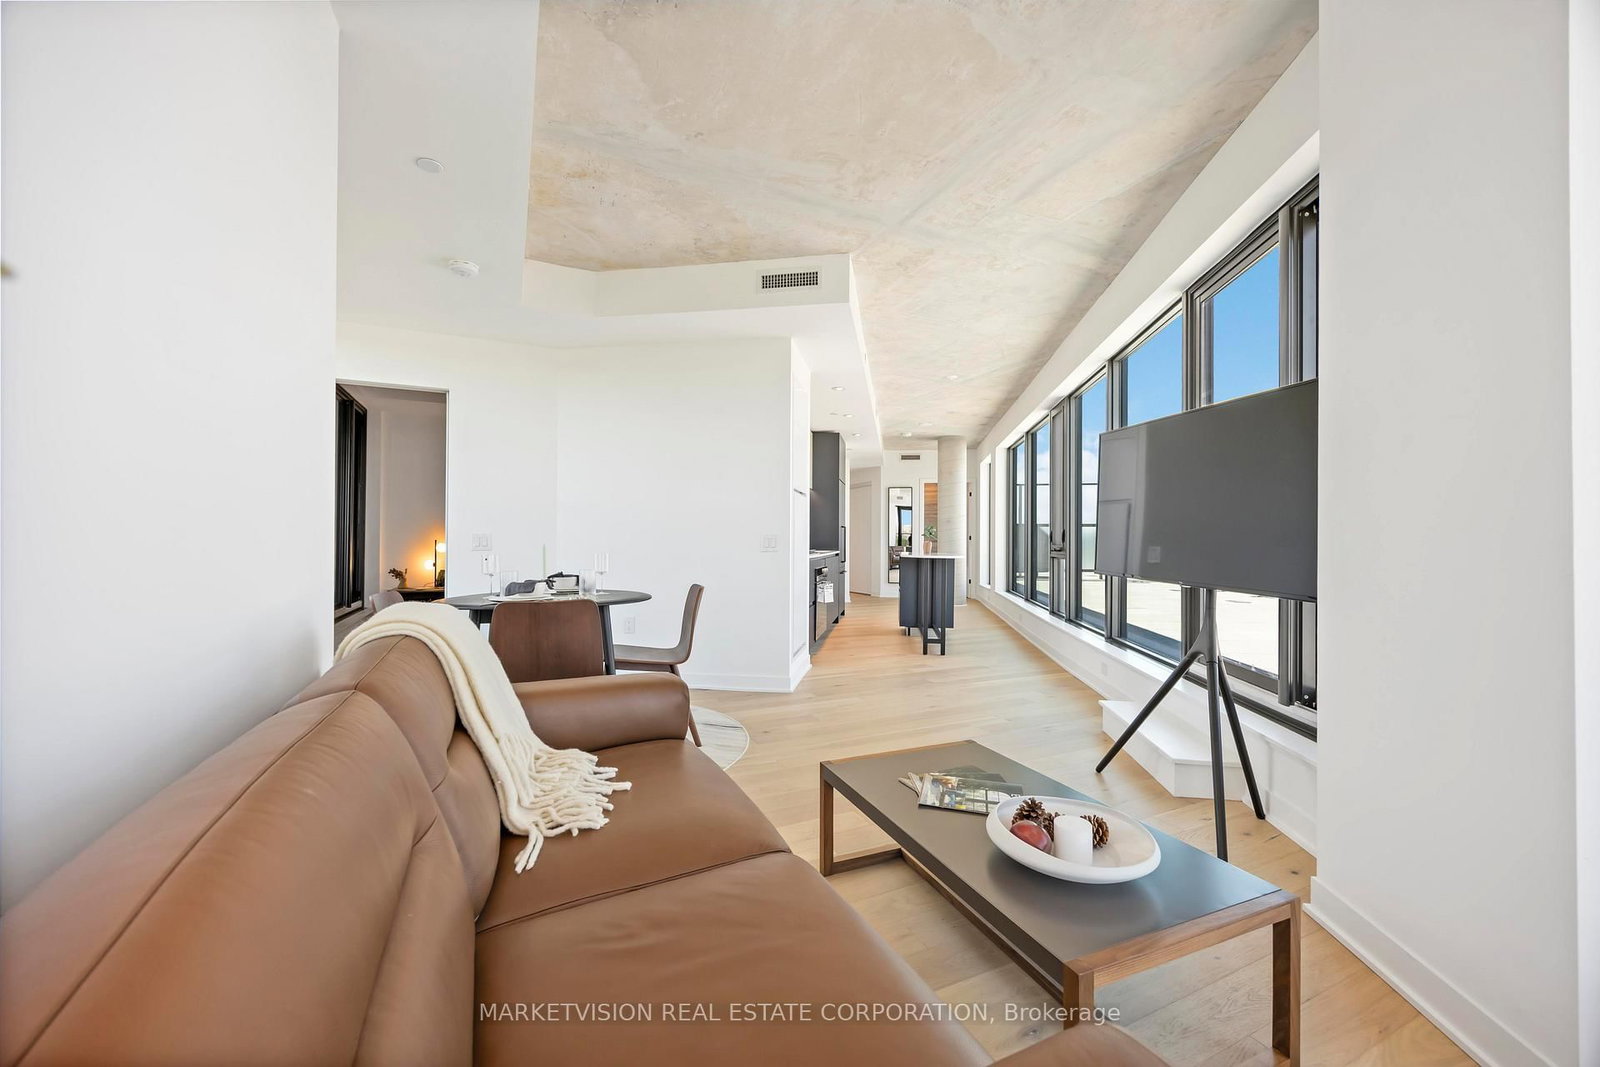
Welcome to Suite 705 at Junction Point, a stunning 2-Bedroom corner suite offering 1,016 sq. ft. of thoughtfully designed living space, complemented by a one of a kind 809 sq. ft. wrap-around Terrace with breathtaking north, east, and west-facing views. This incredible outdoor space is perfect for entertaining, relaxing, and enjoying spectacular sunrises and sunsets. Inside, floor-to-ceiling windows flood the open-concept living and dining areas with natural light, creating an inviting ambiance. The chef-inspired kitchen features a Gas cooktop, eat-in Island, and premium finishes, seamlessly blending style and functionality. The Primary Bedroom boasts a spacious Walk-in Closet, while the Second Bedroom offers flexibility for guests or a home office. Wide-plank Hardwood flooring runs throughout, enhancing the suites modern elegance. Nestled in the heart of the vibrant Junction neighbourhood, Junction Point is a boutique 9-story, 111-unit architectural landmark designed by ArchitectsAlliance. This prime location is just steps from shopping, parks, and transit, with convenient access to the Bloor Subway Line, UP Express, and GO Train stations. Residents enjoy access to a fully equipped gym, bike storage, and a modern co-working space. Closing costs and one parking space included.
Interior Details
Exterior Details
More Information
Property
Strata Details
Parking
Data is supplied by the Toronto Regional Real Estate Board (TRREB) MLS® System. TRREB is the owner of the copyright in its MLS® System. Data is deemed reliable but is not guaranteed accurate by TRREB. The trademarks MLS®, Multiple Listing Service® and the associated logos are owned by The Canadian Real Estate Association (CREA) and identify the quality of services provided by real estate professionals who are members of CREA. Used under license.
Data was last updated Friday, August 28, 2026, 2:34:51 PM UTC.