6595 Dayton Drive, Sardis, BC V2R1V4









Property Overview
- Detached Home Type
- House Building Type
- 7841 Sqft Lot Size
- NoneCommunity
- 7 Beds
- Natural Gas Heating
- 6 Full Baths
- Air Conditioning (Wall Unit(s)) Cooling
- 0 Half Baths
- 6 Parking Space(s)
- 2023 Year Built
- — Property Taxes
- 53 days Days on Market
- R3144793 MLS® #
- $332 Price / Sqft
- R1-A Land Use
- Two Storey Style
Get instant answers about this home
Description
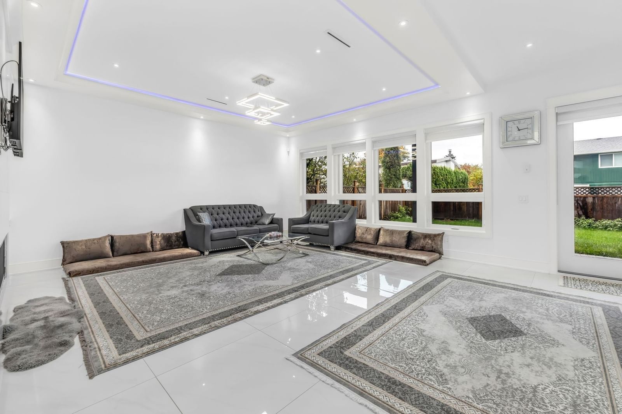
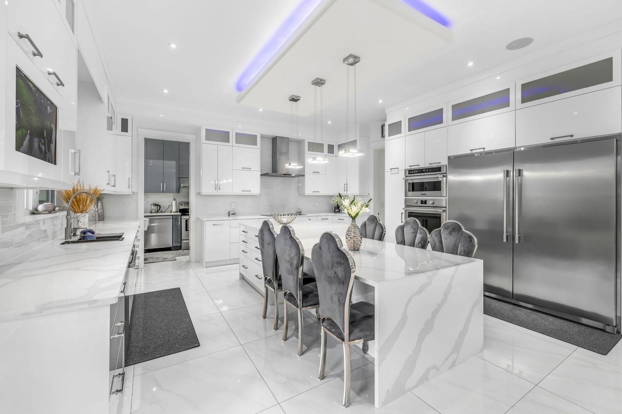
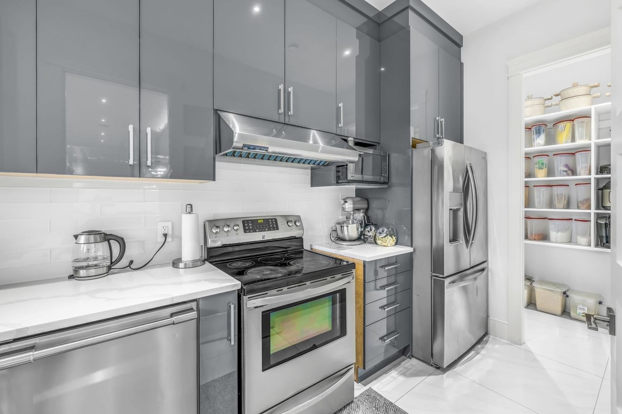
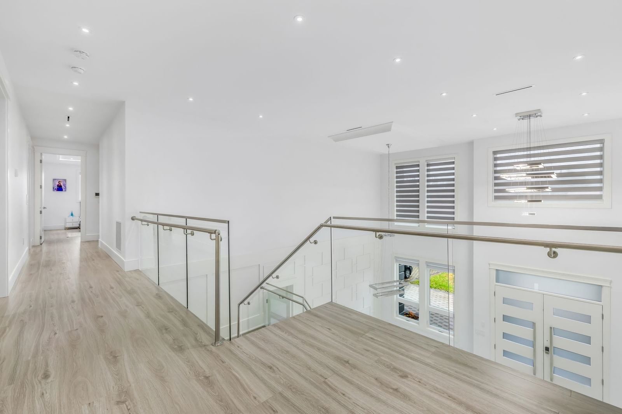
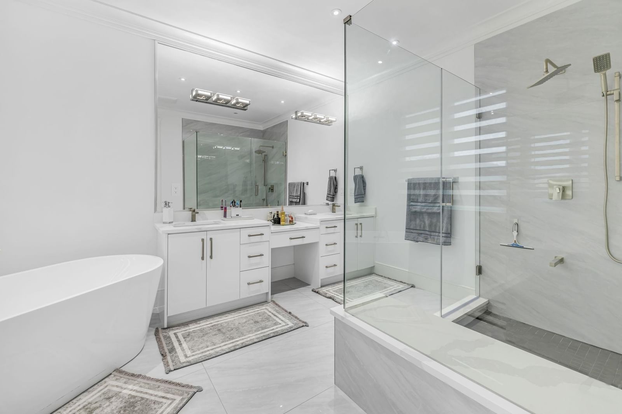
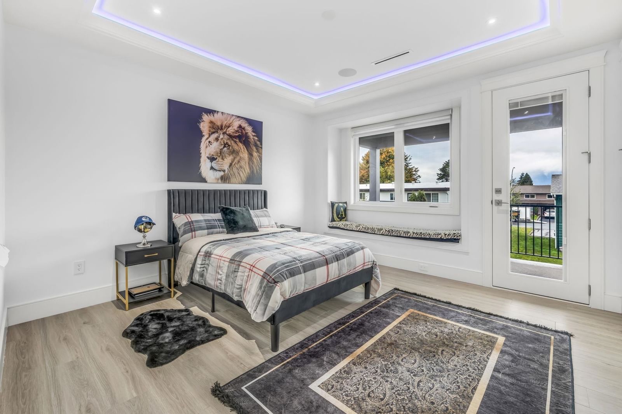
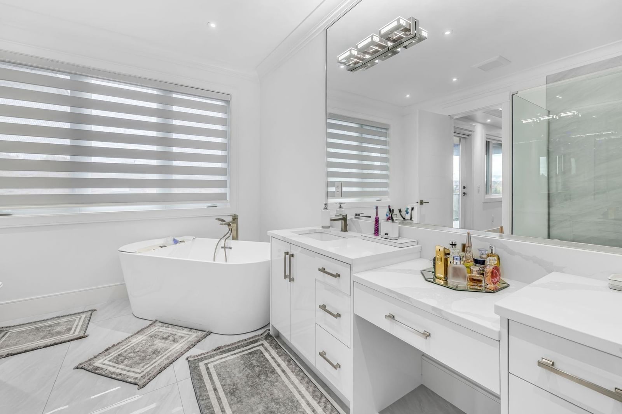
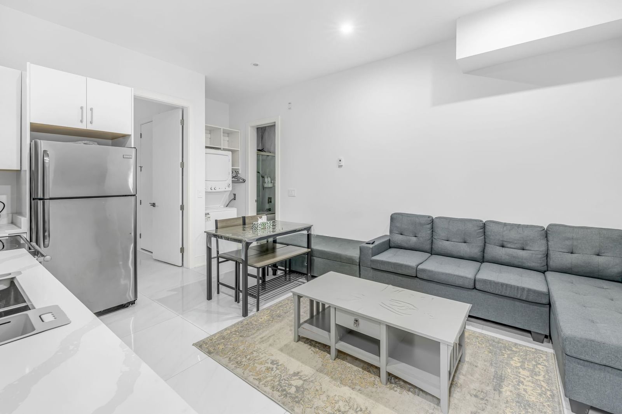
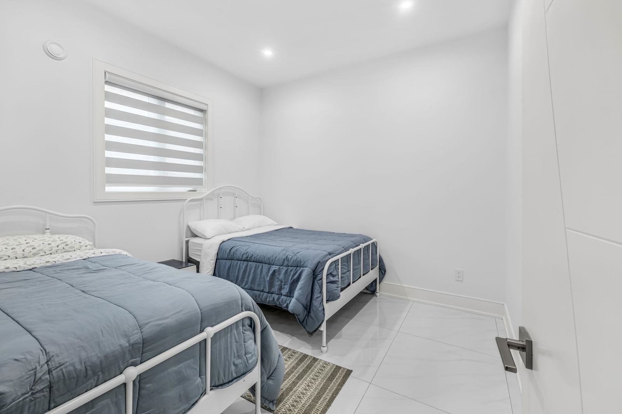
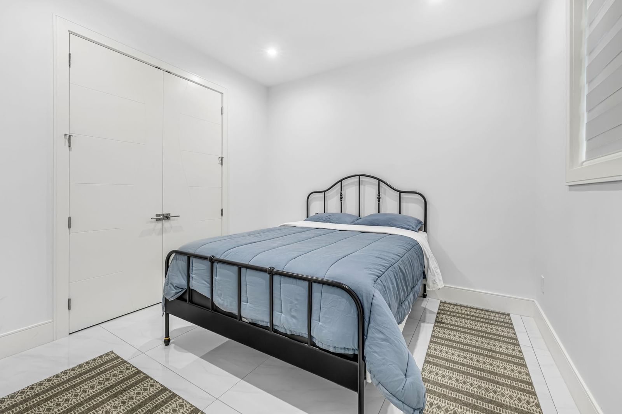
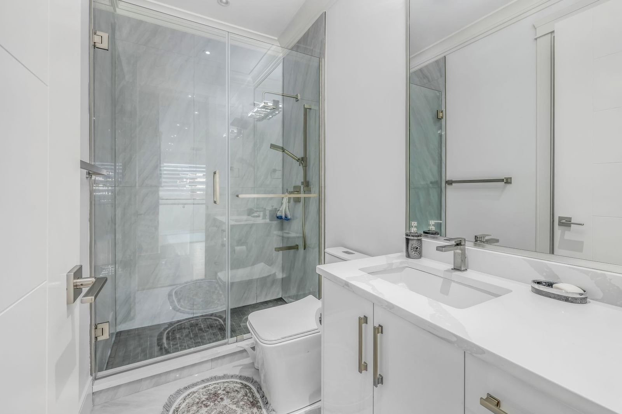
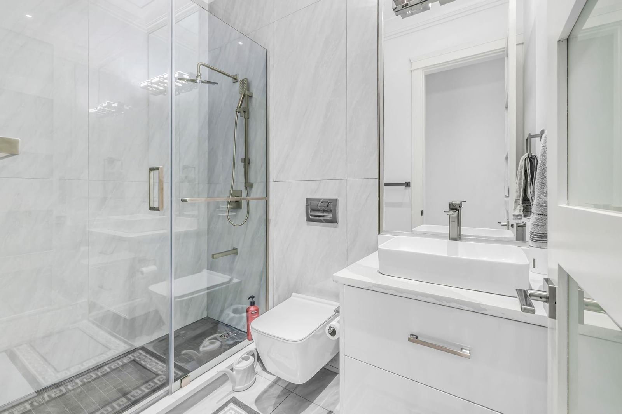
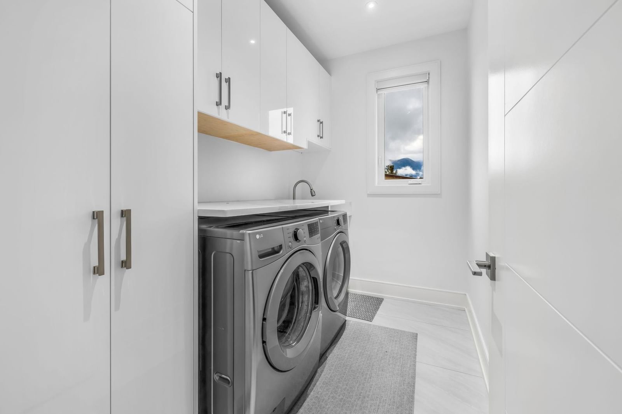
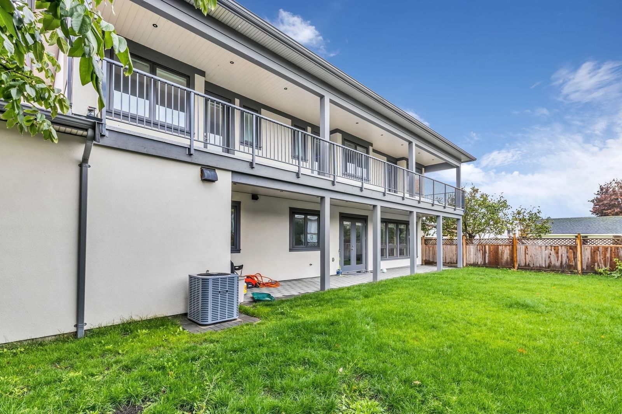
Rarely available almost brand new custom-built home on a spacious 7,800 sq. ft. lot in Sardis. This almost 5000 sqft home features a chef-inspired kitchen with a large island, premium appliances, and high-end cabinetry, complemented by a separate wok kitchen. The main level also offers a generous living room, dining area, family room, a dedicated office, and a full bathroom, with seamless access to a large covered patio for outdoor entertaining. Upstairs, the luxurious primary suite includes a walk-in closet, spa-like ensuite, and private balcony. Four additional bedrooms (three with ensuites) provide ample space, along with a laundry room and a second large balcony accessible from three bedrooms. A two-bedroom suite offers excellent income potential. Book your tour today!
Interior Details
Exterior Details
More Information
Property
Parking
Utilities
This REALTOR.ca listing content is owned and licensed by REALTOR® members of The Canadian Real Estate Association.