#101 4500 Westwater Drive, Richmond, BC V7E6S1














Property Overview
- Apartment Home Type
- Low Rise Apartment Building Type
- Steveston SouthCommunity
- 2 Beds
- Electric Heating
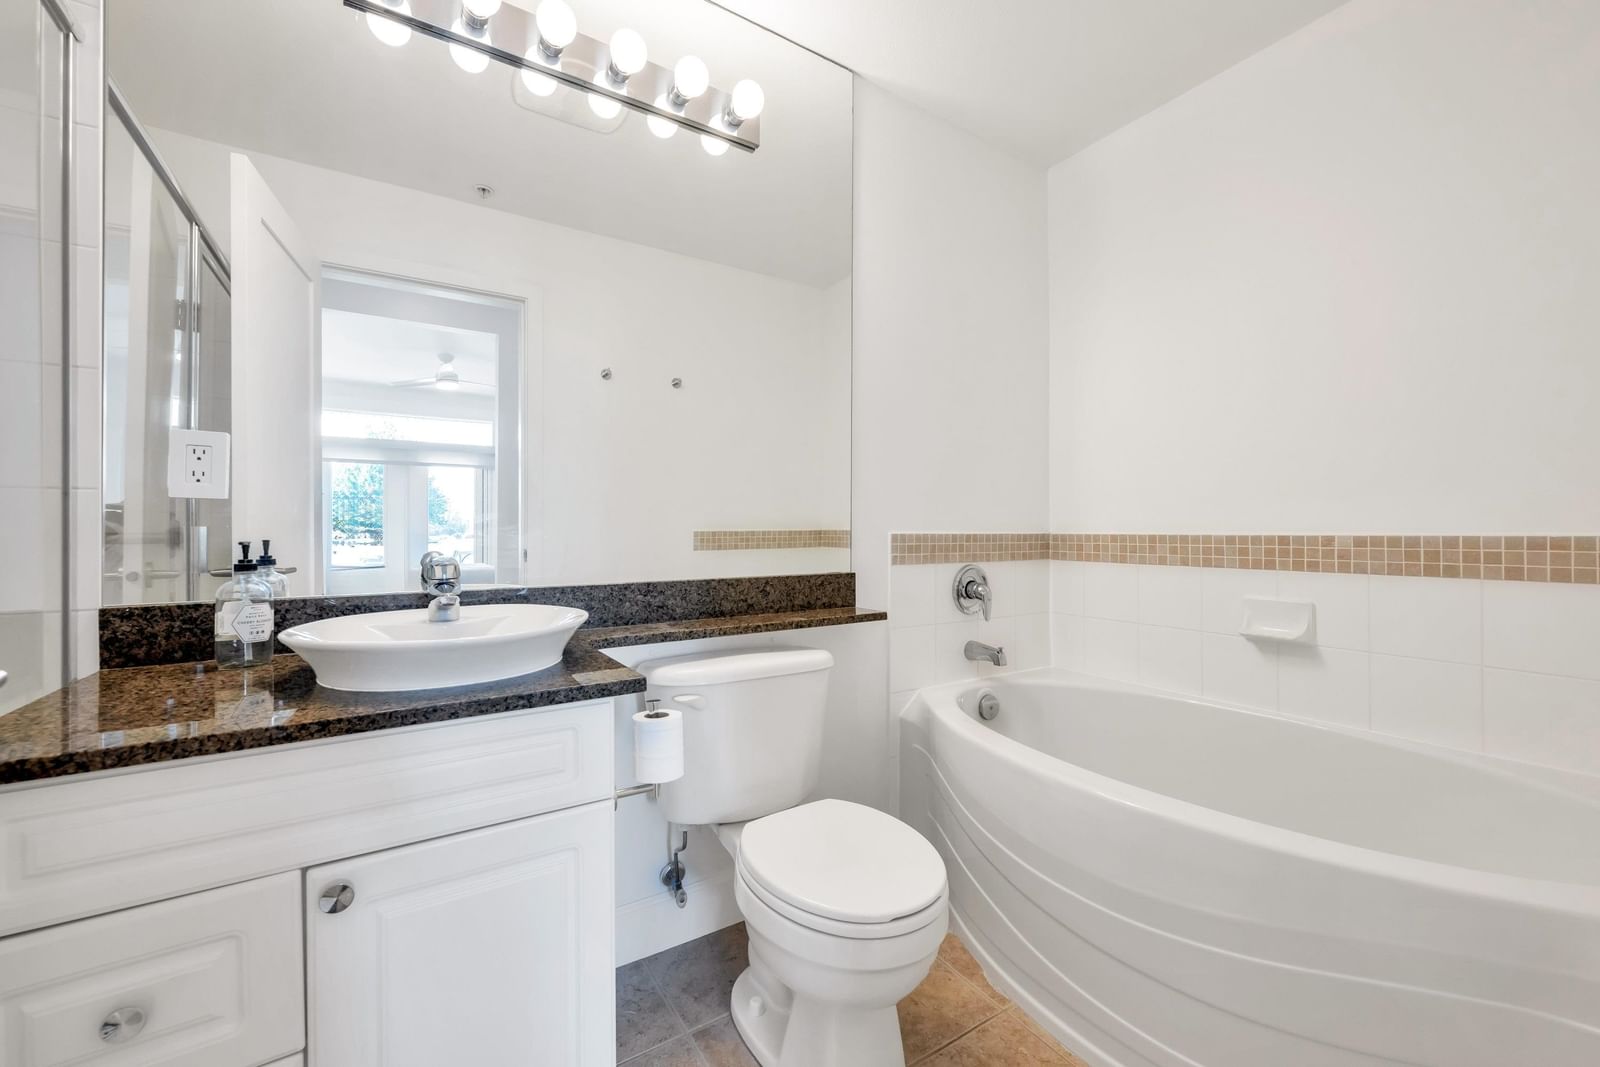
- 2 Full Baths
- 0 Half Baths
- 1 Parking Space(s)
- 2004 Year Built
- — Property Taxes
- 53 days Days on Market
- R3144359 MLS® #
- $1,000 Price / Sqft
- ZLR13 Land Use
Get instant answers about this home
Description
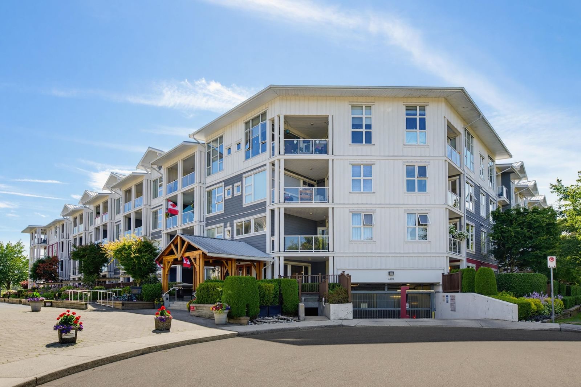
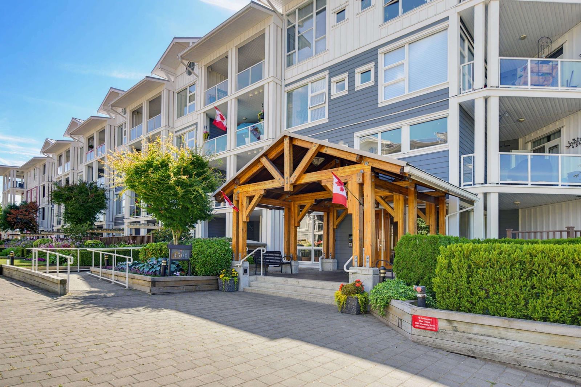
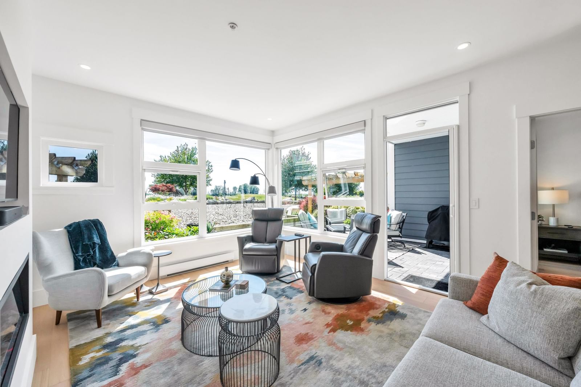
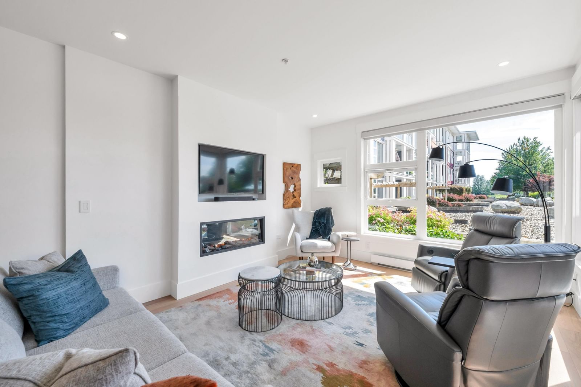
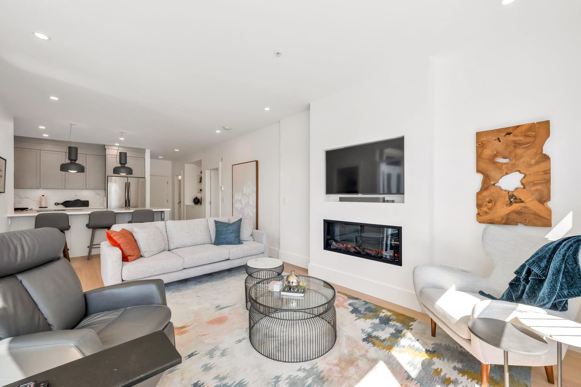
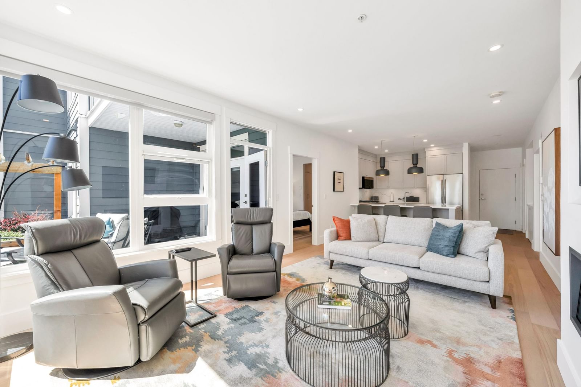
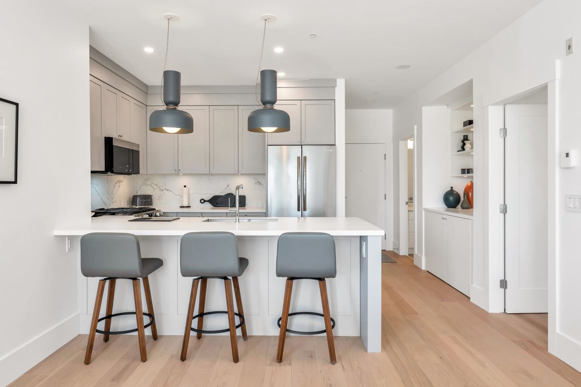
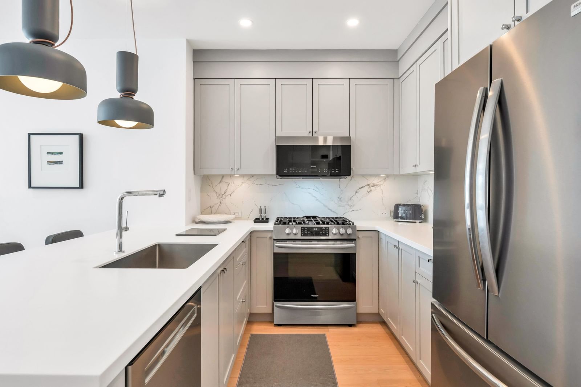
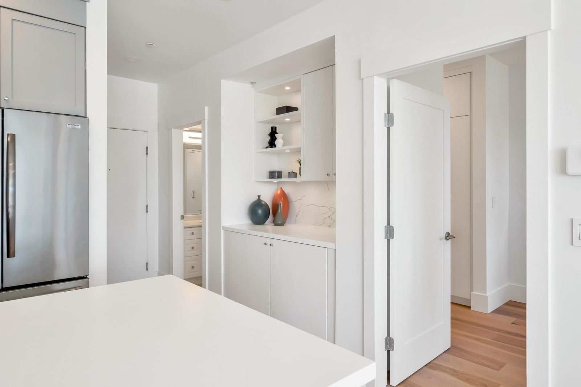
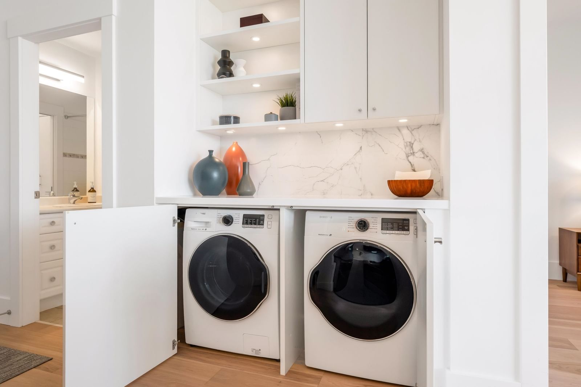
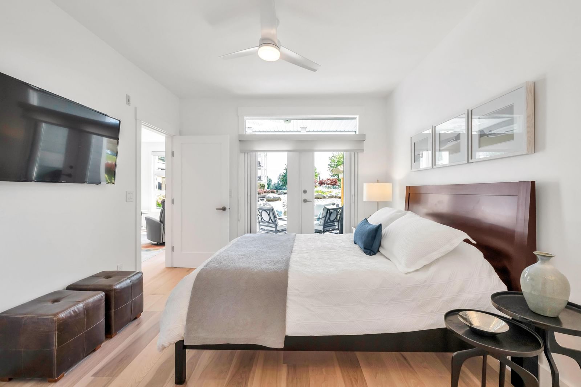
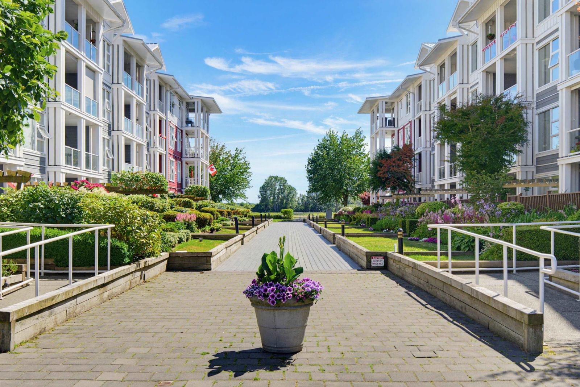
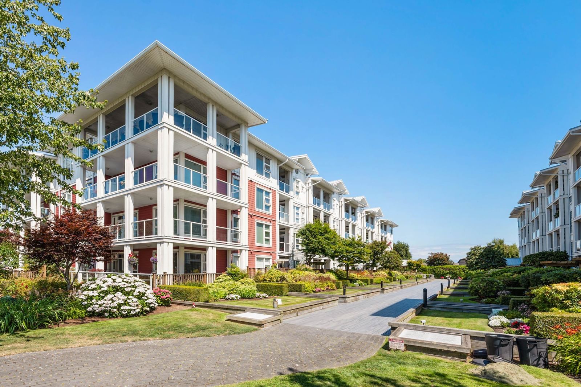
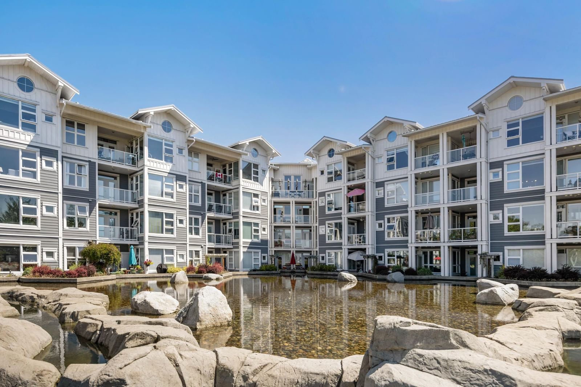
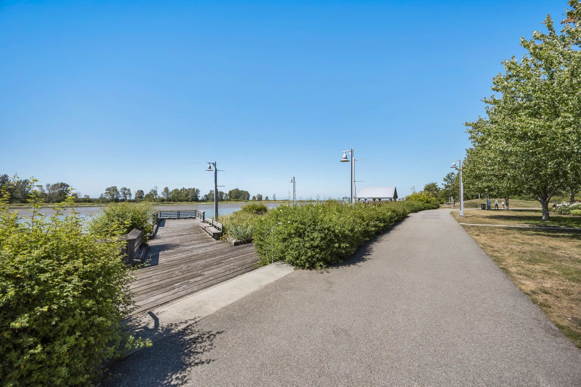
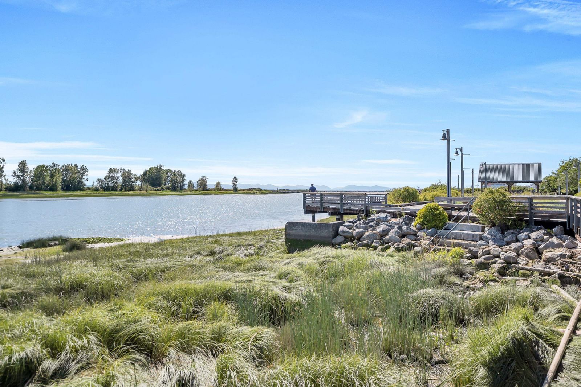
Every home tells a story and this one begins at first glance. Experience waterfront living, in this bright and beautifully updated 2 Bdrm 2 Baths home. 995 sq ft of smart, stylish living, in a prime Steveston location. Fresh hardwood floors set the tone throughout, while the open-concept layout flows seamlessly to an oversize sun soaked south facing patio - perfect for morning coffee or evening entertaining. Interior features modern kitchen with custom cabinets, white counters + new stainless steel appliances. Custom millwork throughout, mud room, featuring built in bench and storage area, wall mounted electric fire, roller blinds and so much more! Perched on the Fraser River boardwalk, just a short stroll to The Village, with its plethora of shops & restaurants. Call for private viewing.
Interior Details
Exterior Details
More Information
Property
Strata Details
Parking
Utilities
This REALTOR.ca listing content is owned and licensed by REALTOR® members of The Canadian Real Estate Association.