7444 Klapstein Crescent Southwest, Edmonton, AB T6W5N7
Property Overview
- Detached Home Type
- House Building Type
- Keswick AreaCommunity
- 3 Beds
- Natural Gas Heating
- 2 Full Baths
- None Cooling
- 1 Half Baths
- 2 Parking Space(s)
- 2026 Year Built
- $200 / year HOA
- 0 days Time on Bōde
- E4499560 MLS® #
- 21157148 Bōde ID
- $330 Price / Sqft
- Two Storey Split Style
Get instant answers about this home
Sale Analysis
Auto-generatedThis 3-bedroom, 2.5-bathroom house in Keswick Area is listed at $484,900. Here's what the numbers say:
Is $484,900 a fair asking price for this home?
Compare this asking price with recent sold homes in Keswick Area that share similar beds, baths, and size. Bōde comparables and sold data help benchmark whether the list price is competitive.
How does this listing compare to the Keswick Area market?
Review days on market, sale-to-list ratios, and recent sold prices in Keswick Area to see how this listing sits against local demand and pricing trends.
What kind of home is this?
This is a house in Keswick Area, built around 2026. Use the property overview, description, and nearby sold data to understand condition, layout, and local context.
Who is this home best suited for?
3-bedroom and 2.5-bathroom homes like this typically attract buyers matching the layout and location — including families, downsizers, or move-up buyers depending on size and finishes. Keswick Area's location within Edmonton and nearby amenities help determine who this listing fits best.
Should buyers expect to negotiate on this listing?
Local sale-to-list ratios and days on market in Keswick Area suggest how much room buyers typically have. Compare this listing to recent solds before deciding on an offer strategy.
This analysis is generated from available listing and market data. It may contain errors and should not be relied on as financial or legal advice.
n/a
Description
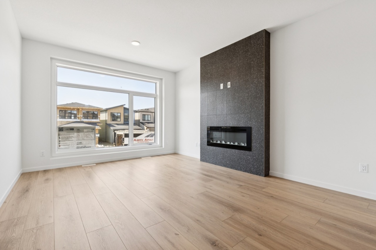
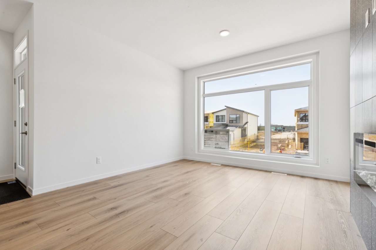
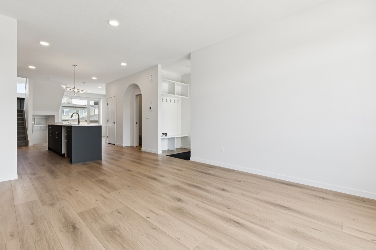
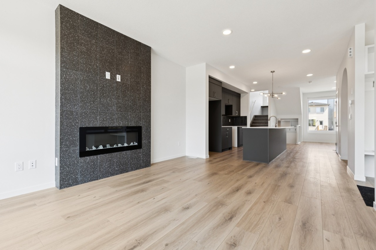
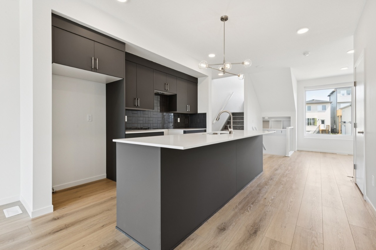
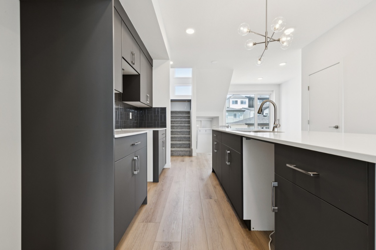
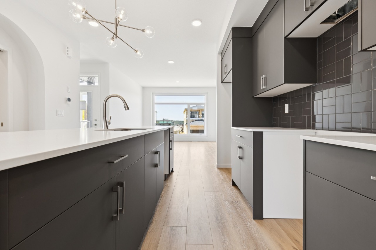
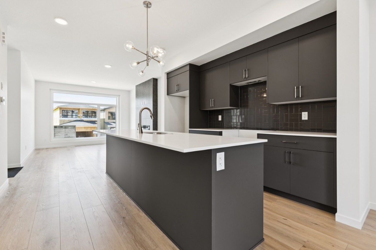
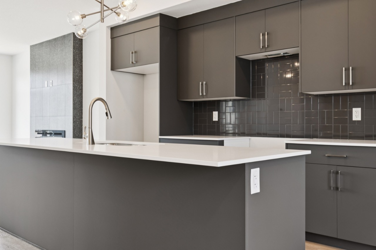
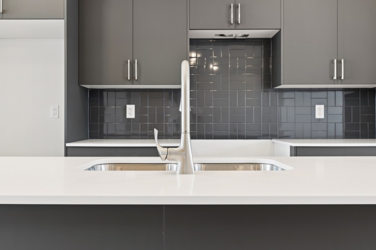
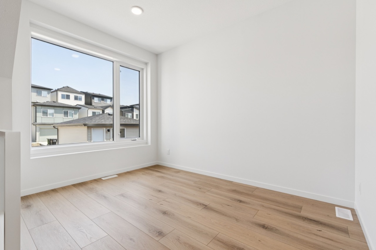
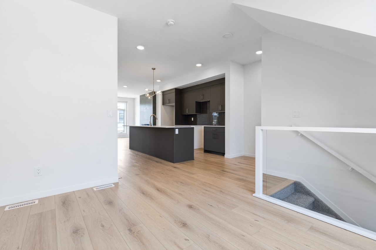
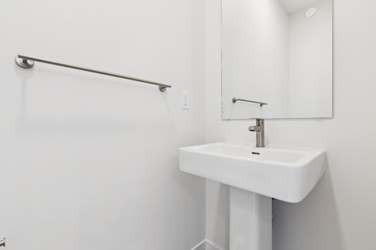
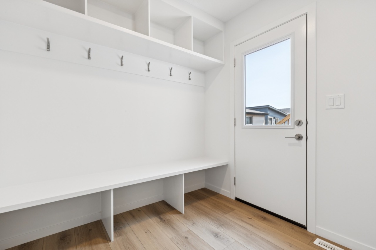
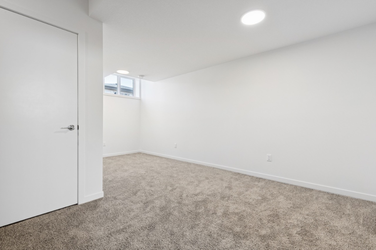
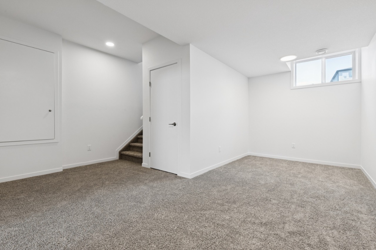
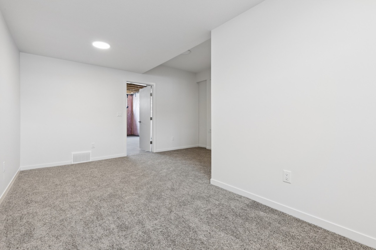
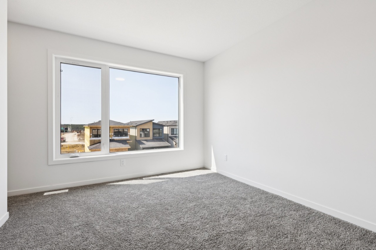
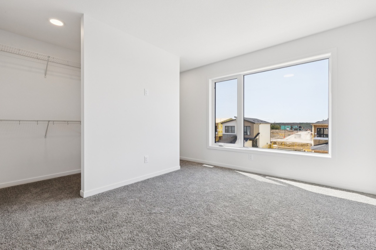
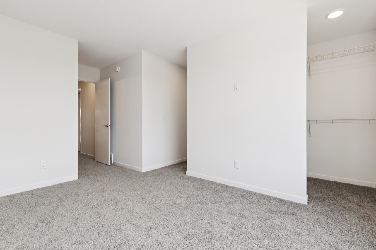
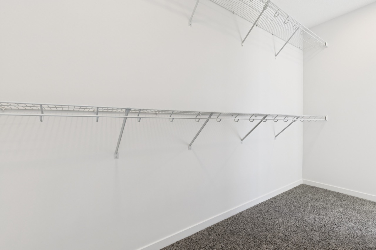
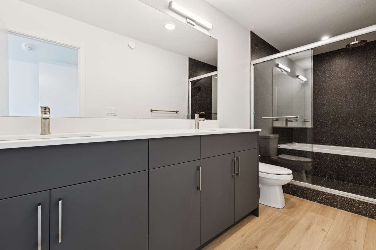
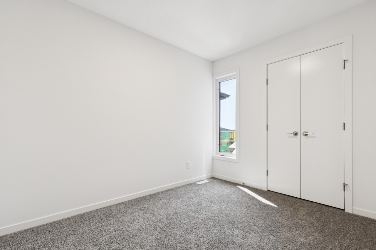
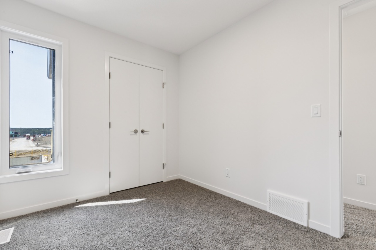
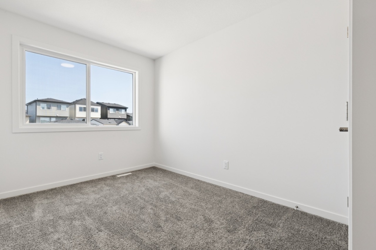
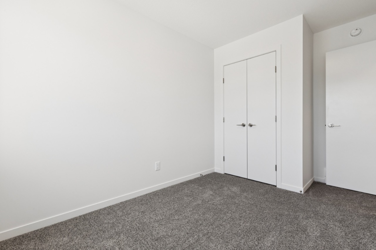
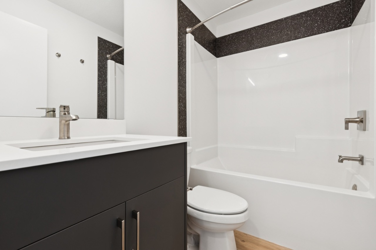
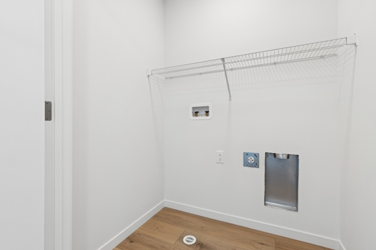
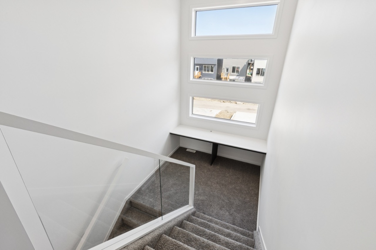
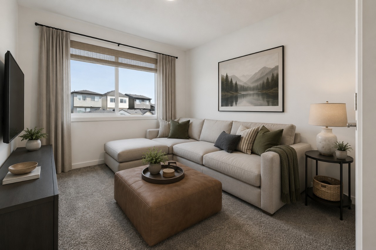
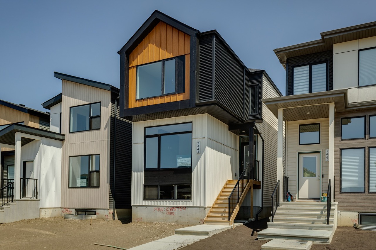
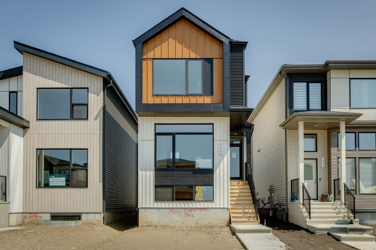
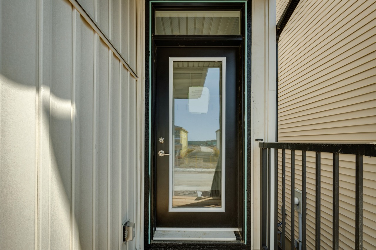
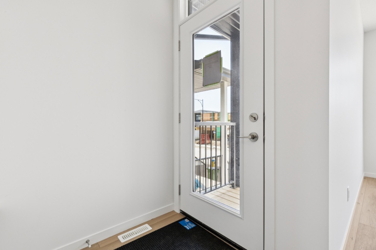
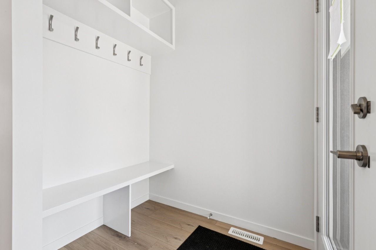
Welcome to 7444 Klapstein Crescent SW in the sought-after community of Riverstead at Keswick! This stylish Metro Impression 18 by award winning Cantiro Homes offers 3 bedrooms, 2.5 bathrooms, and a thoughtfully designed open-concept layout perfect for modern living. The bright main floor features a spacious living room, galley-style kitchen, separate dining area, and walk-in pantry. Upstairs, unwind in the primary retreat with a walk-through closet and spa-inspired ensuite featuring a wet room and drop-in tub. A split-level tech space with built-in desk and a finished basement recreation room provide flexible space for work, play, or entertaining. Complete with an electric fireplace, glass railing, rear parking pad, finished landscaping, and the sophisticated Slate interior package, this home is just minutes from parks, amenities, and the beautiful River Valley.
Interior Details
Exterior Details
More Information
Property
Parking
Utilities
Comparables
View all comparables
$469,900
7450 KLAPSTEIN Crescent, Edmonton
3
2.5
1,469 sqft
11Days on Market

$459,900
7524 KLAPSTEIN Link Link, Edmonton
3
2.5
1,404 sqft
10Days on Market

$464,900
7526 Klapstein Link Southwest, Edmonton
3
2.5
1,466 sqft
243Days on Market

$449,962
7468 Klapstein Crescent Southwest, Edmonton
3
2.5
1,652 sqft
24Days on Market
Disclaimer: MLS® System Data made available from the REALTORS® Association of Edmonton. Data is deemed reliable but is not guaranteed accurate by the REALTORS® Association of Edmonton.
Copyright 2026 by the REALTORS® Association of Edmonton. All Rights Reserved. Data was last updated Saturday, July 18, 2026, 9:15:08 PM UTC.