2482 Egret Loop Northwest, Edmonton, AB T6M3R4
Property Overview
- Detached Home Type
- House Building Type
- EdgemontCommunity
- 4 Beds
- Natural Gas Heating
- 3 Full Baths
- None Cooling
- 2 Parking Space(s)
- 2026 Year Built
- 73 days Time on Bōde
- N/A MLS® #
- 21157147 Bōde ID
- Two Storey Style
Get instant answers about this home
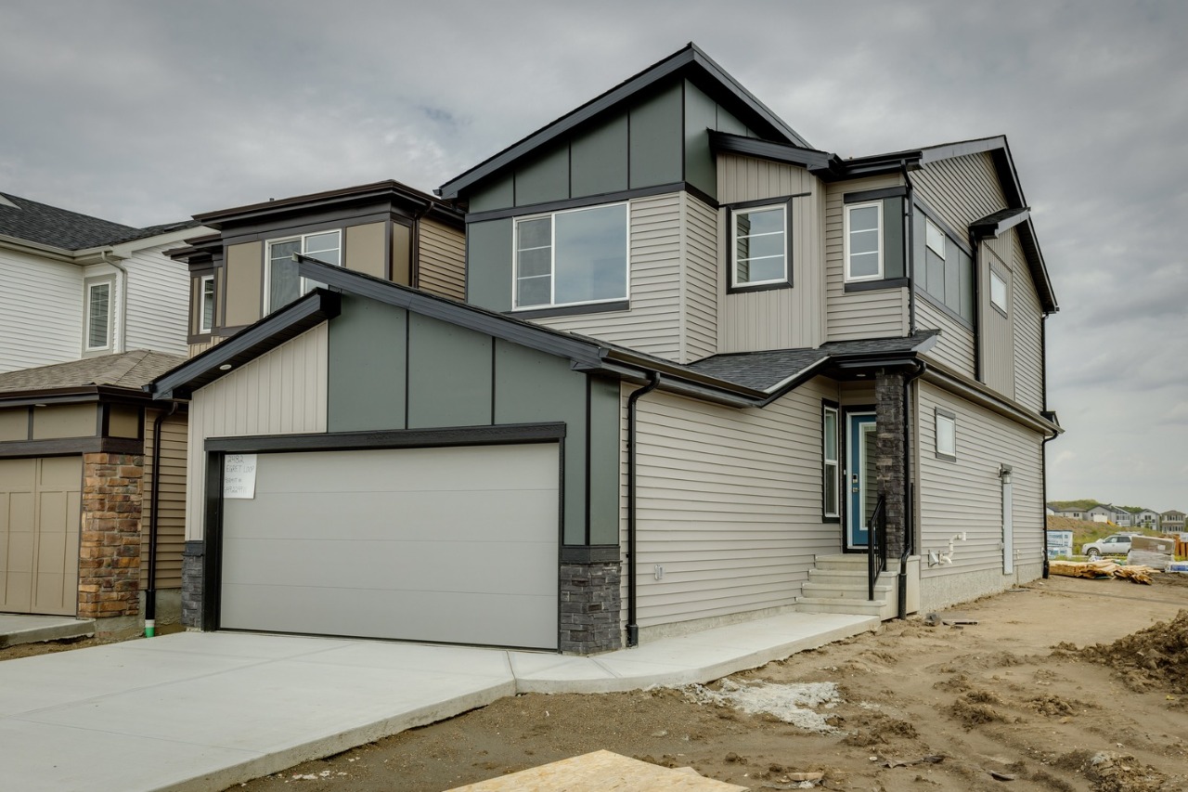
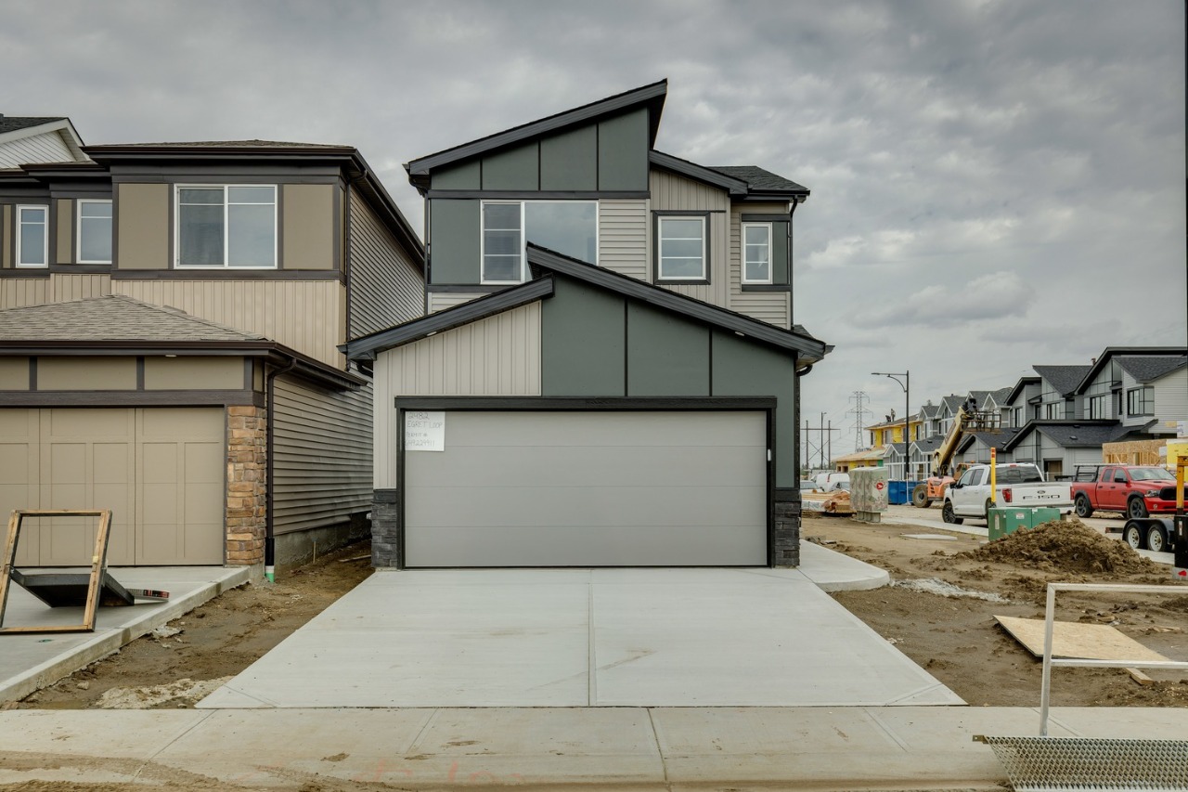
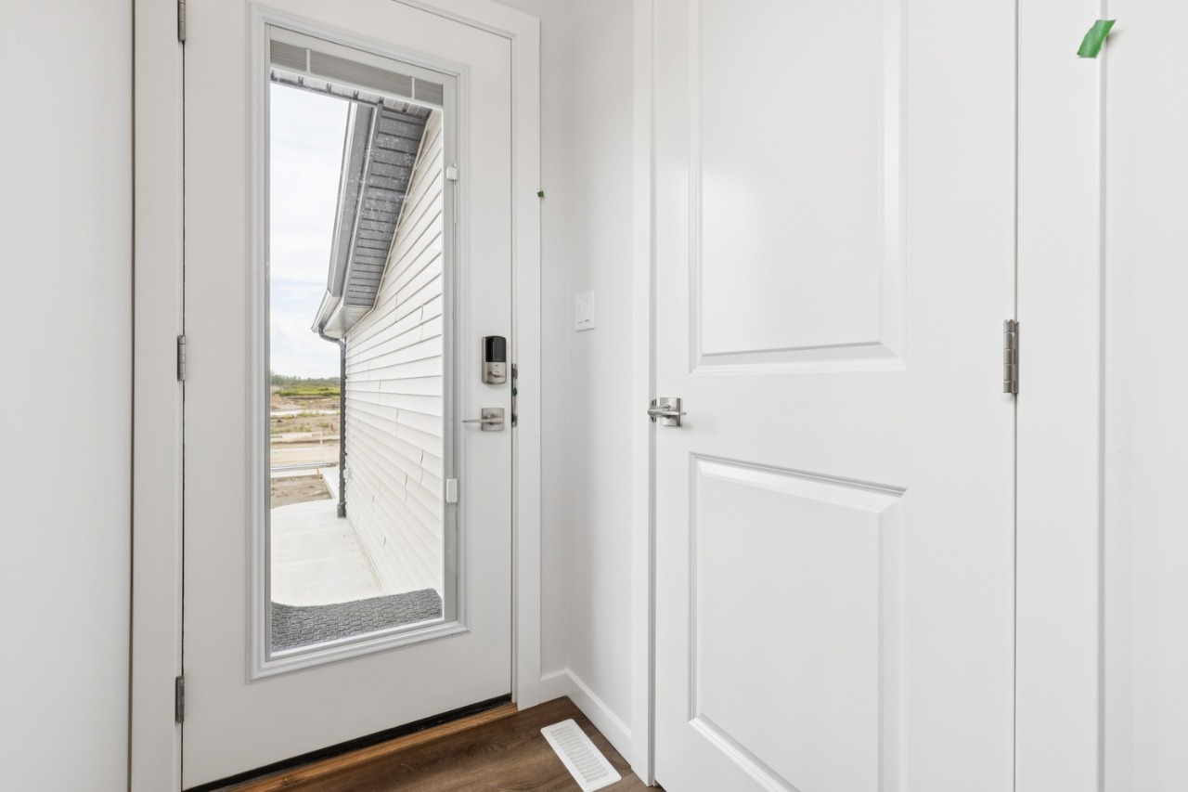
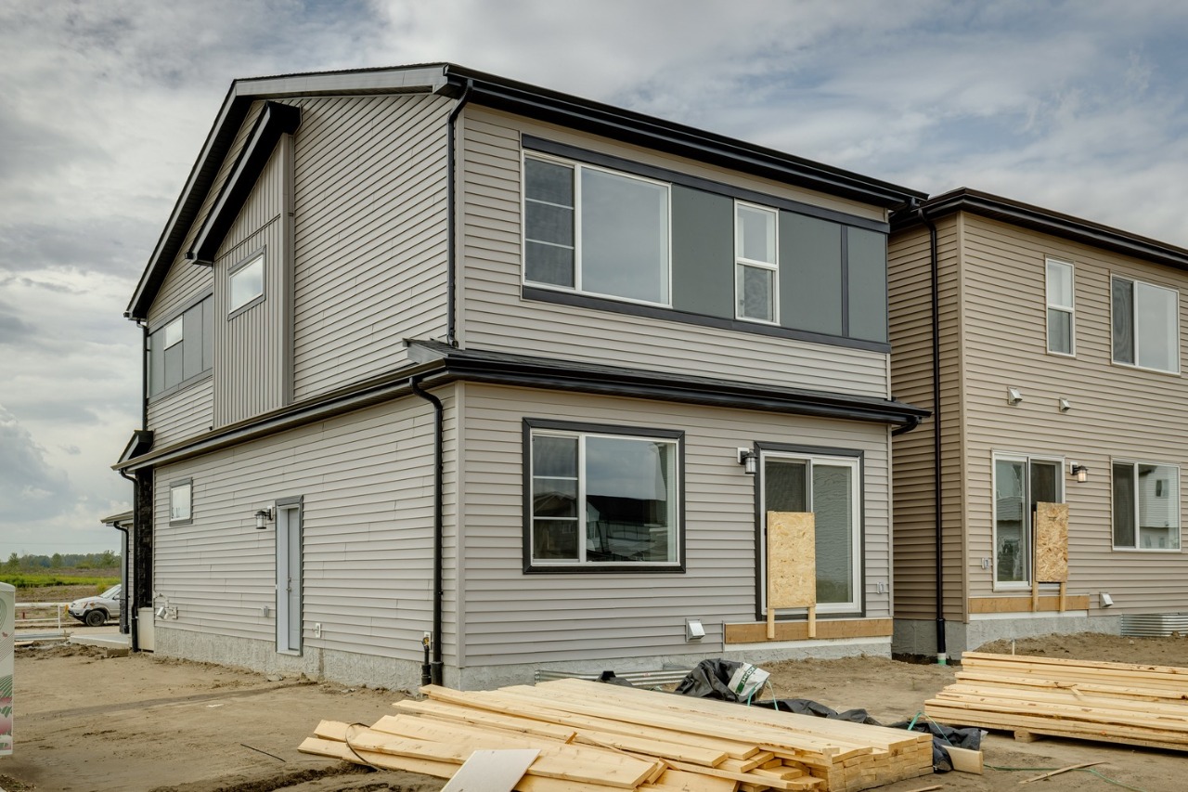
CORNER LOT. EXTRA WINDOWS. Blinds included. SIDE ENTRY + 9' BASEMENT
Description
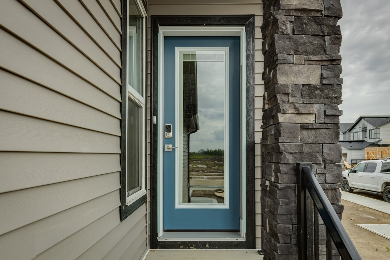
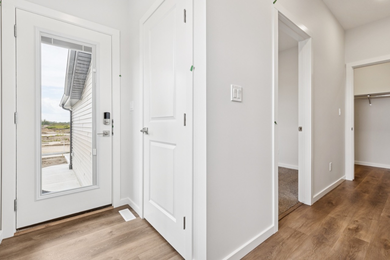
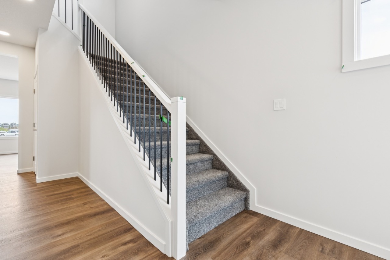
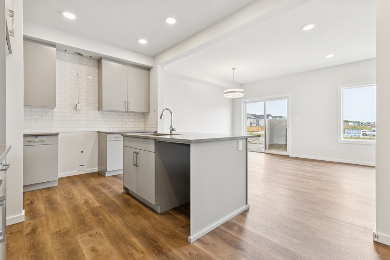
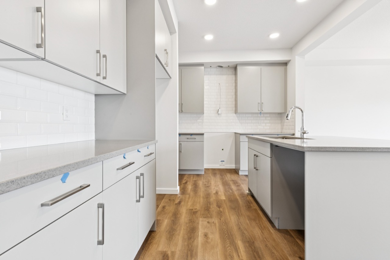
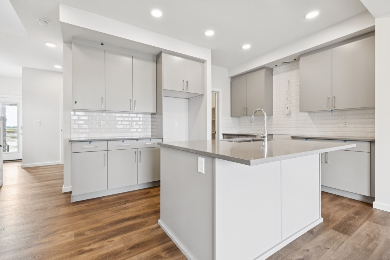
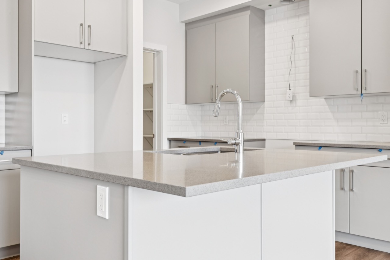
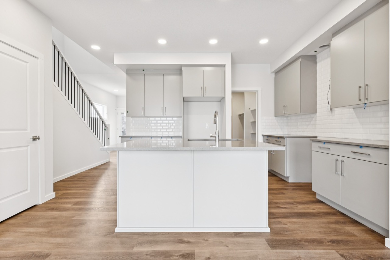
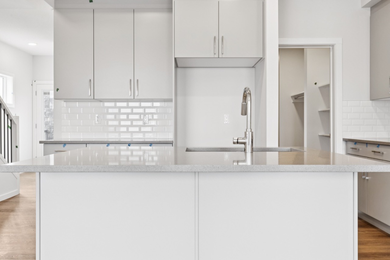
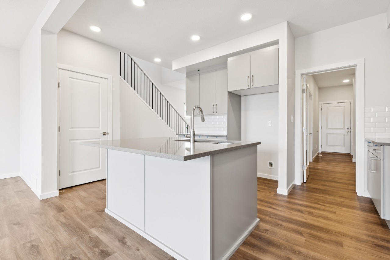
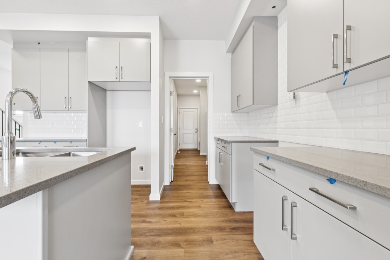
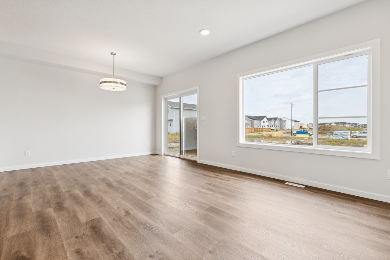
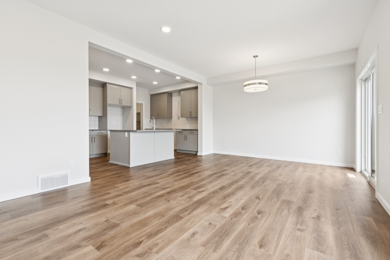
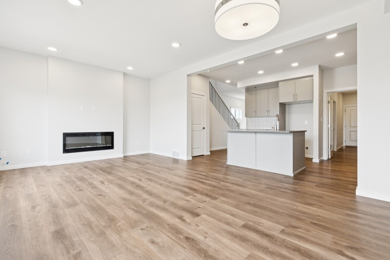
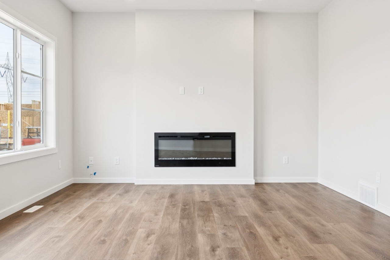
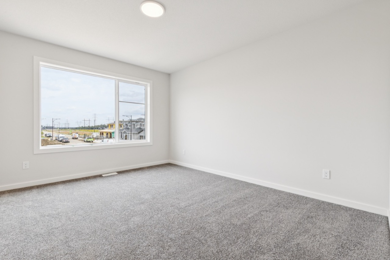
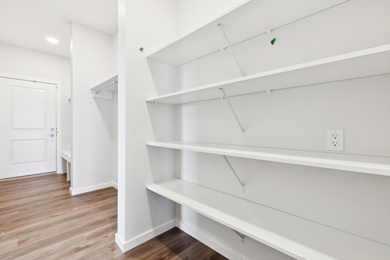
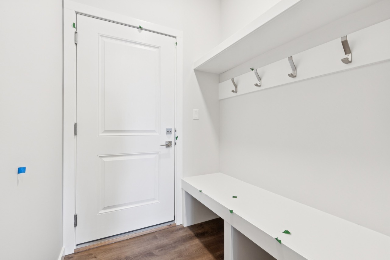
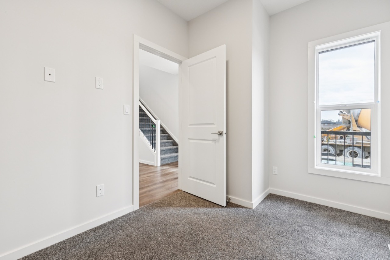
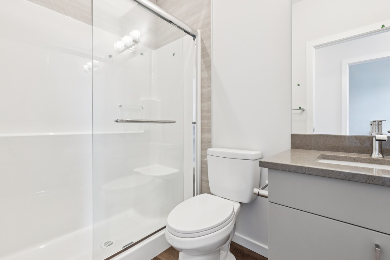
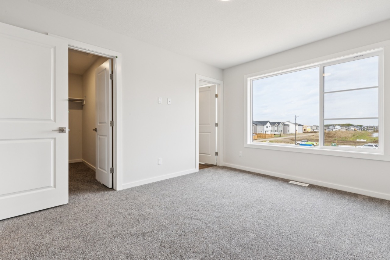
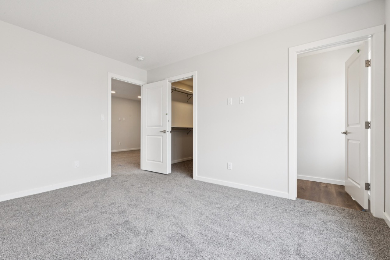

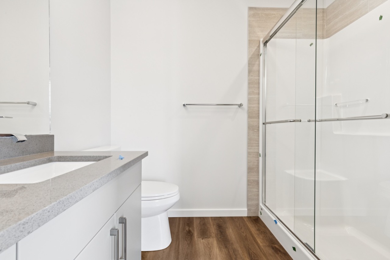
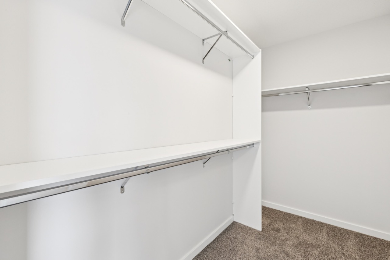
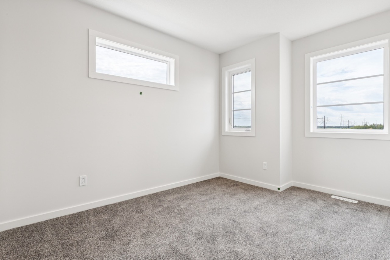
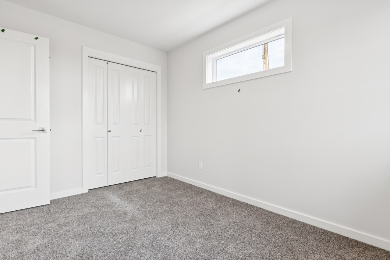
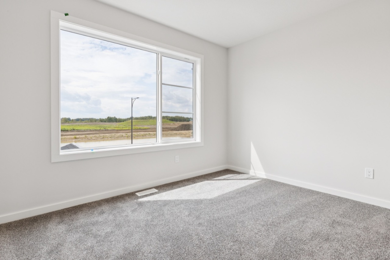
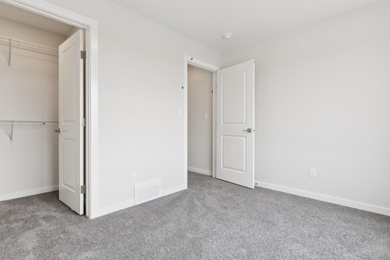
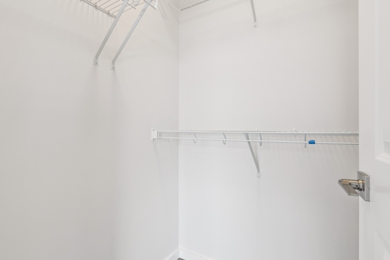
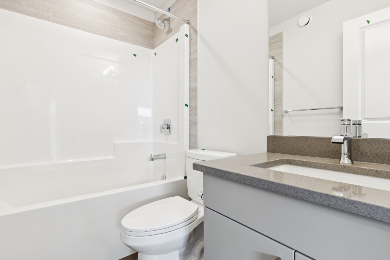
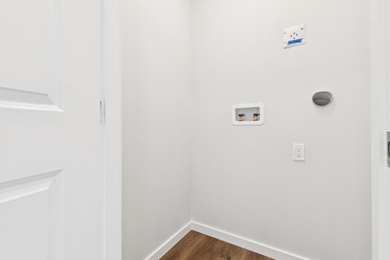
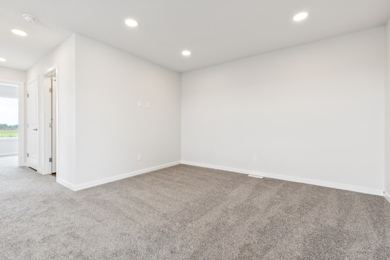
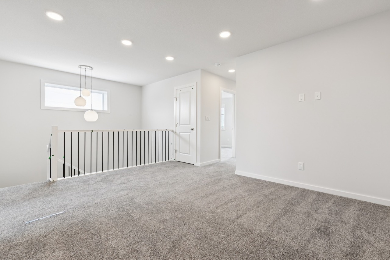
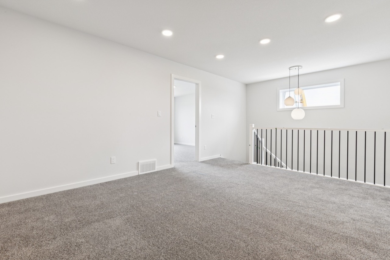
Welcome to the STELLA! This ~1833 SQFT gem built by Bedrock Homes is located on a CORNER LOT near a pond and walking trails in Weston at Edgemont! This home comes with 4 BEDROOMS (3 upstairs / 1 on main floor), along with 3 FULL BATHS and an open-concept design that will leave you speechless! The spacious great room with electric fireplace is the perfect entertainment space. The large kitchen is conveniently located at the heart of the home. Upstairs, you will find your primary suite which contains a HUGE walk-in closet and 4pc bath with stand-up shower and dual vanities. Completing the second floor are 2 additional bedrooms, laundry, a 4pc main bath, and a massive bonus room! BLINDS included standard! SEPARATE ENTRANCE & 9' BASEMENT! CORNER LOT WITH EXTRA WINDOWS! The price is $529,900 for first time home buyers (GST DEDUCTED)!
Interior Details
Exterior Details
More Information
Property
Parking
Utilities
Disclaimer: MLS® System Data made available from the REALTORS® Association of Edmonton. Data is deemed reliable but is not guaranteed accurate by the REALTORS® Association of Edmonton.
Copyright 2026 by the REALTORS® Association of Edmonton. All Rights Reserved. Data was last updated Saturday, October 24, 2026, 6:01:06 PM UTC.