2476 Egret Loop Northwest, Edmonton, AB T6M3R4
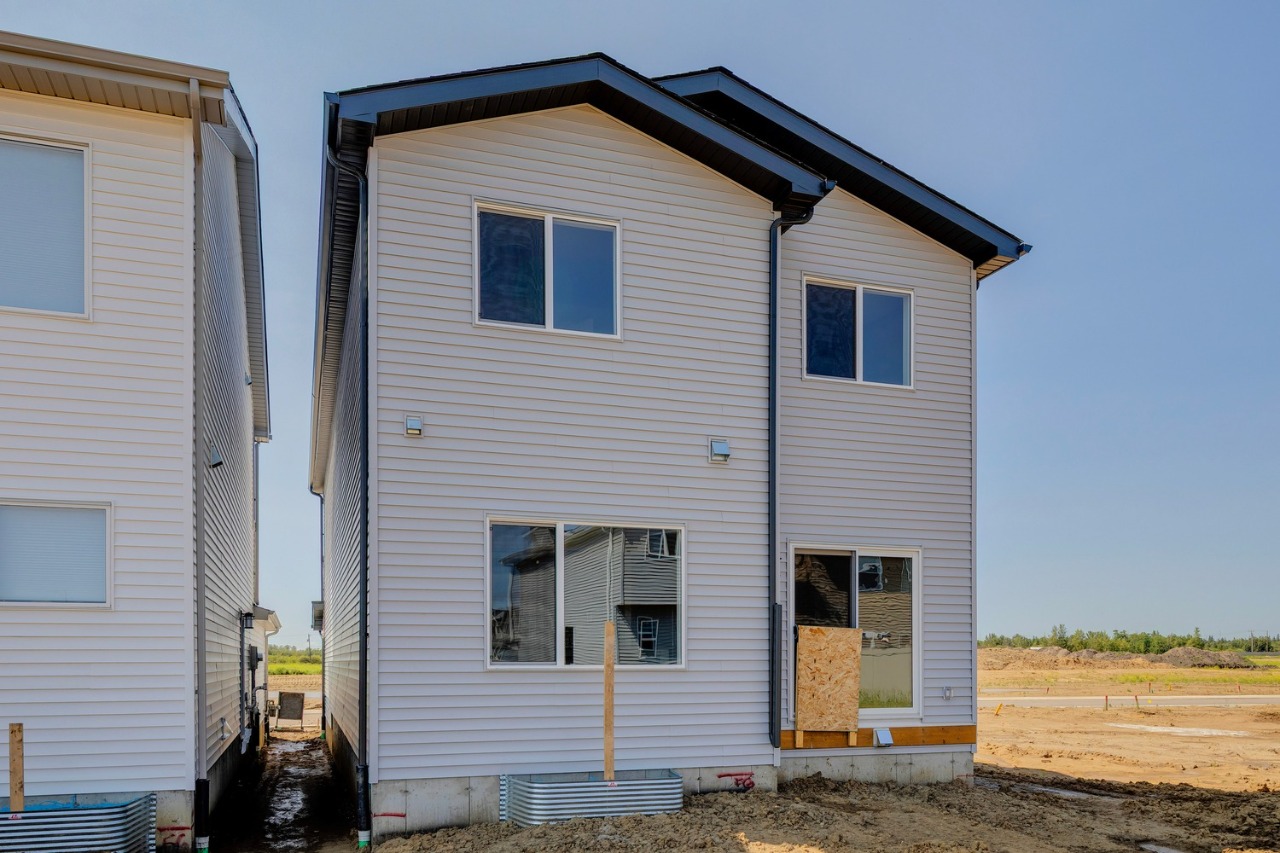
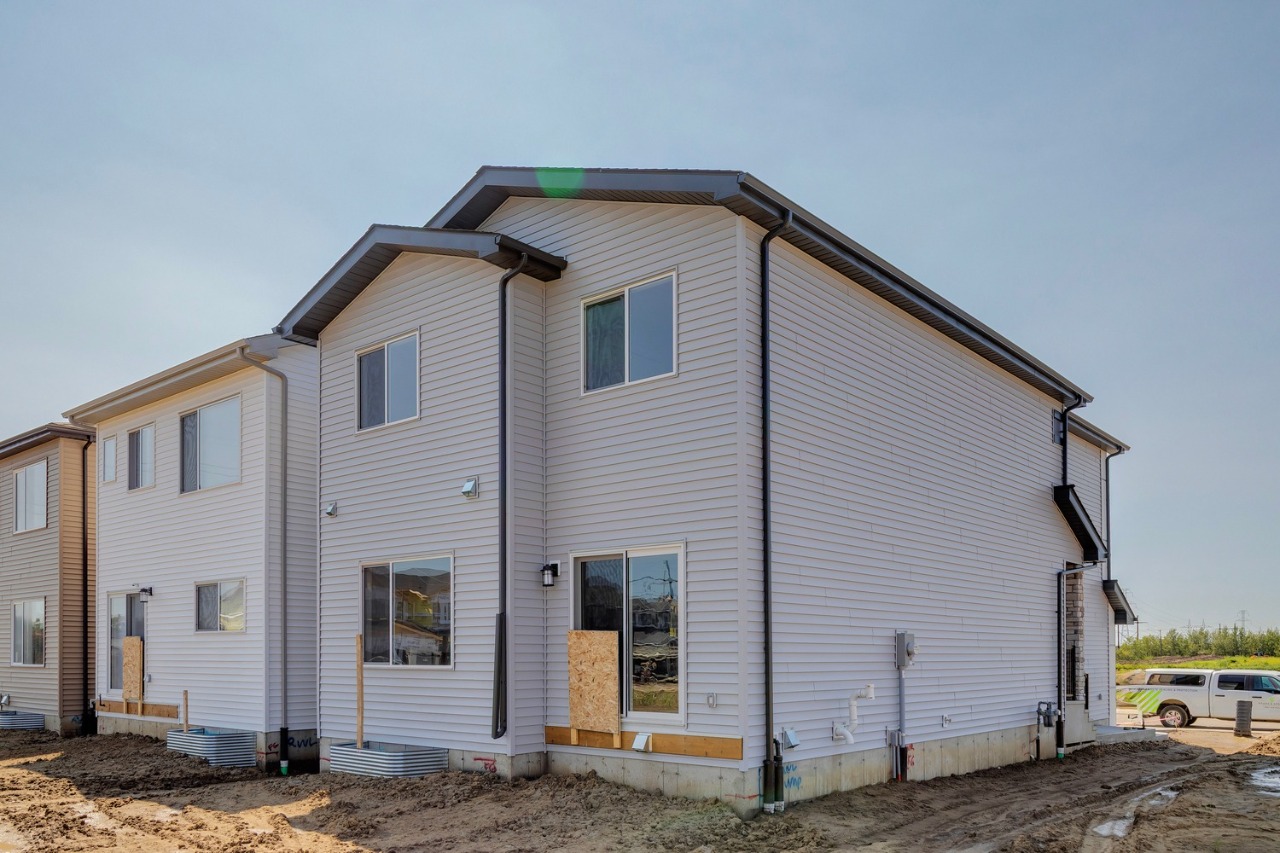
Property Overview
- Detached Home Type
- House Building Type
- EdgemontCommunity
- 3 Beds
- Natural Gas Heating
- 2 Full Baths
- None Cooling
- 1 Half Baths
- 2 Parking Space(s)
- 2026 Year Built
- 65 days Time on Bōde
- N/A MLS® #
- 21157146 Bōde ID
- Two Storey Style
Get instant answers about this home
Sale Analysis
Auto-generatedThis 3-bedroom, 2.5-bathroom house in Edgemont sold for $596,169.
How did this sale price compare with similar homes?
This house sold for $596,169, which is 5.3% above the local comparable-sales benchmark of $565,895.
How long did this home take to sell?
This home took 65 days to sell, which is longer than the comparable average of 57 days.
What does this mean for the local market?
In Edgemont, comparable homes are averaging 98.2% of list price.
How close was the final sale price to the list price?
The final sale price of $596,169 was at the asking price.
What features stand out inside the home?
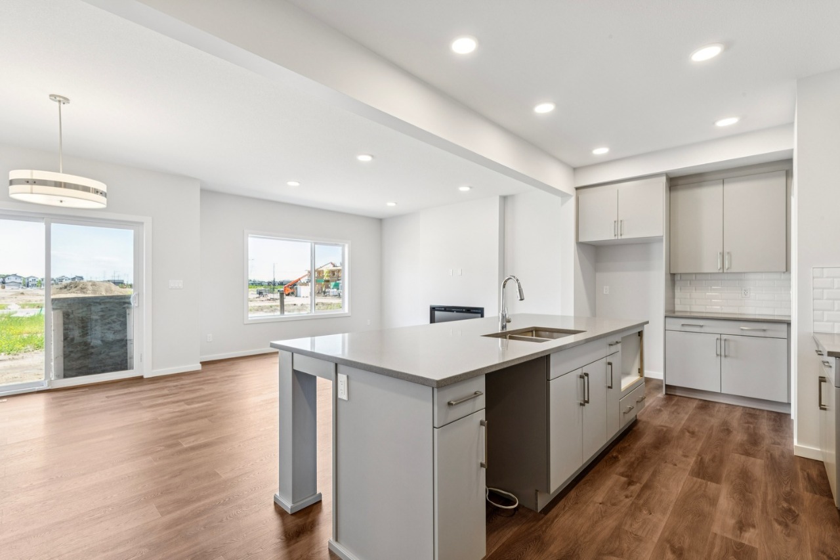
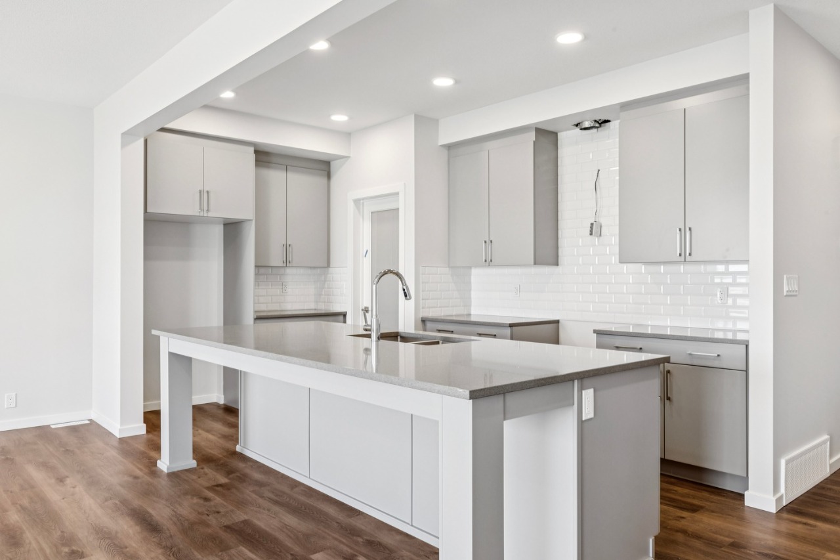
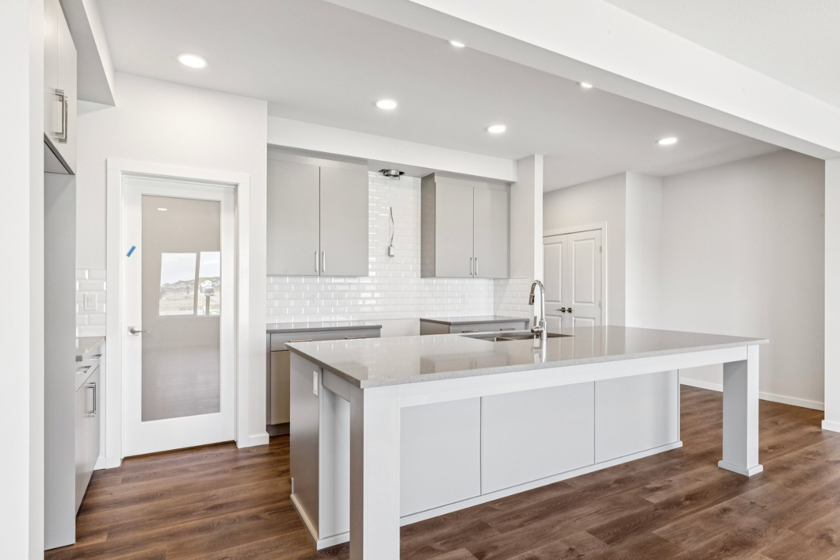
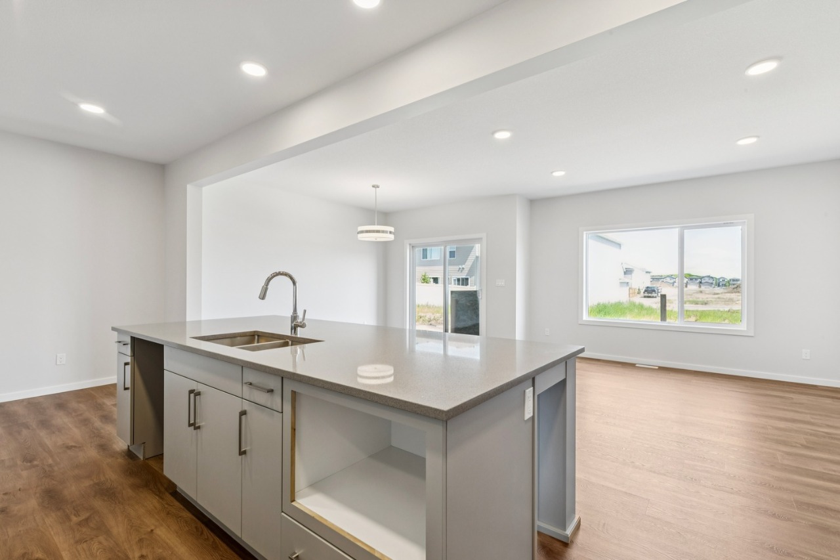
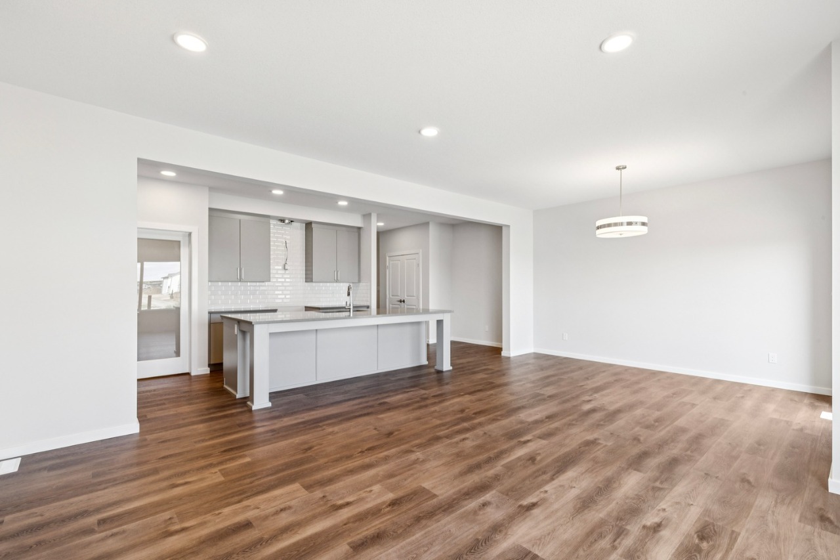
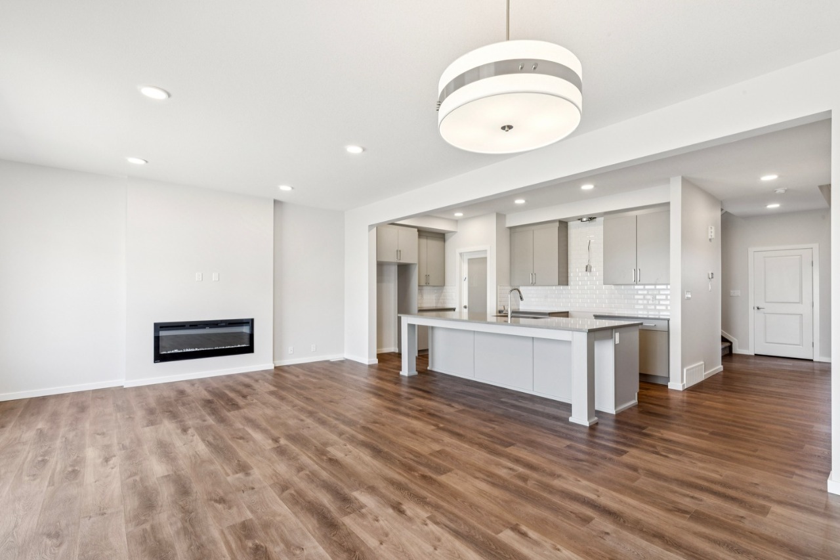
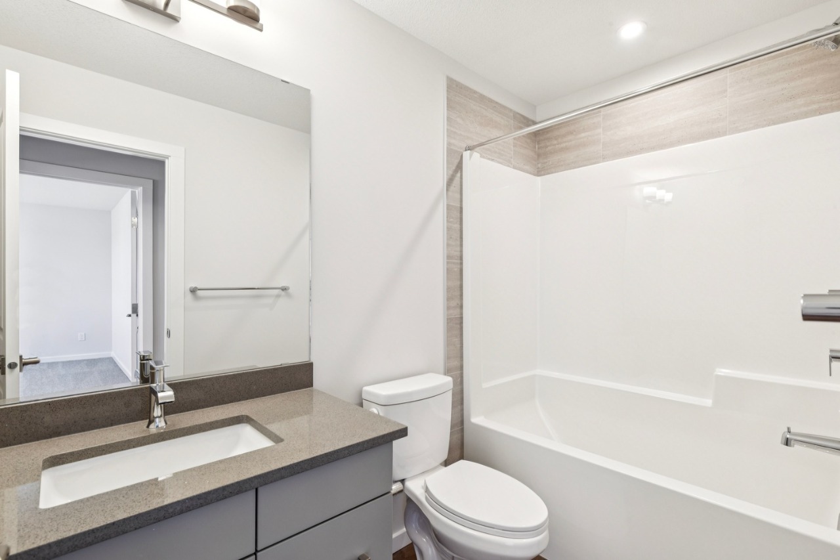
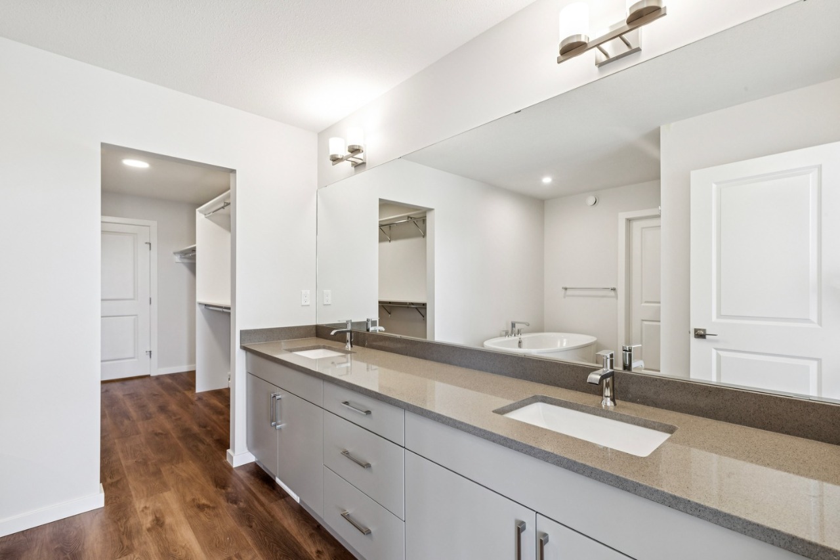
Inside, the home features carpet, bathroom rough-in, double vanity, a kitchen island, an open floor plan, and pantry.
What kind of home is this?
This is a house located in Edgemont.
This analysis is automatically generated using available sales and market data. It may contain errors and should not be relied on as financial or legal advice.
SIDE ENTRY to basement + 9' ceilings and bathroom rough-in. BLINDS INCLUDED.
Description
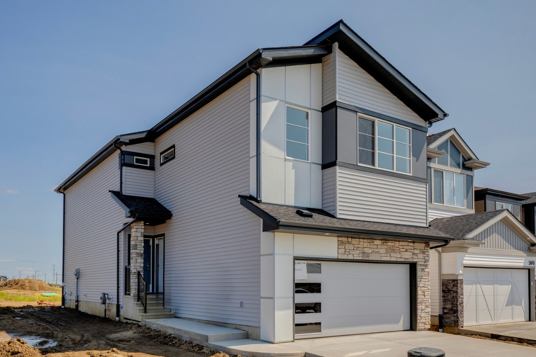
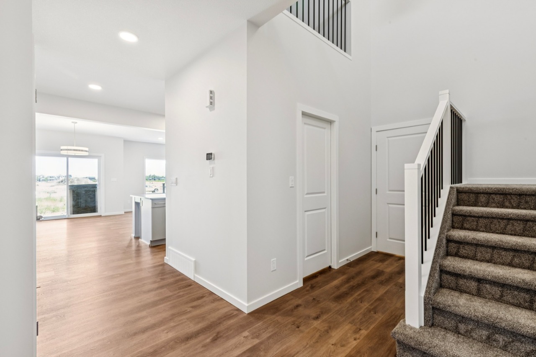
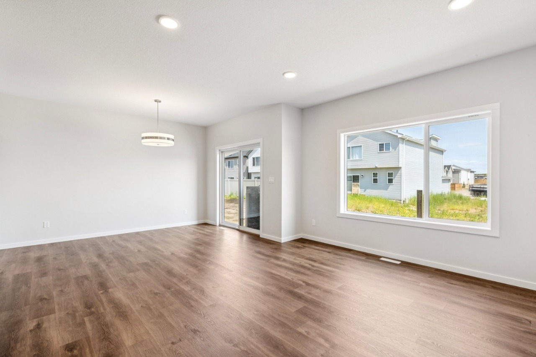
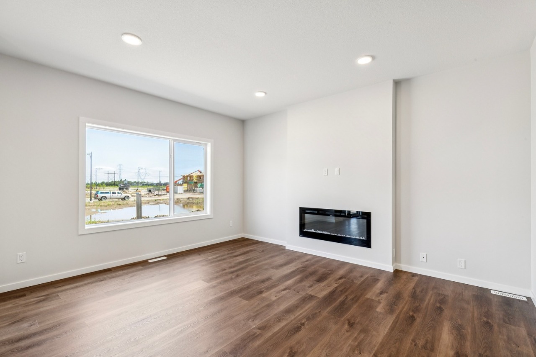
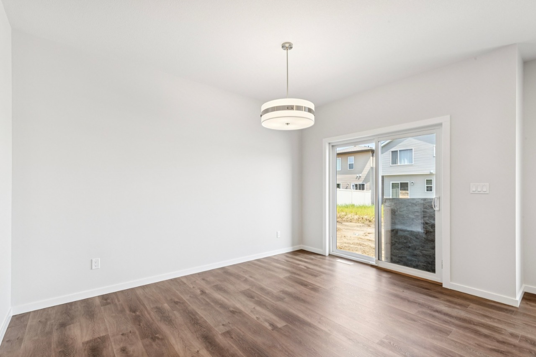
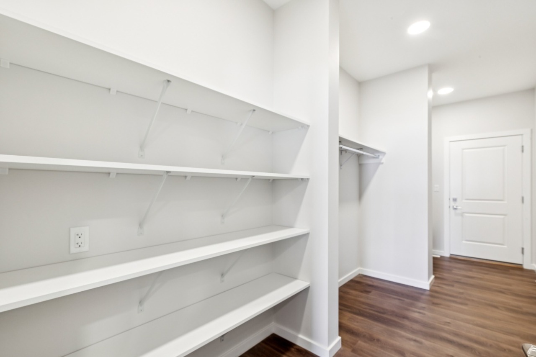
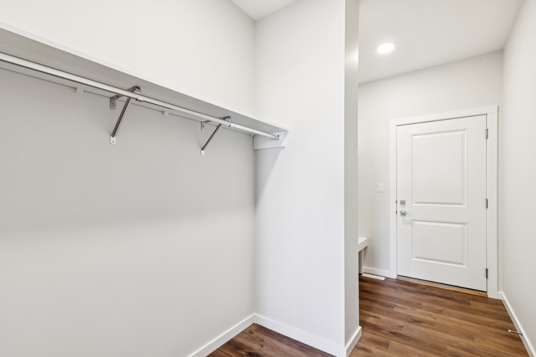
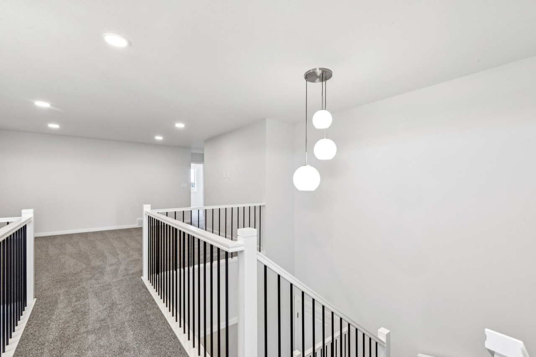
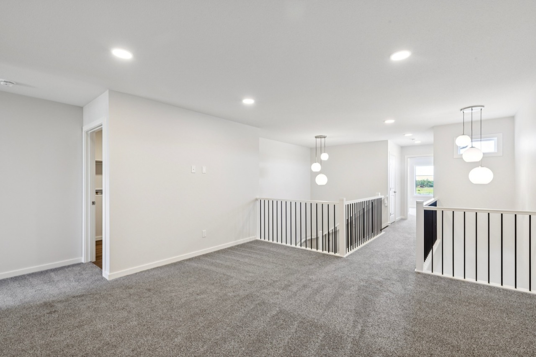
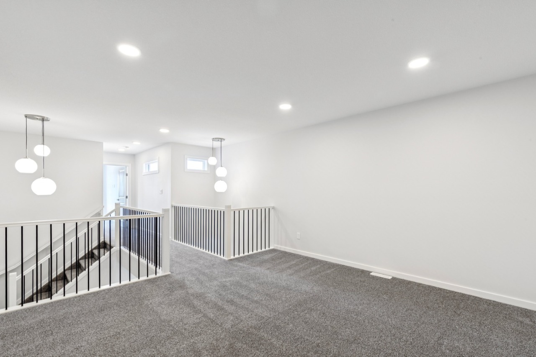
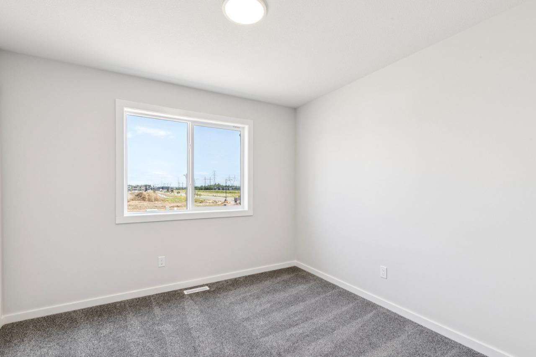
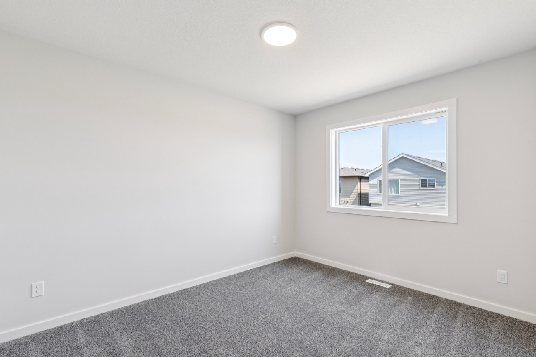
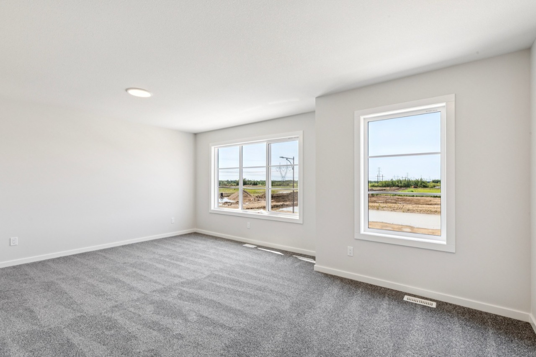
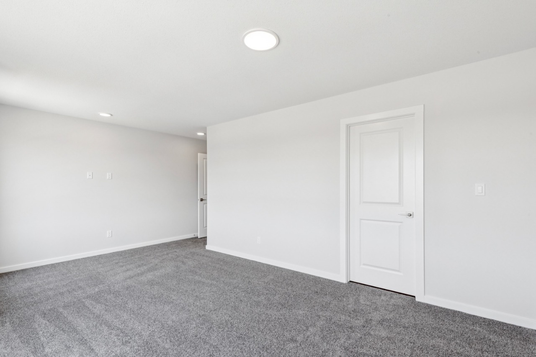
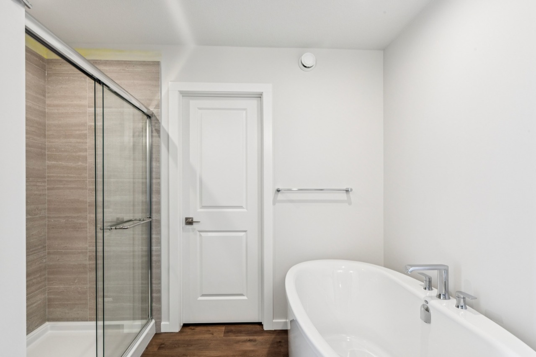
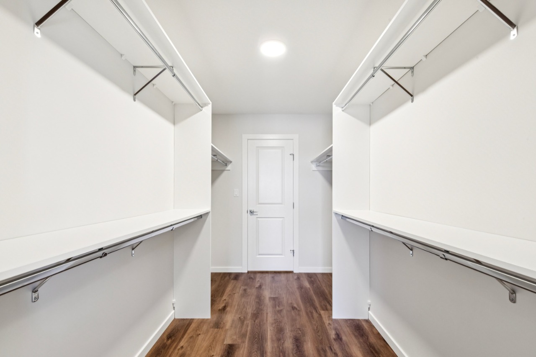
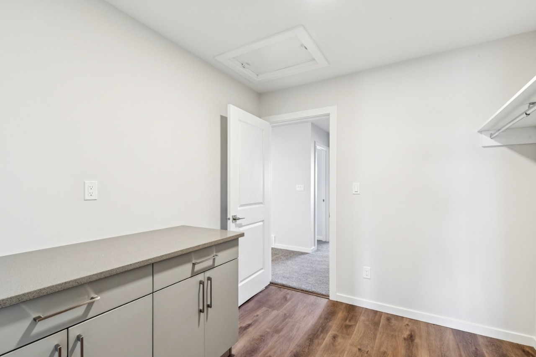
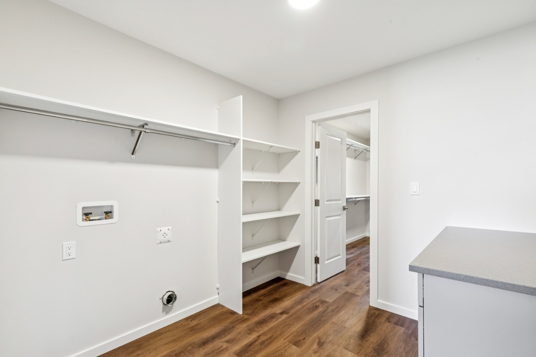
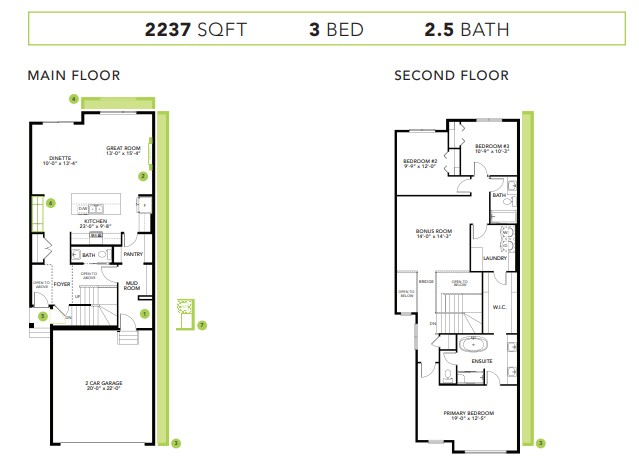
This 2237 SQFT gem built by Bedrock Homes is located near a pond and walking trails in Weston at Edgemont! This home comes with 3 spacious bedrooms along with 2.5 baths and an open-concept design that will leave you speechless! The spacious great room with electric fireplace is the perfect entertainment space. The large kitchen is conveniently located at the heart of the home with a MASSIVE 10ft ISLAND. The master bedroom features enough space to accommodate a KING sized bed AND a separate sitting area. The 5pc ensuite comes equipped with a soaker tub, stand-up shower, and dual vanities. The HUGE WALK-IN CLOSET leads directly into your laundry room. Completing the second floor are 2 additional bedrooms, a 4pc main bath, and a massive bonus room! BLINDS included standard! SEPARATE ENTRANCE & 9' BASEMENT! The price is $569,900 for first time home buyers (GST DEDUCTED)!
Interior Details
Exterior Details
More Information
Property
Parking
Utilities
Disclaimer: MLS® System Data made available from the REALTORS® Association of Edmonton. Data is deemed reliable but is not guaranteed accurate by the REALTORS® Association of Edmonton.
Copyright 2026 by the REALTORS® Association of Edmonton. All Rights Reserved. Data was last updated Monday, September 21, 2026, 1:39:33 AM UTC.