1562 Keswick Drive Southwest, Edmonton, AB T6W5R8
Property Overview
- Detached Home Type
- House Building Type
- Keswick AreaCommunity
- 3 Beds
- Natural Gas Heating
- 3 Full Baths
- None Cooling
- 0 Half Baths
- 4 Parking Space(s)
- 2026 Year Built
- $200 / year HOA
- 52 days Time on Bōde
- E4499984 MLS® #
- 21157145 Bōde ID
- $251 Price / Sqft
- Two Storey Style
Get instant answers about this home
Sale Analysis
Auto-generatedThis 3-bedroom, 3-bathroom house in Keswick Area sold for $630,000.
How did this sale price compare with similar homes?
Based on 69 comparable sales, the sold price of $630,000 is approximately 2% above the $617,619 benchmark.
How long did this home take to sell?
The home sold after 52 days on the market, shorter than the 71 days average for comparable sales.
What does this mean for the local market?
Comparable sales in Keswick Area averaged 98.7% of list price, or 1.3% below list.
How close was the final sale price to the list price?
The home sold for $630,000, matching the asking price.
What features stand out inside the home?
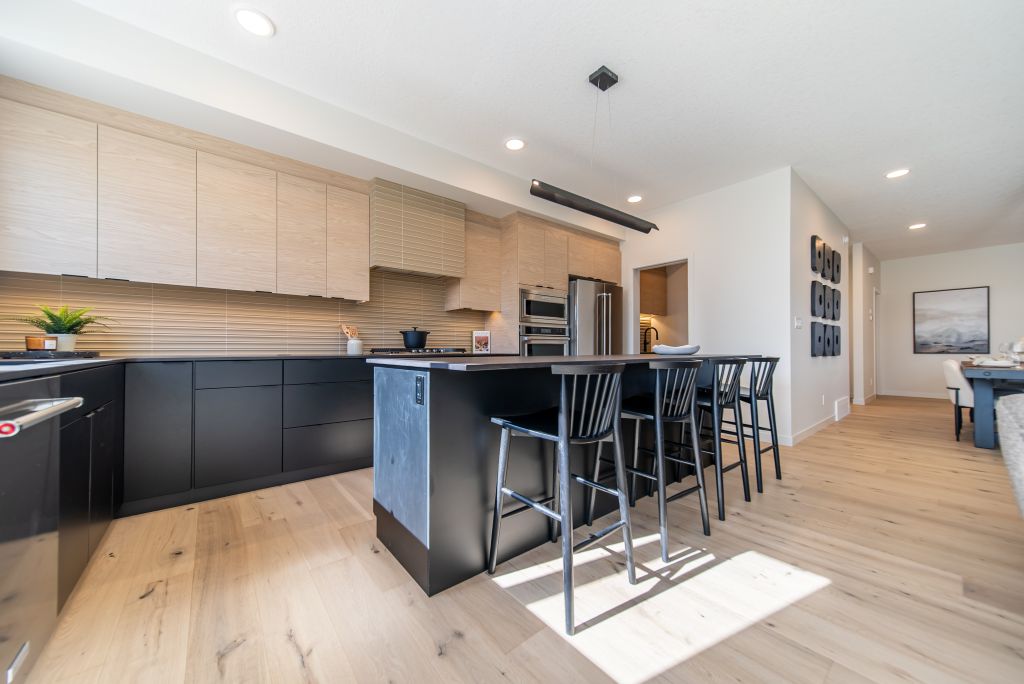
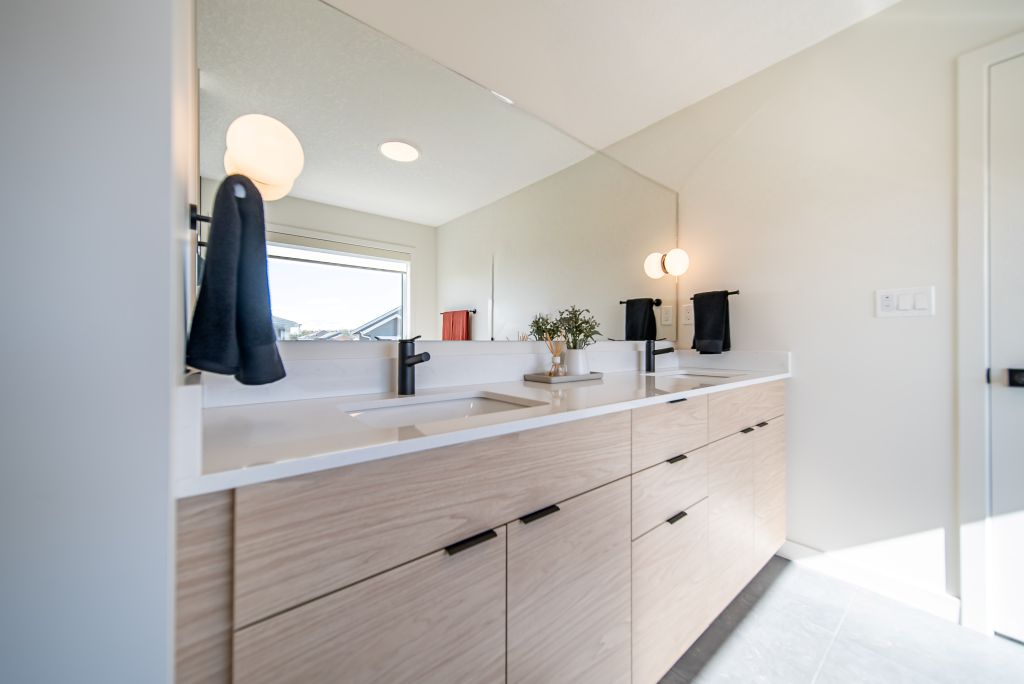
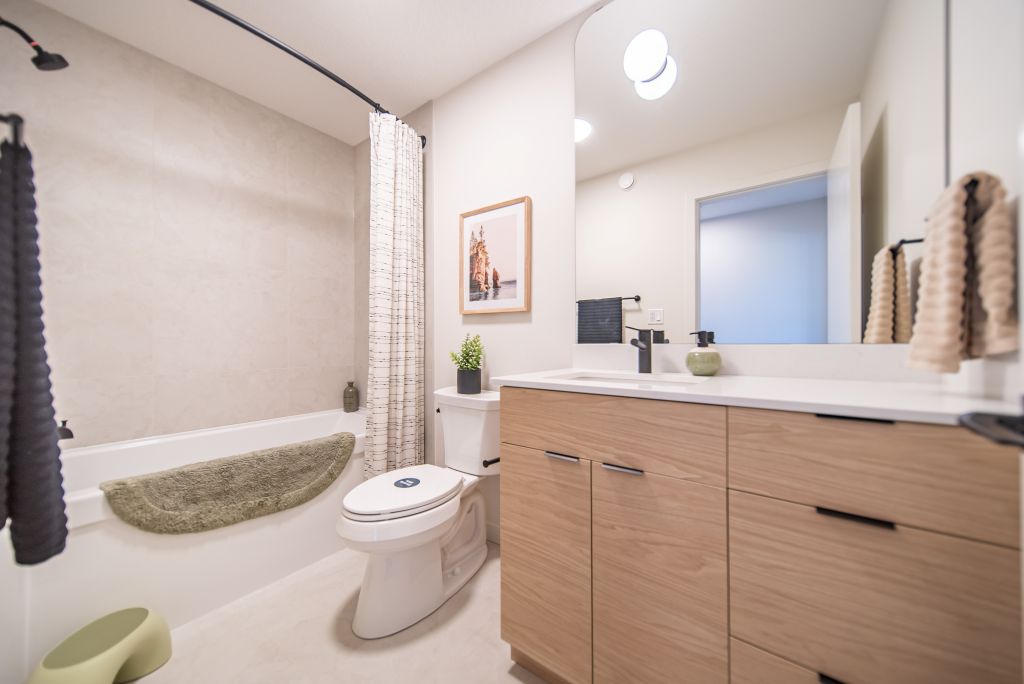
The home includes carpet, double vanity, french door, a kitchen island, no animal home and no smoking home.
What kind of home is this?
This house in Keswick Area was built in 2026.
This analysis is automatically generated using available sales and market data. It may contain errors and should not be relied on as financial or legal advice.
Front drive home with side entrance and basement rough ins!
Description
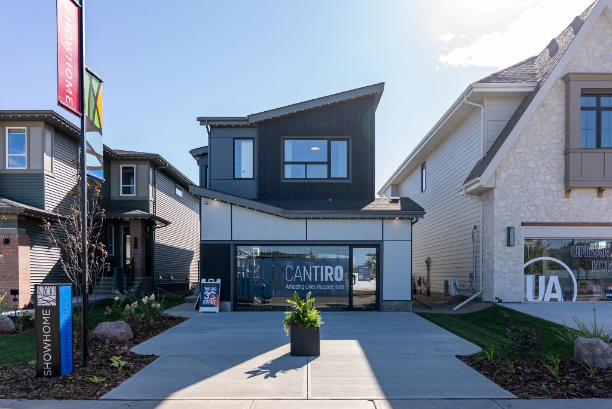
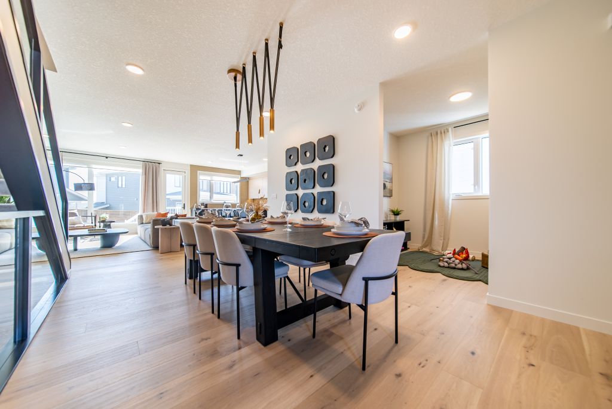
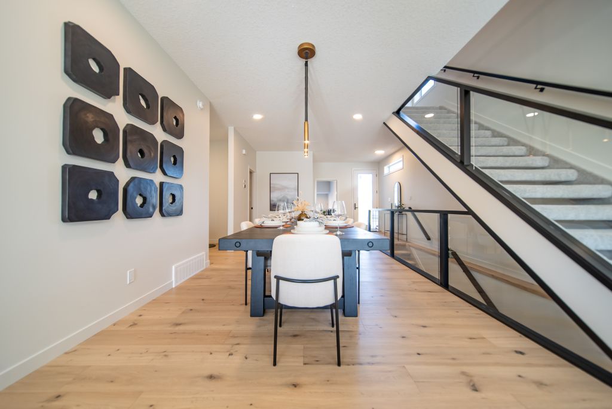
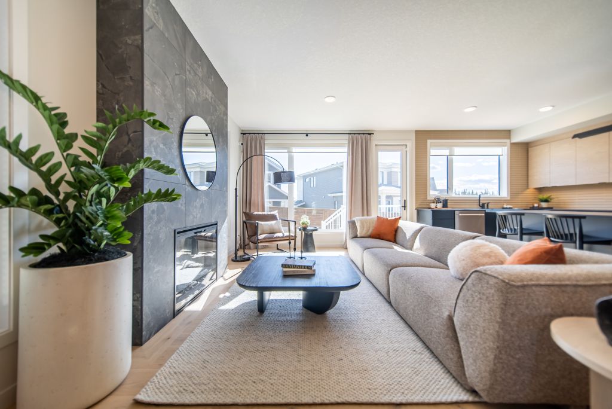
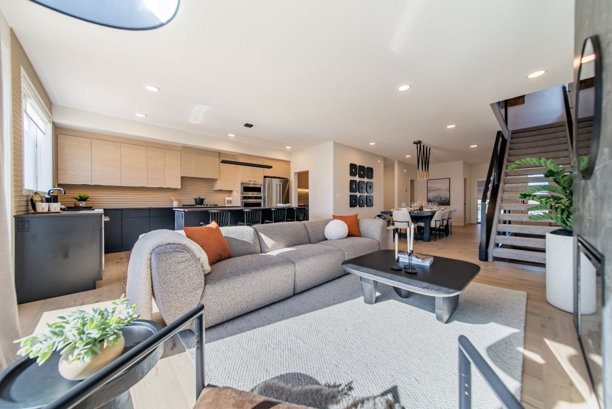
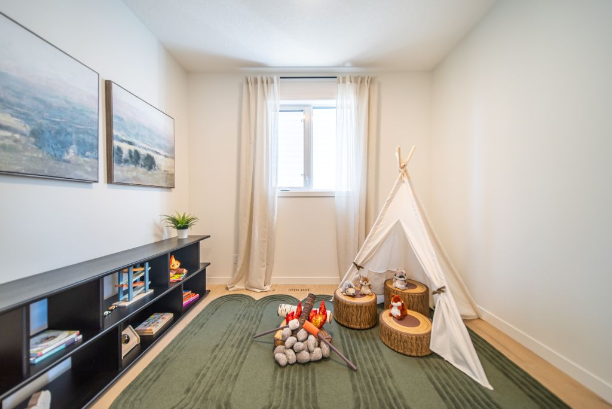
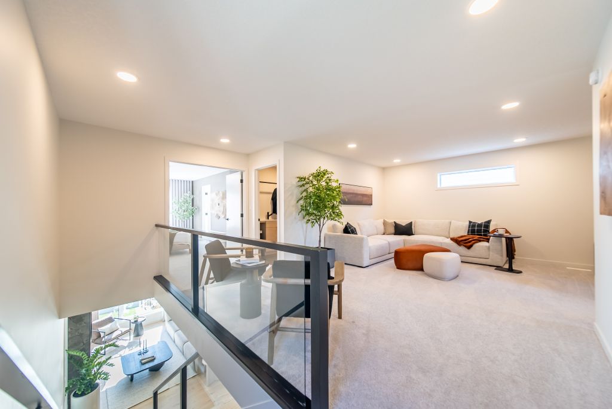
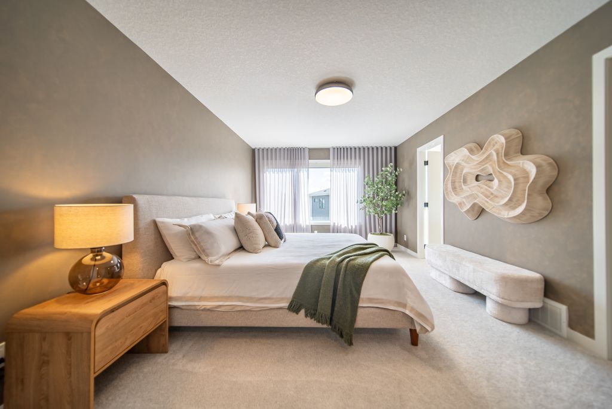
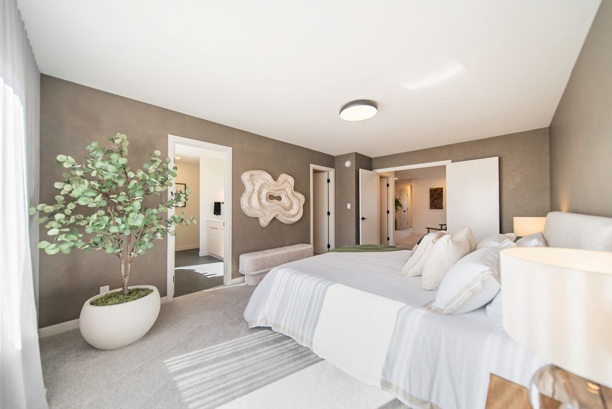
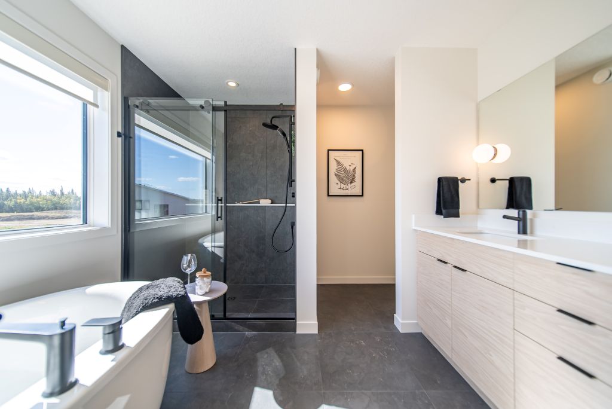
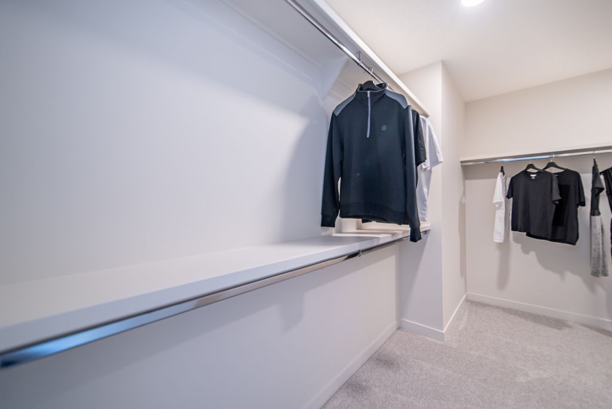
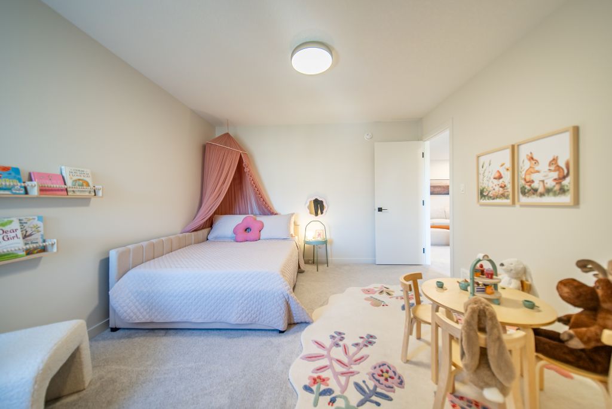
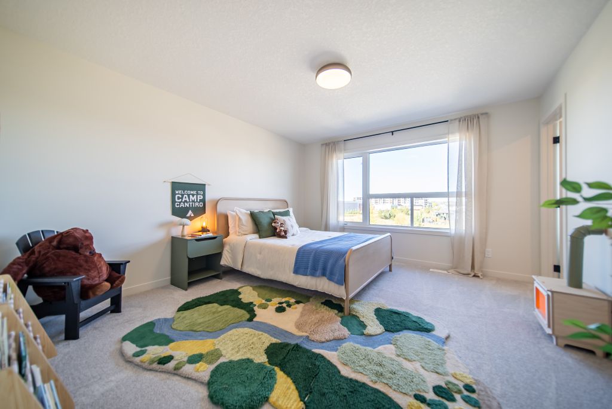
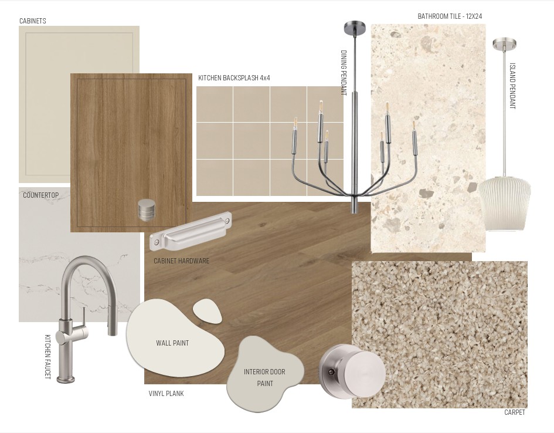
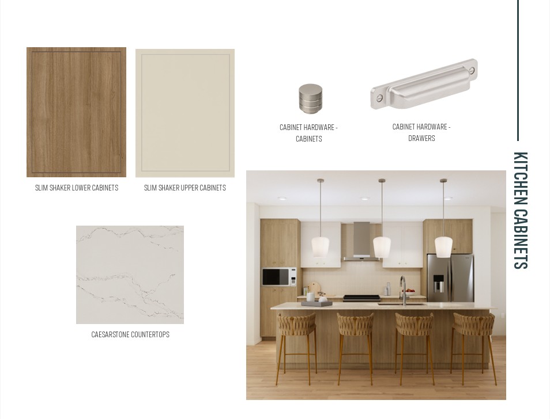
Welcome to 1562 Keswick Drive SW, where timeless design meets exceptional family living in the sought-after community of Riverstead at Keswick. This beautifully crafted Family Generations 24 by Cantiro Homes offers 3 bedrooms, 3 bathrooms, and an elegant, open-concept layout. The chef-inspired kitchen flows into an expansive dining area that comfortably seats 12+, while the great room is anchored by a sleek linear electric fireplace. Upstairs, retreat to the luxurious primary suite with double doors and a private ensuite, complemented by two spacious bedrooms, each with its own walk-in closet and large bonus room. A main floor den and full bathroom add versatility for guests or a home office. Premium upgrades include a separate side entry, 9'3" foundation, upgraded glass railing, Timber interior style, and Nordic Fusion Plus elevation. Ideally located near parks, trails, amenities, and the River Valley. *Photos are representative; finishes may vary.*
Interior Details
Exterior Details
More Information
Property
Parking
Utilities
Disclaimer: MLS® System Data made available from the REALTORS® Association of Edmonton. Data is deemed reliable but is not guaranteed accurate by the REALTORS® Association of Edmonton.
Copyright 2026 by the REALTORS® Association of Edmonton. All Rights Reserved. Data was last updated Tuesday, September 22, 2026, 7:28:39 PM UTC.