3338 Fox Run Circ, Oakville, ON L6L6W4




Property Overview
- Detached Home Type
- House Building Type
- 5412 Sqft Lot Size
- BrantCommunity
- 6 Beds
- 6 Full Baths
- Air Conditioning (Central) Cooling
- 0 Half Baths
- 6 Parking Space(s)
- — Property Taxes
- 52 days Days on Market
- W13536778 MLS® #
- $714 Price / Sqft
- Two Storey Style
Get instant answers about this home
Description
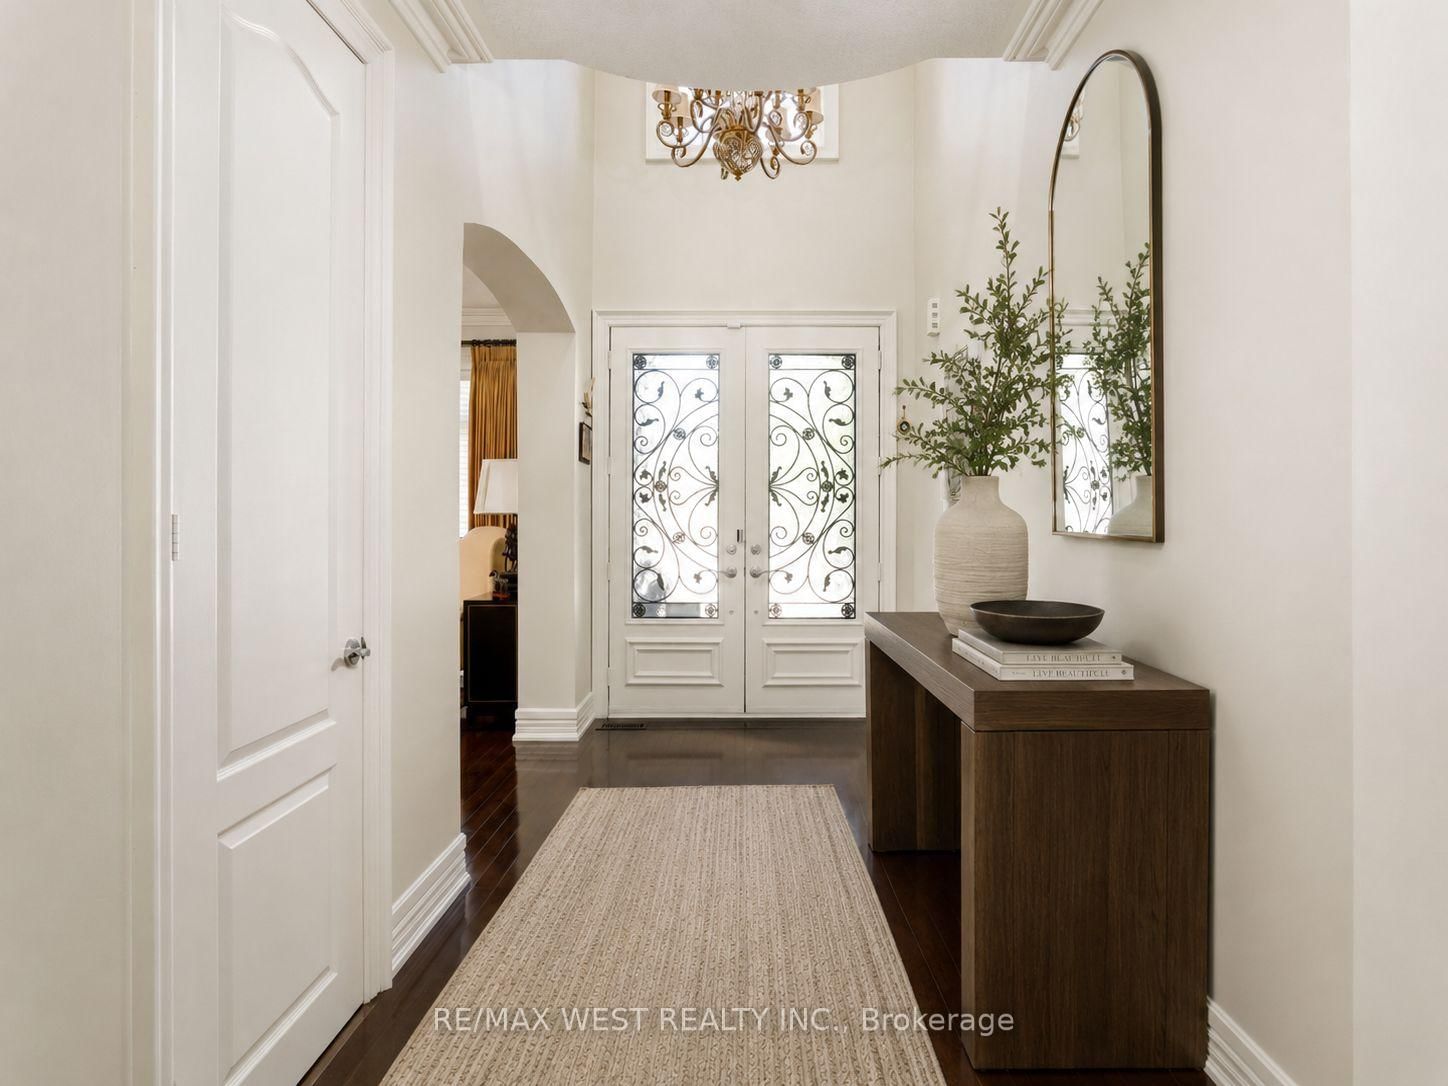
NOT A COOKIE CUTTER HOME. Modified Builder's Plans! Meet your expectations for a spacious 2 storey; circular staircase 3 levels, 5 bedrooms plus finished basement with 2 baths, 9ft ceiling main level. Welcome to 3338 Fox Run Circle-where success feels right at home. This isn't just a home-it's a statement. Nestled on one of Oakville's most desirable streets in Lakeshore Woods, this exceptional residence is designed for those who appreciate quality, success, and lifestyle. Elegant spaces that impress guests yet feel effortlessly comfortable, reflecting pride of ownership and every detail enhances daily living. Whether you're entertaining in style, enjoying quiet evenings with family, or simply taking pride in owning a home that stands above the rest, this is where your next chapter begins. Lakeshore Woods is close to top-rated schools, Appleby College, parks, trails, Beaches, shopping, and commuter routes, you'll enjoy the perfect balance of prestige and convenience. Featuring a 3 car tandem garage. Extended driveway to accomodate another 3 car parking. NO KITEC PLUMBING. Close to Appleby College and New Costco now under construction.
Interior Details
Exterior Details
More Information
Property
Parking
Utilities
Data is supplied by the Toronto Regional Real Estate Board (TRREB) MLS® System. TRREB is the owner of the copyright in its MLS® System. Data is deemed reliable but is not guaranteed accurate by TRREB. The trademarks MLS®, Multiple Listing Service® and the associated logos are owned by The Canadian Real Estate Association (CREA) and identify the quality of services provided by real estate professionals who are members of CREA. Used under license.
Data was last updated Friday, August 28, 2026, 4:04:13 PM UTC.