734 Avenue Road, Toronto, ON M5P2K1




Property Overview
- Semi-Detached Home Type
- Duplex Building Type
- 2607 Sqft Lot Size
- Forest Hill SouthCommunity
- 5 Beds
- 7 Full Baths
- Air Conditioning (Central) Cooling
- 0 Half Baths
- 2 Parking Space(s)
- 2026 Year Built
- — Property Taxes
- 52 days Days on Market
- C13540690 MLS® #
- $1,517 Price / Sqft
- Three Storey Style
Get instant answers about this home
Description
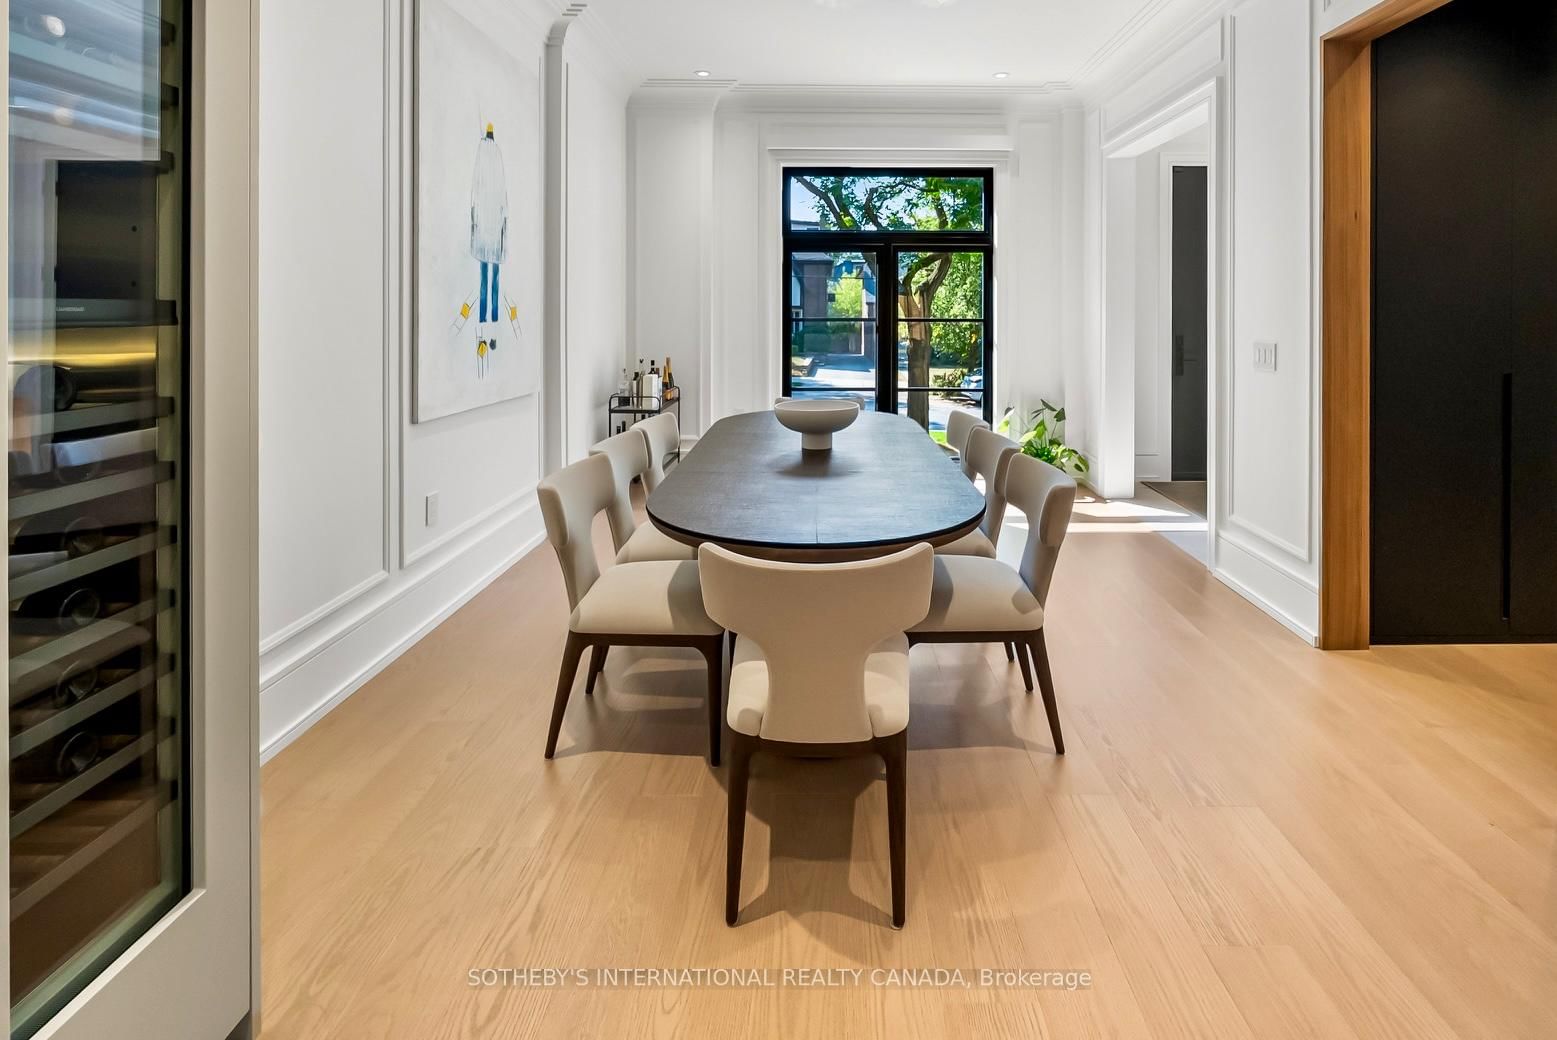
Built in 2025, this brand-new bespoke luxury residence in affluent Forest Hill is beautifully situated on the quietest block of the street, steps from the elite Upper Canada College campus, and Kay Gardiner Beltline Trail. A rare blend of elegance and convenience, offering a peaceful sanctuary in one of the city's most affluent enclaves. The Georgian Revival Redbrick Architecture presents community-focused design and a sense of belonging. Acclaimed Sachiko Designs curate a wellness centric plan to elevate home comfort. Marvelous interior offers appx 4,500 SF of sophisticated living across 4 meticulously crafted storeys, granting 10ft ceiling, Cambridge Elevator, Gaggenau and a Scavolini-Total-Home. Significant amount of efforts & thoughts are donated for balance of aesthetics, relaxation & functional amenities. Renowned Scavolini craftsmanship consistently refines all 5 ensuite-bedrooms, 7 baths, kitchen, elevator, laundry, gym & mudroom. Comprehensive Gaggenau kitchen with Scavolini complements Italian finesse with German professional-grade technology. Large-format Caesarstone Quartz waterfall island appeals to showroom-quality fabrications. Soft minimalism flows seamlessly through elegant wall panelling & glass railing, Porcelanosa/Laminam/European White-oak floorings, 72'' fireplaces, and premier aluminium windows. Spa-like baths unify Scavolini frameless designs & floor heating. Home automation at thermos, speakers, lights, security & Somfy Blinds. Skylight at 3rd floor office admits sunbathing. Wall-to-wall sliding doors & sky patio enhance indoor-outdoor transitions. Private garden offers a recreational lounge with B/I barbecue kitchen. Expert underground infrastructure ensures durable conduits & watertight sealing. Atlantic granite porch and lighted landscaping illuminate a grandeur front facade. Refined with unparalleled structural integrity and high-end finishes, this extraordinary newer home exemplifies the pinnacle of luxury and immediate readiness.
Interior Details
Exterior Details
More Information
Property
Parking
Utilities
Data is supplied by the Toronto Regional Real Estate Board (TRREB) MLS® System. TRREB is the owner of the copyright in its MLS® System. Data is deemed reliable but is not guaranteed accurate by TRREB. The trademarks MLS®, Multiple Listing Service® and the associated logos are owned by The Canadian Real Estate Association (CREA) and identify the quality of services provided by real estate professionals who are members of CREA. Used under license.
Data was last updated Friday, August 28, 2026, 2:29:20 PM UTC.