21010 76a Avenue, Langley, BC V2Y0L1


Property Overview
- Detached Home Type
- House Building Type
- 3049 Sqft Lot Size
- Willoughby HeightsCommunity
- 5 Beds
- 3 Full Baths
- Air Conditioning (Wall Unit(s)) Cooling
- 1 Half Baths
- 4 Parking Space(s)
- 2014 Year Built
- — Property Taxes
- 52 days Days on Market
- R3143370 MLS® #
- $492 Price / Sqft
- RES Land Use
- Two Storey Style
Get instant answers about this home
Description
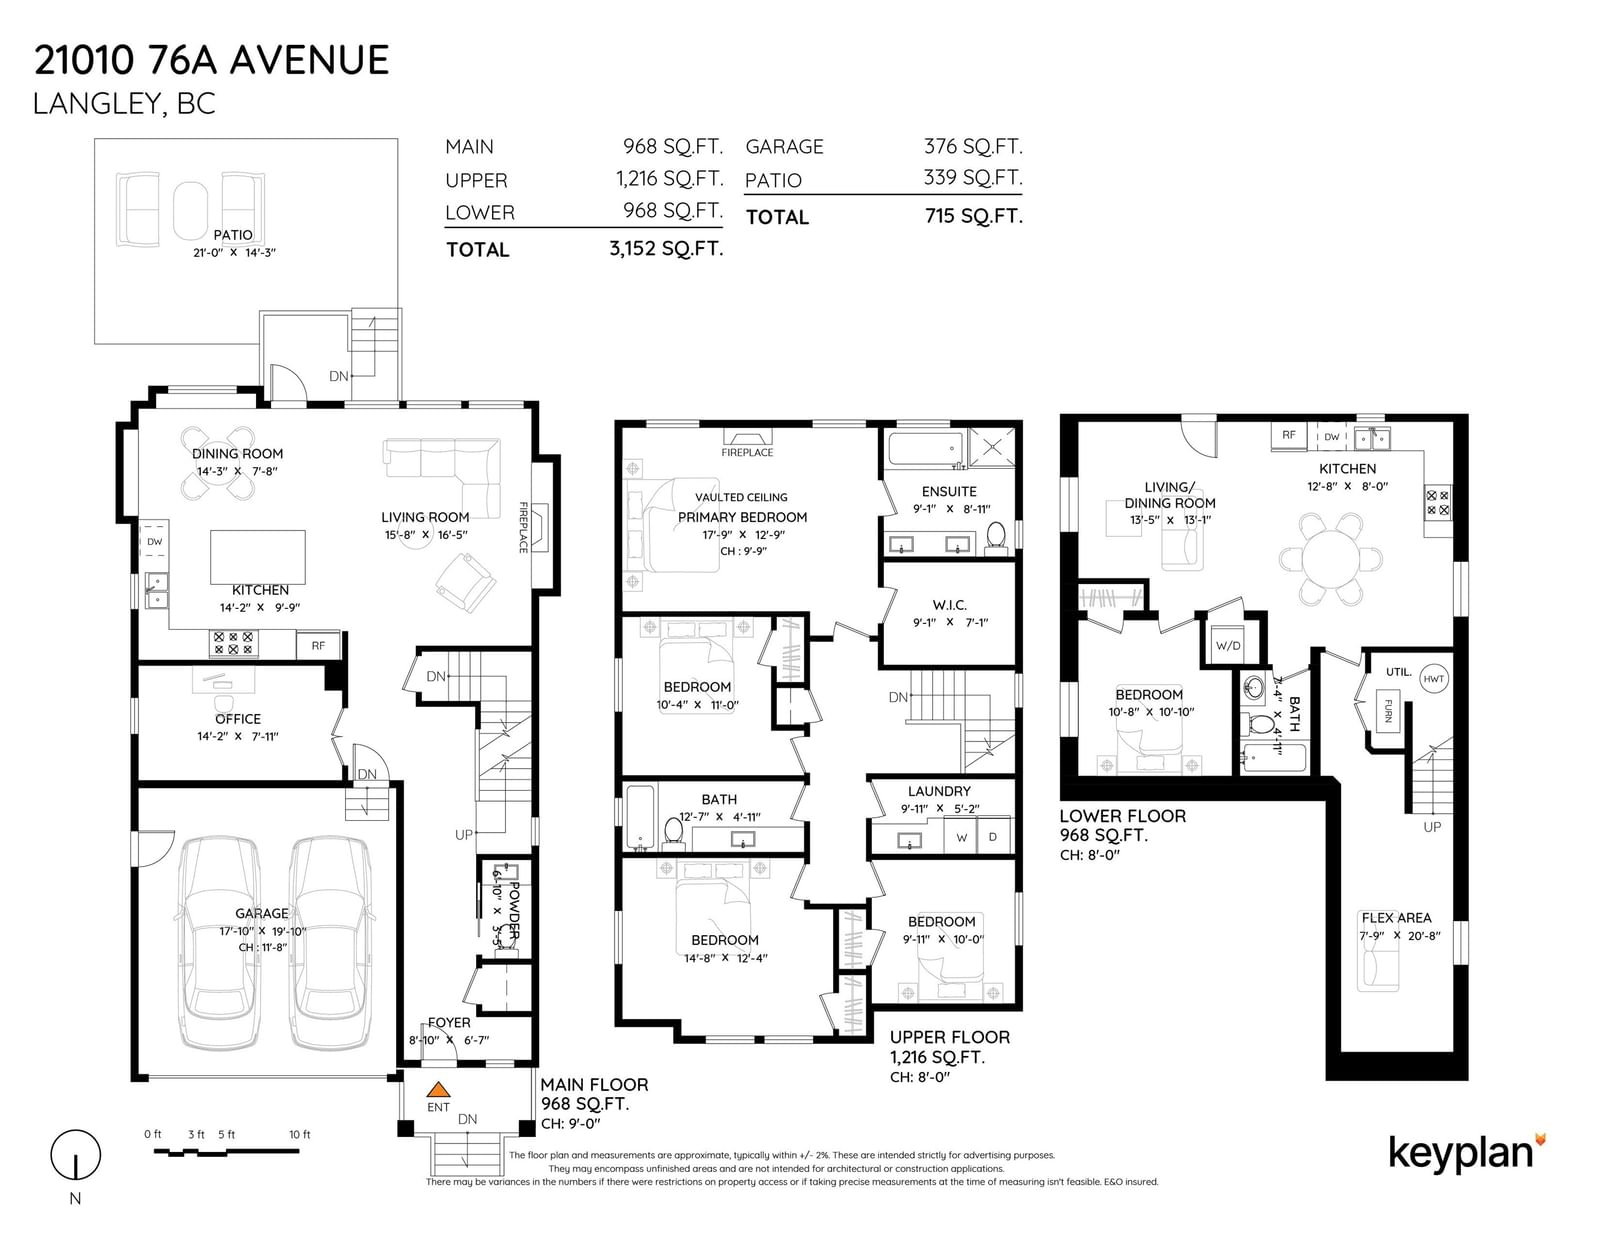
This gorgeous 2-storey home in Willoughby features a fully finished basement with a 1-bedroom suite. The open-concept main floor boasts a gourmet white kitchen loaded with cabinetry, a large center island with quartz counters, and an SS appliance package, plus a dining room with built-in cabinets, a spacious great room with gas fireplace and built-in shelving/TV area, and a good-sized office/den with French doors, all finished with wide-plank laminate flooring. Upstairs offers a deluxe primary bedroom with a vaulted ceiling and 5-piece ensuite, 3 more bedrooms, and a convenient laundry room with quartz counters and sink. Exceptional finishing throughout and a private location - a 10!
Interior Details
Exterior Details
More Information
Property
Parking
Utilities
This REALTOR.ca listing content is owned and licensed by REALTOR® members of The Canadian Real Estate Association.