SF 5915 Keith Street, Burnaby, BC V5J3C8
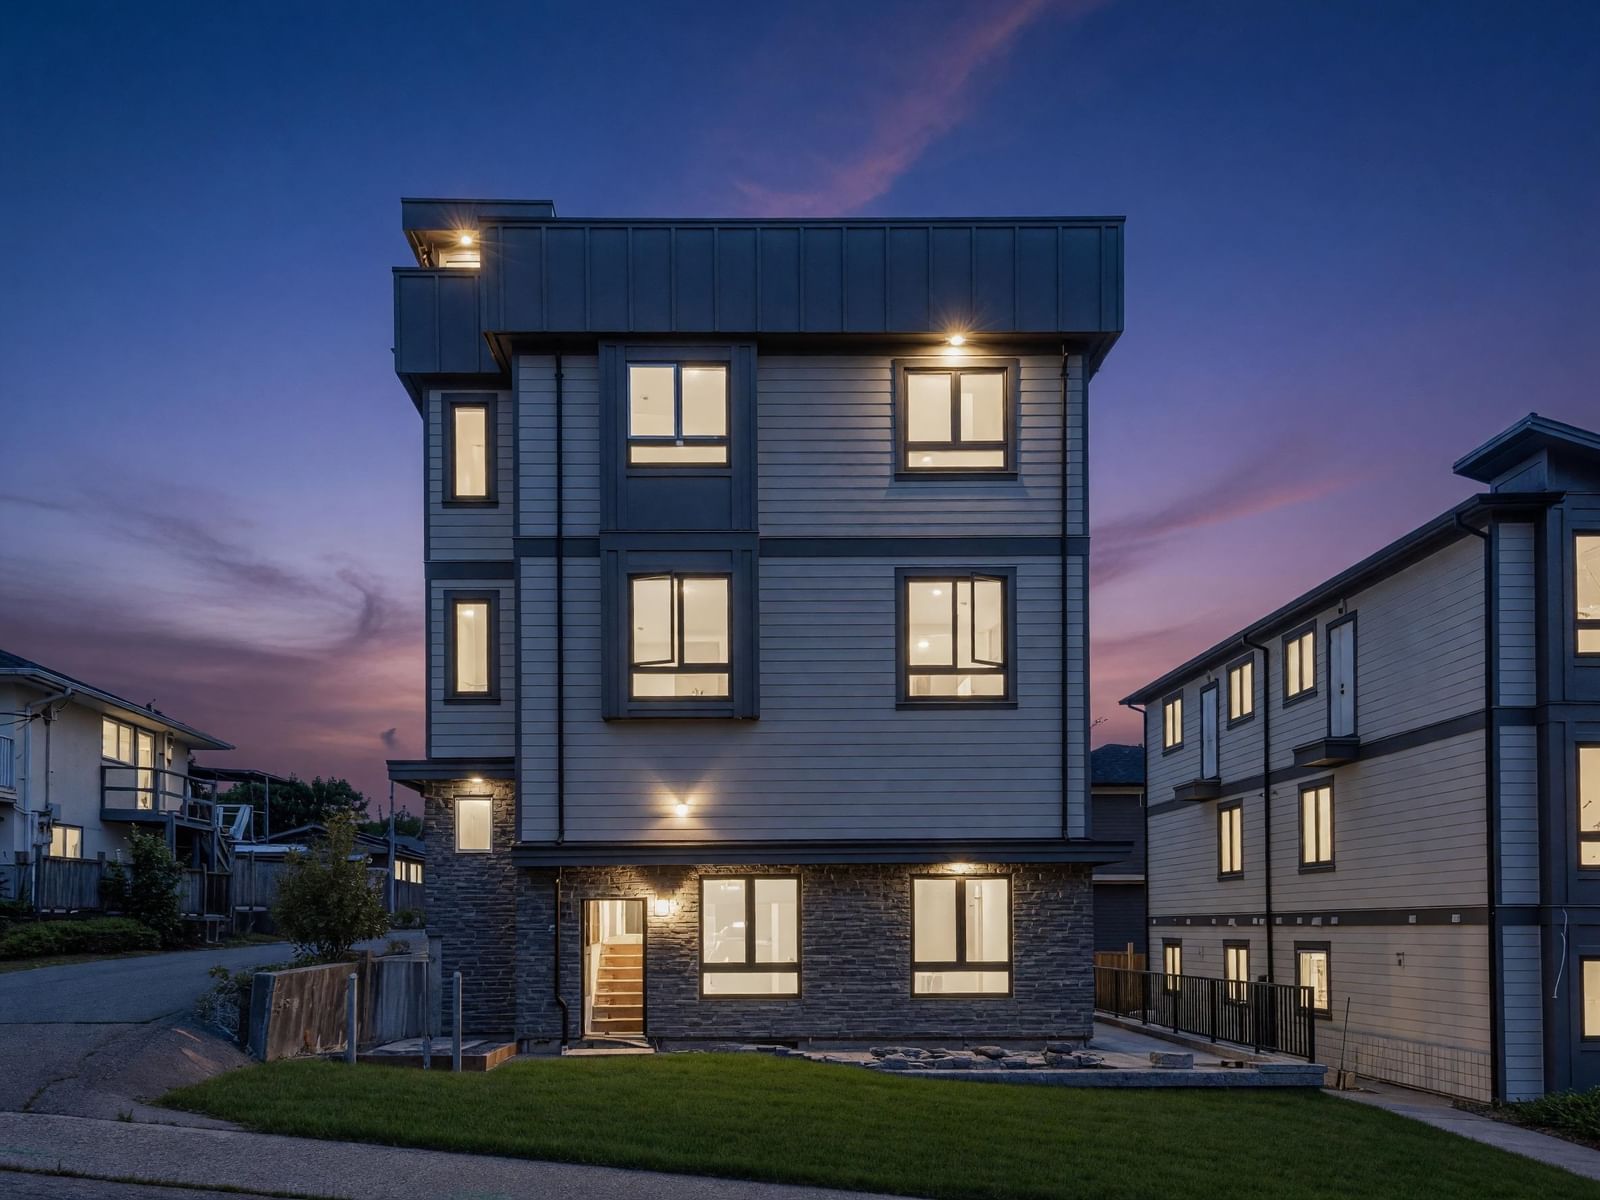

Property Overview
- Detached Home Type
- House Building Type
- 6970 Sqft Lot Size
- South SlopeCommunity
- 6 Beds
- 5 Full Baths
- Air Conditioning (Wall Unit(s)) Cooling
- 0 Half Baths
- 1 Parking Space(s)
- 2026 Year Built
- 54 days Days on Market
- R3144381 MLS® #
- $584 Price / Sqft
- R1 Land Use
- Three Storey Style
Get instant answers about this home
Description
Rare ROOFTOP DECK living meets incredible value in this BRAND NEW 3500+ SF SINGLE FAMILY HOME on corner lot in Burnaby South. With 6 beds & 5 baths incl LEGAL 1 bed suite, an exceptional mortgage helper. Soaring 9' ceilings, & chef's kitchen w/ premium Bosch appliances, quartz counters, an oversized island & a wok kitchen for effortless entertaining. Upstairs offers 4 generous bedrooms & a huge sitting area for family, plus a main-floor bedroom w/ ensuite ideal for multi-gen living. Head up to the rooftop deck w/ outdoor kitchen & sweeping Mount Baker views, perfect for hosting. Central AC, heat pump & HRV ensure year-round comfort. Complete w/ attached garage, walk to Royal Oak & Edmonds SkyTrain, top-rated Clinton Elementary & Burnaby South Secondary, parks & mins to Metrotown.
Interior Details
Exterior Details
More Information
Property
Strata Details
Parking
Utilities
This REALTOR.ca listing content is owned and licensed by REALTOR® members of The Canadian Real Estate Association.