6717 Huntsbay Road Northwest, Calgary, AB T2K4R2
$1,149,990
Beds

10

Baths

6

Sqft

2082
Community

Huntington Hills

Property Overview

  • Home Type

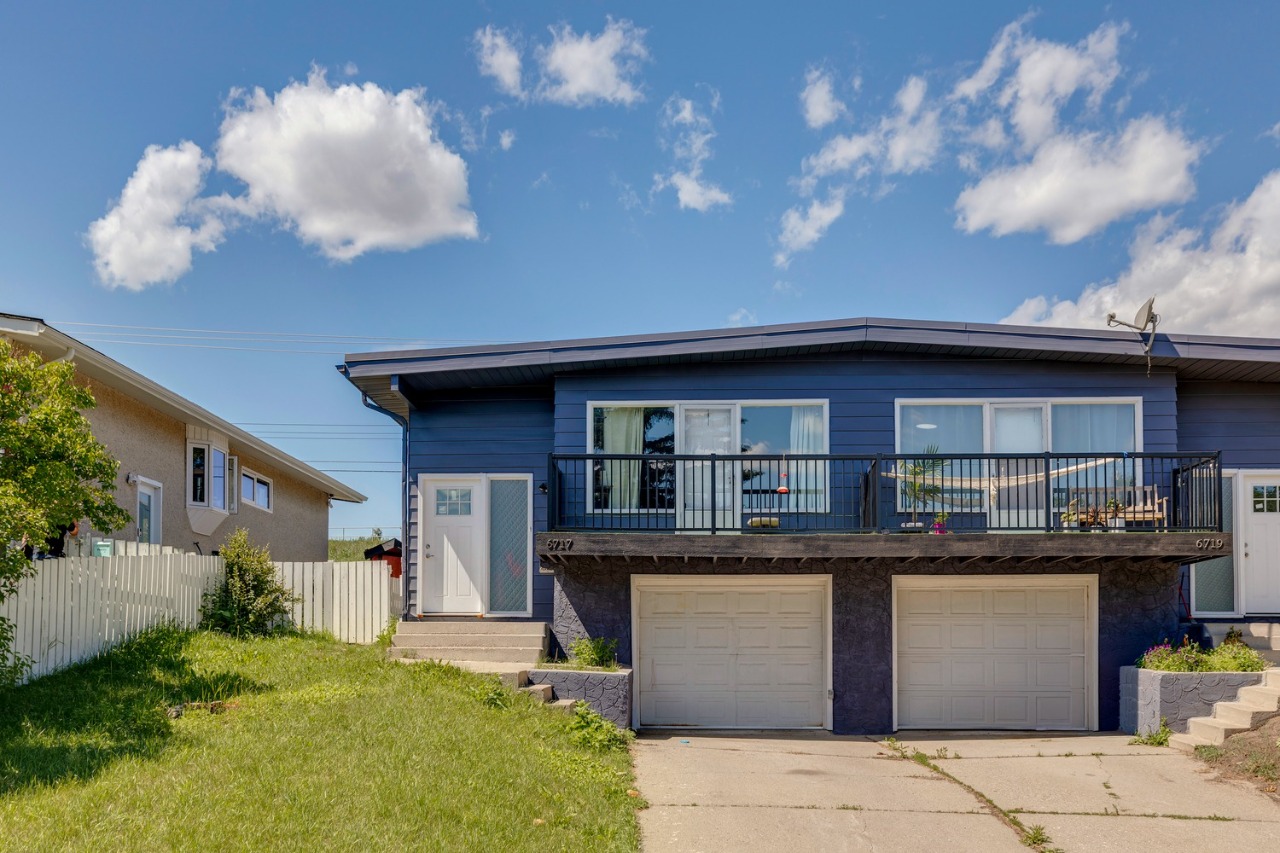
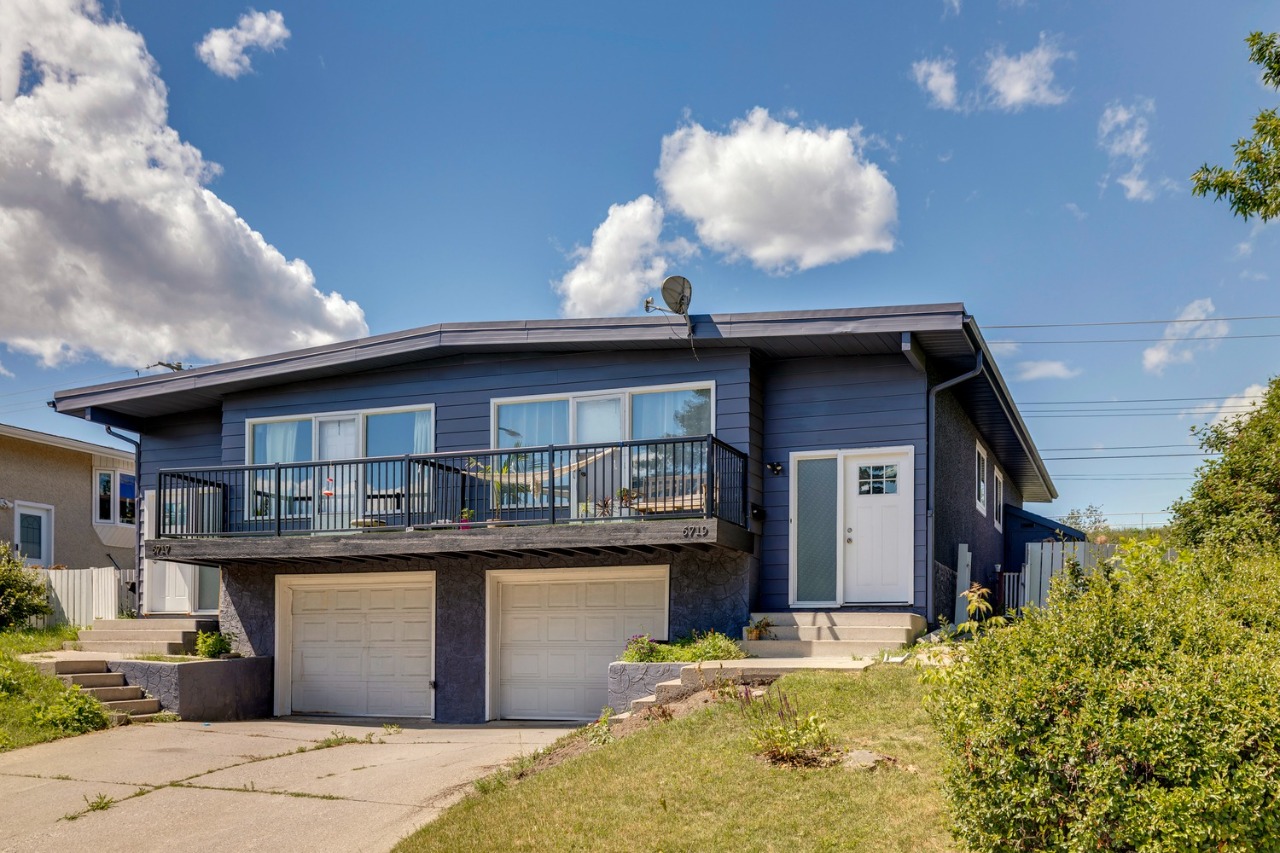
    Semi-Detached

  • Community

    Huntington Hills

  • Beds

    10

  • Heating

    Natural Gas

  • Full Baths

    6

  • Cooling

    None

  • Parking Space(s)

    4

  • Year Built

    1968

  • Time on Bōde

    0 days

  • MLS® #

    A2328922

  • Bōde ID

    21154582

  • Price / Sqft

    $552

  • Style

    Bi Level

Owner's Highlights

Collapse

Investor Alert: Turnkey full duplex with 4 legal suites, strong cash flow, near Nose Hill Park, transit & schools. Rare find—act fast!

Description

Collapse

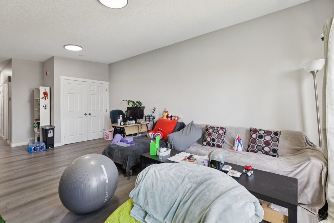
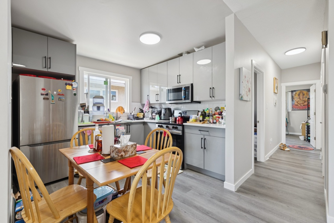
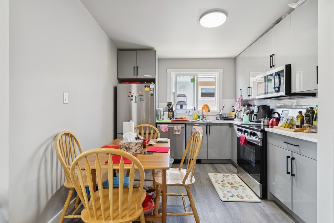
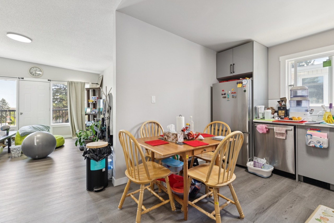
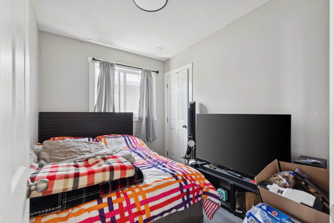
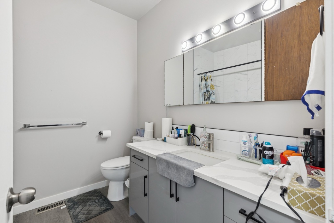
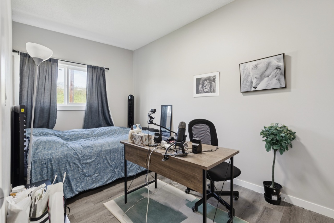
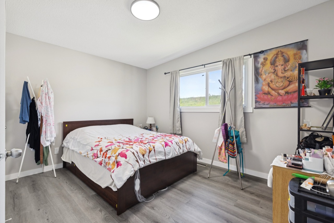
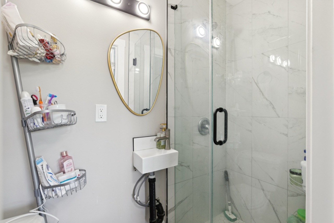
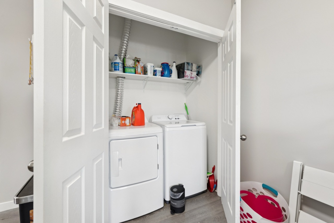
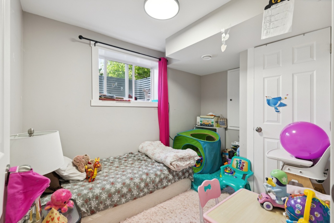
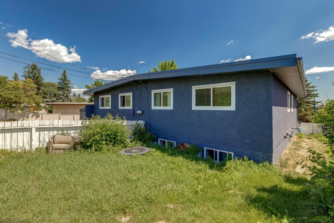
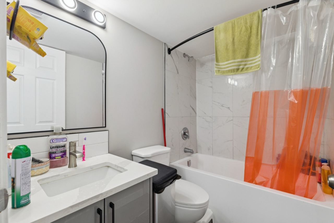
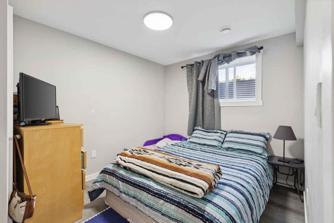
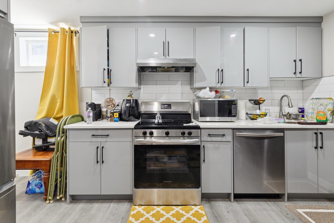
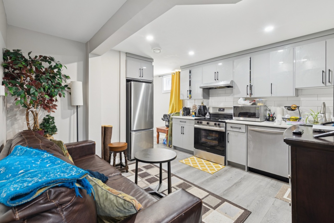
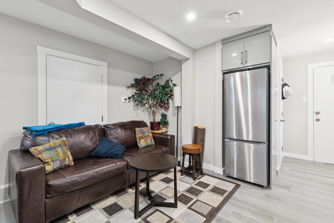
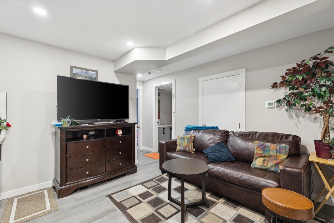
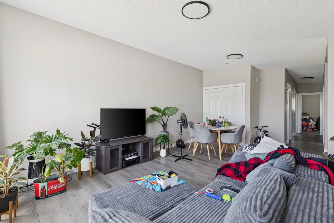
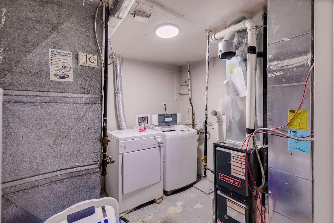
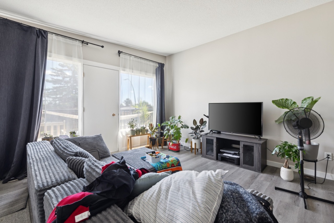
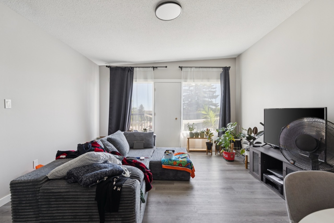
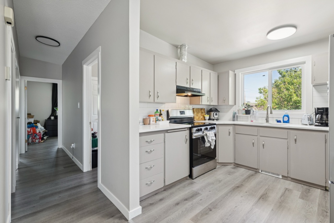
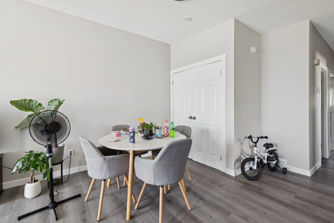
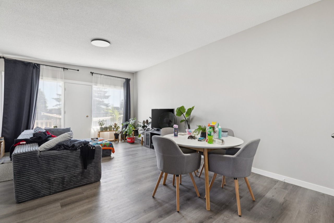
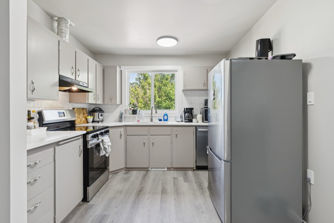
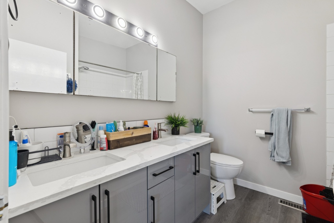
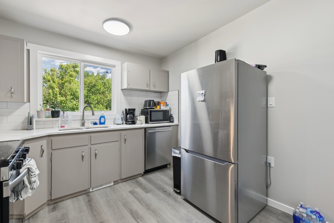
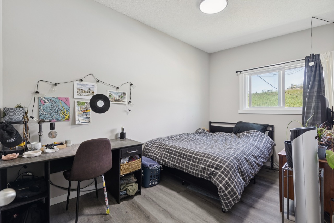
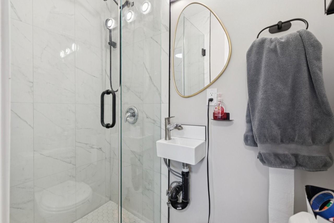
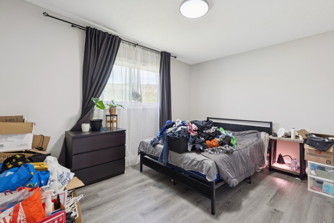
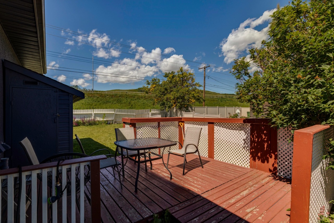
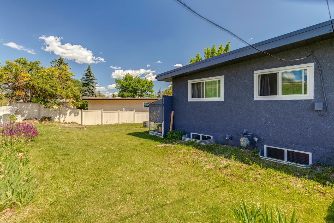
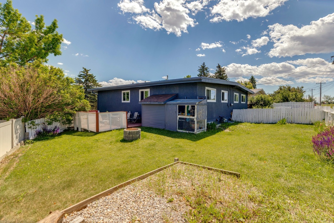
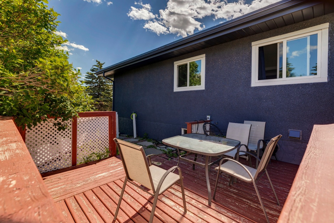
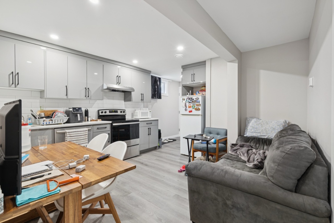
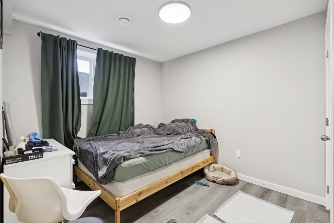
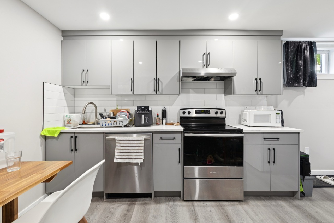
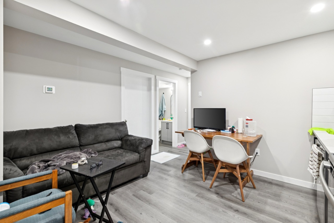
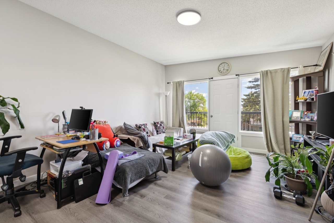
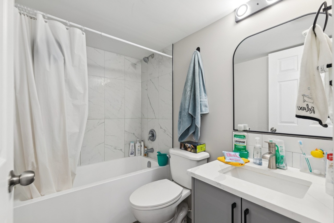
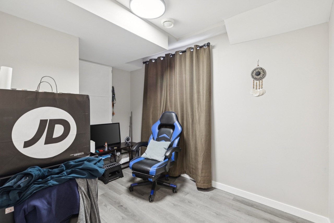
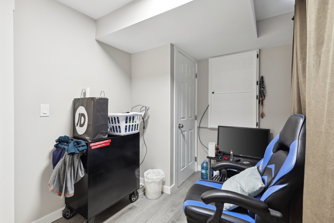
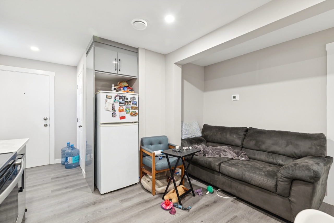
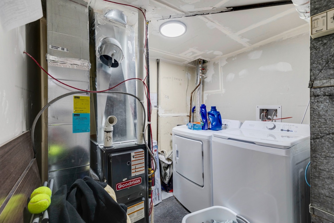
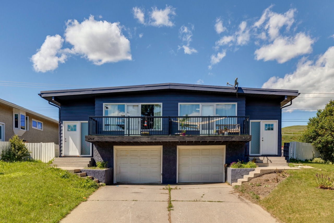
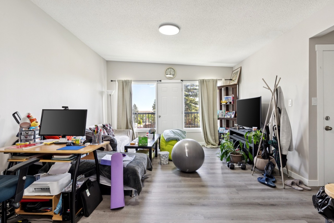
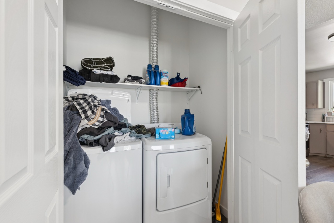
INVESTOR'S DREAM | 4 LEGAL SUITES | $5,900/MONTH CASH FLOW | DON'T MISS THIS This is the high-yield opportunity serious investors chase and rarely find. Fully renovated, turnkey and already producing $5,900/month, this 4 legal suite property is built for immediate income and future rent growth. Set on a massive 7,717 sq. ft. lot with over 3,100 sq. ft. of developed space, it offers 10 bedrooms and 6 bathrooms across proven, tenant-friendly layouts. Main floor units each feature 3 bedrooms, 2 baths, open-concept living, new windows, quartz countertops, stainless steel appliances, modern kitchens, and in-suite laundry. Legal basement suites each deliver 2 bedrooms, 1 bath, independent laundry, modern finishes, and soundproofed ceilings. Add 4 furnaces, separate thermostats, 2 newer furnaces, a new hot water tank, and a solid roof, and you have a low-maintenance income machine in a prime location just 15 minutes to downtown, near Deerfoot, transit, shopping, schools, and the airport.

Additional Information

Collapse

INVESTOR'S DREAM | 4 LEGAL SUITES | $5,900/MONTH CASH FLOW | DON'T MISS THIS This is the high-yield opportunity serious investors chase and rarely find. Fully renovated, turnkey and already producing $5,900/month, this 4 legal suite property is built for immediate income and future rent growth. Set on a massive 7,717 sq. ft. lot with over 3,100 sq. ft. of developed space, it offers 10 bedrooms and 6 bathrooms across proven, tenant-friendly layouts. Main floor units each feature 3 bedrooms, 2 baths, open-concept living, new windows, quartz countertops, stainless steel appliances, modern kitchens, and in-suite laundry. Legal basement suites each deliver 2 bedrooms, 1 bath, independent laundry, modern finishes, and soundproofed ceilings. Add 4 furnaces, separate thermostats, 2 newer furnaces, a new hot water tank, and a solid roof, and you have a low-maintenance income machine in a prime location just 15 minutes to downtown, near Deerfoot, transit, shopping, schools, and the airport.

Estimated buyer fees

List price$1,149,990
Typical buy-side realtor$19,250
Bōde$0
Saving with Bōde$19,250

When you're empowered to buy your own home, you don't need an agent. And no agent means no commission. We charge no fee (to the buyer or seller) when you buy a home on Bōde, saving you both thousands.

Interior Details

Expand

  • Interior features

    Closet Organizers, Chandelier, Kitchen Island, No Smoking Home, Open Floor Plan, Quartz countertops, Separate Entrance

  • Flooring

    Vinyl Plank

  • Heating

    Two Furnaces

  • Cooling

    None

  • Number of fireplaces

    0

  • Basement features

    Full, See Home Description

  • Suite status

  • Suite

  • Appliances included

    Dishwasher, Dryer, Electric Range, Garage Control(s), Gas Water Heater, Microwave, Microwave Hood Fan, Refrigerator, Washer

Exterior Details

Expand

  • Exterior

    Stucco

  • Number of finished levels

    4

  • Exterior features

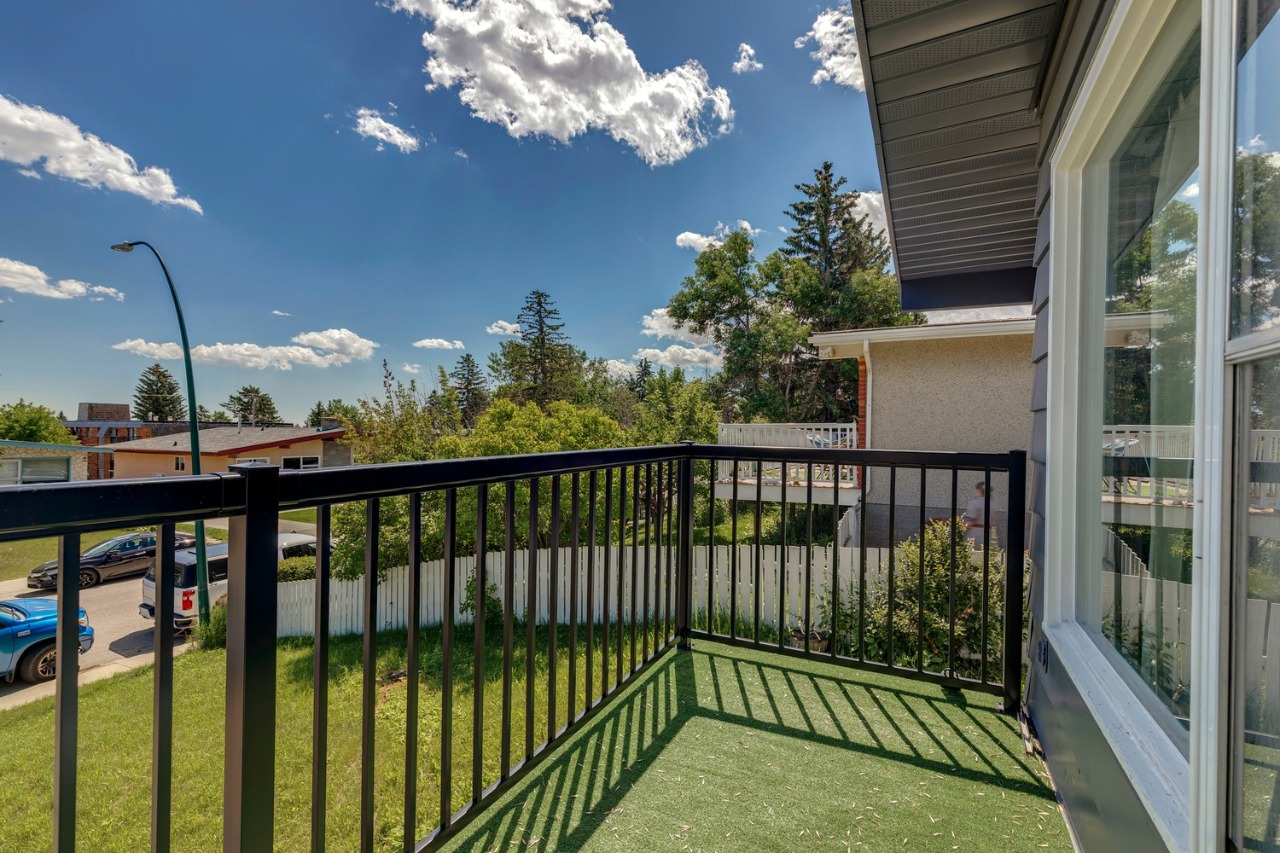
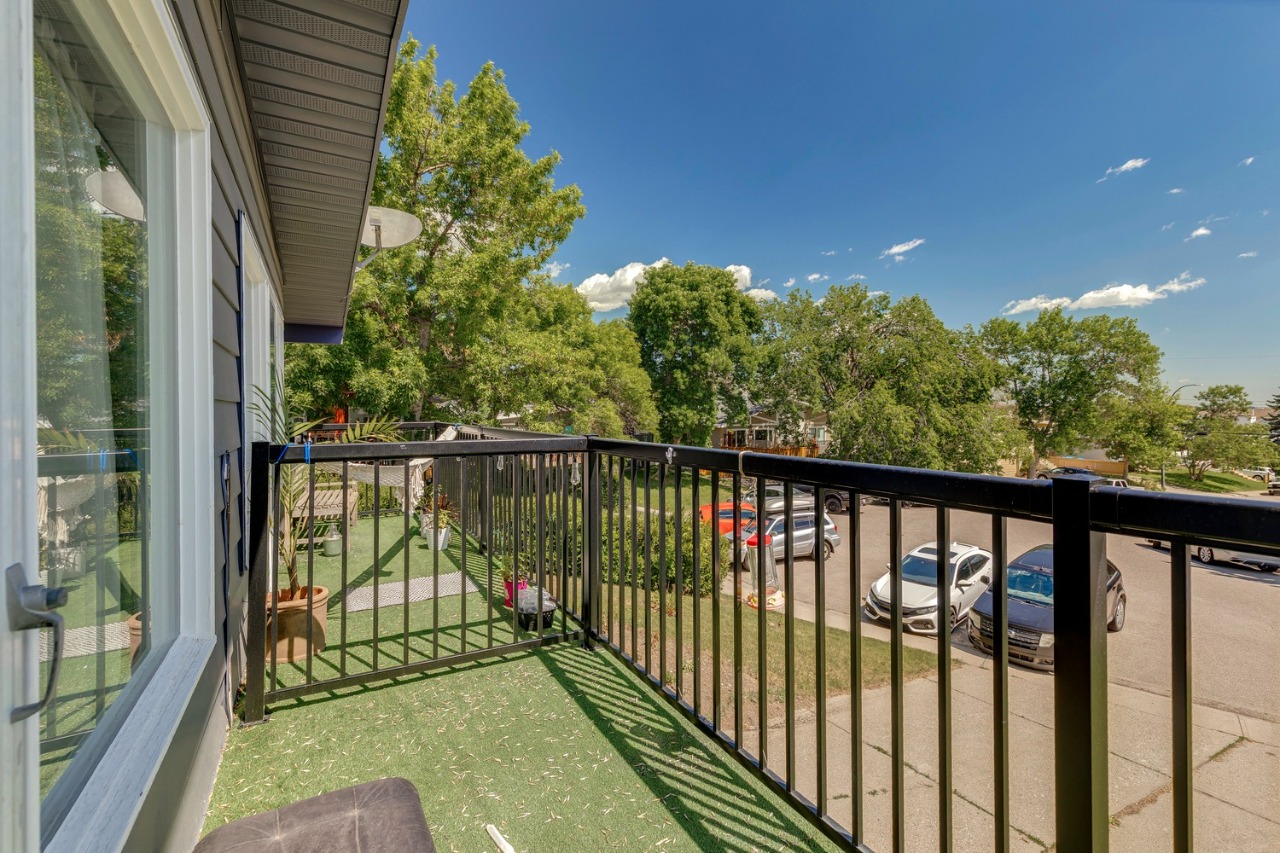
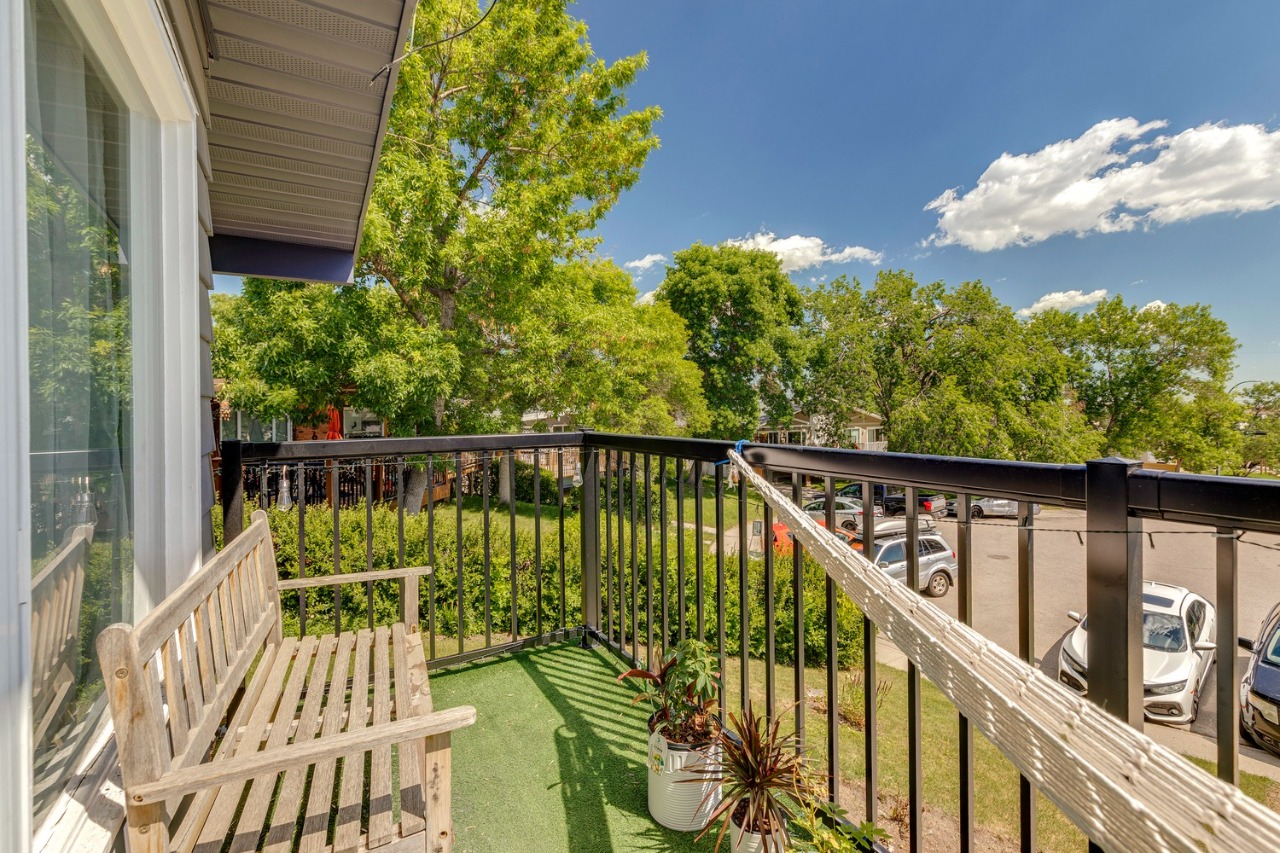
    Balcony

  • Construction type

    Wood Frame

  • Roof type

    Asphalt Shingles

  • Foundation type

    Concrete Slab

More Information

Expand

Property

  • Community features

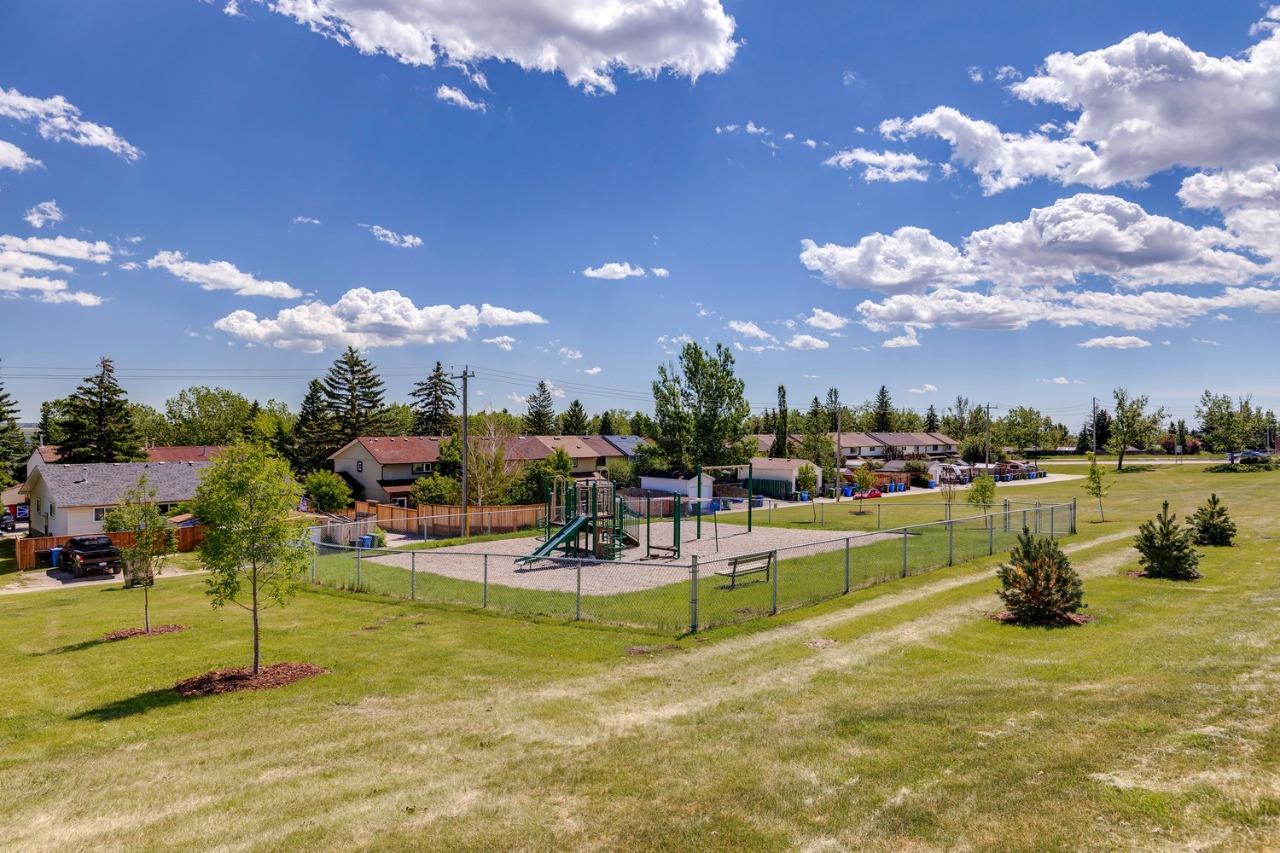
    Golf, Park, Playground, Schools Nearby, Shopping Nearby, Sidewalks, Street Lights

  • Out buildings

    Bi-Level

  • Lot features

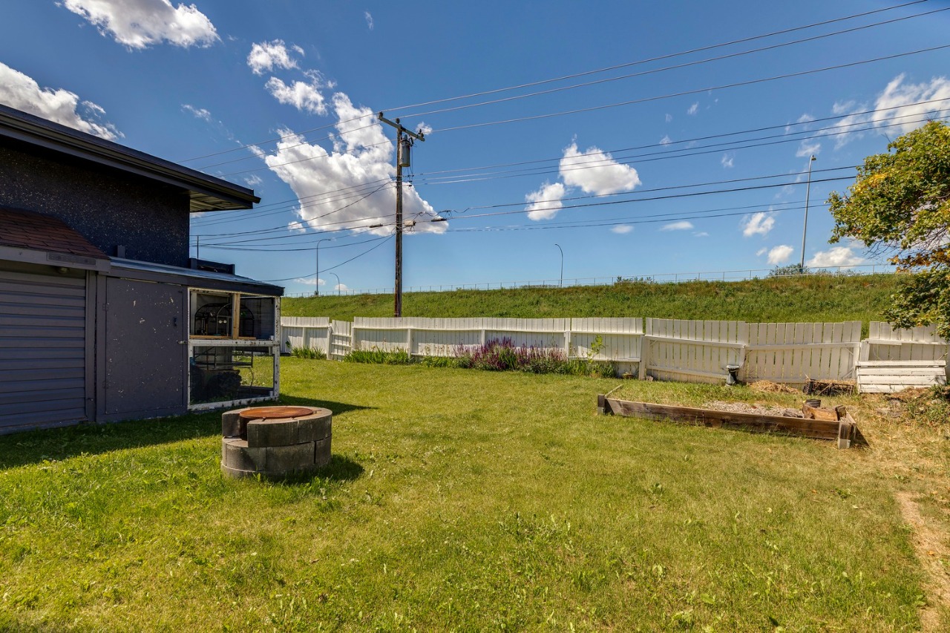
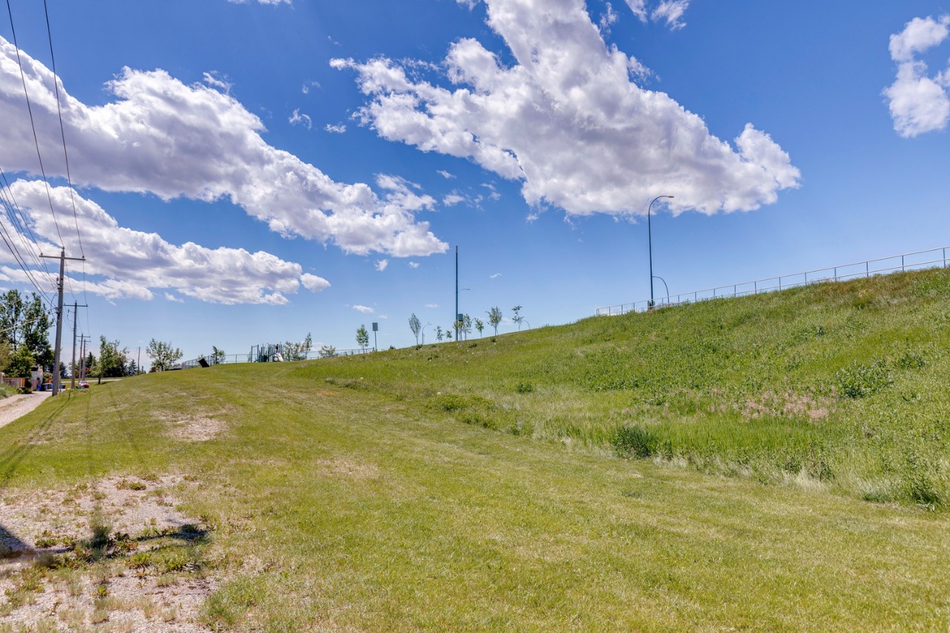
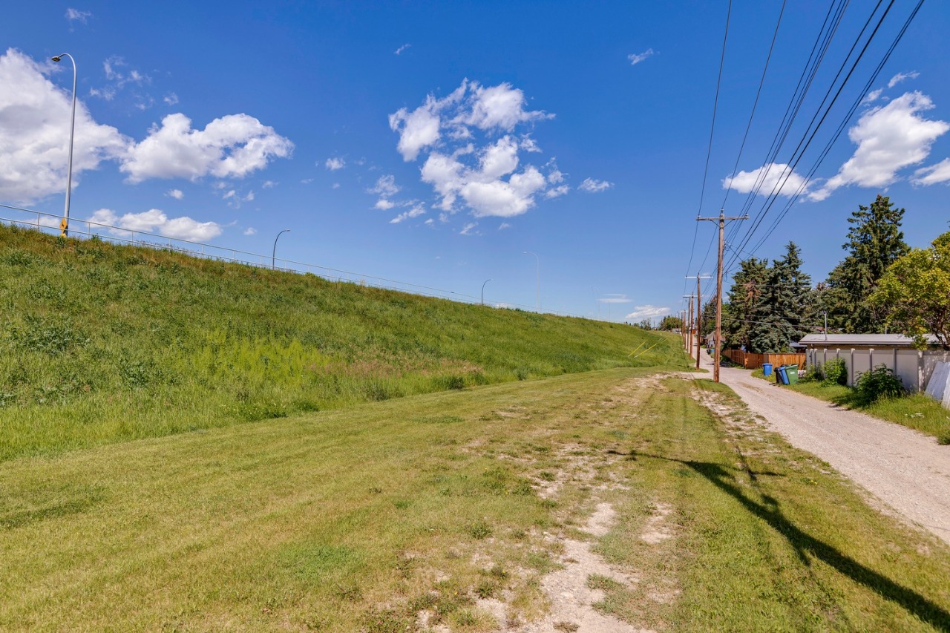
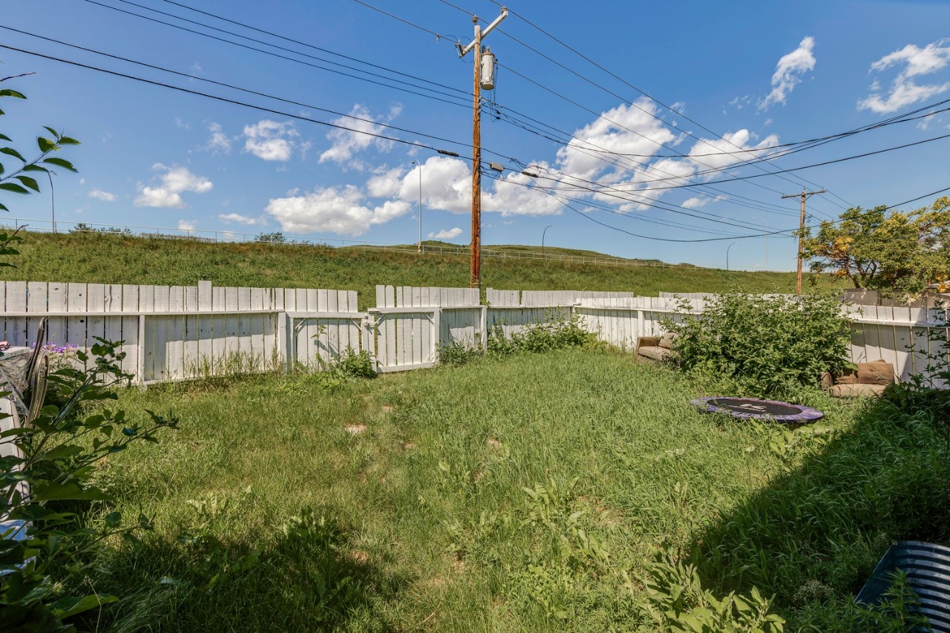
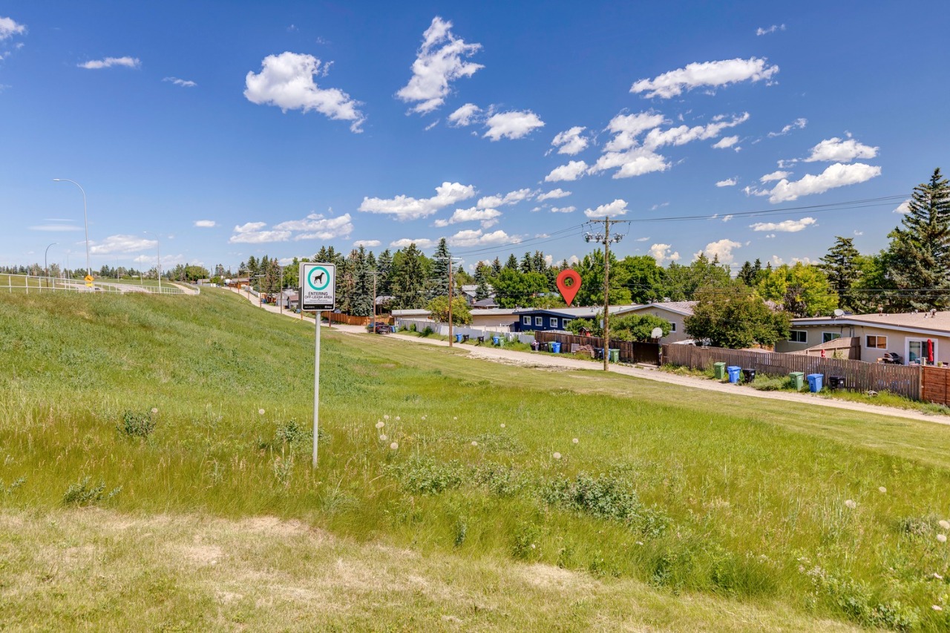
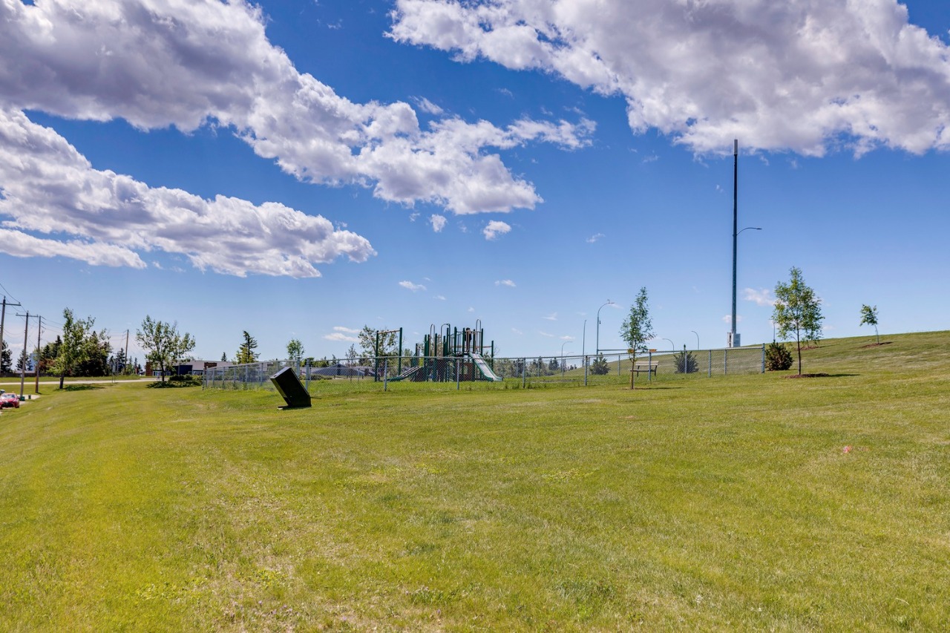
    Back Yard, Back Lane, Near Public Transit, Near Shopping Centre, Near Golf Course, Street Lighting, Backs on to Park/Green Space

  • Front exposure

    South

  • Multi-unit property?

    No

  • HOA fee

Parking

  • Parking space included

    Yes

  • Total parking

    4

  • Parking features

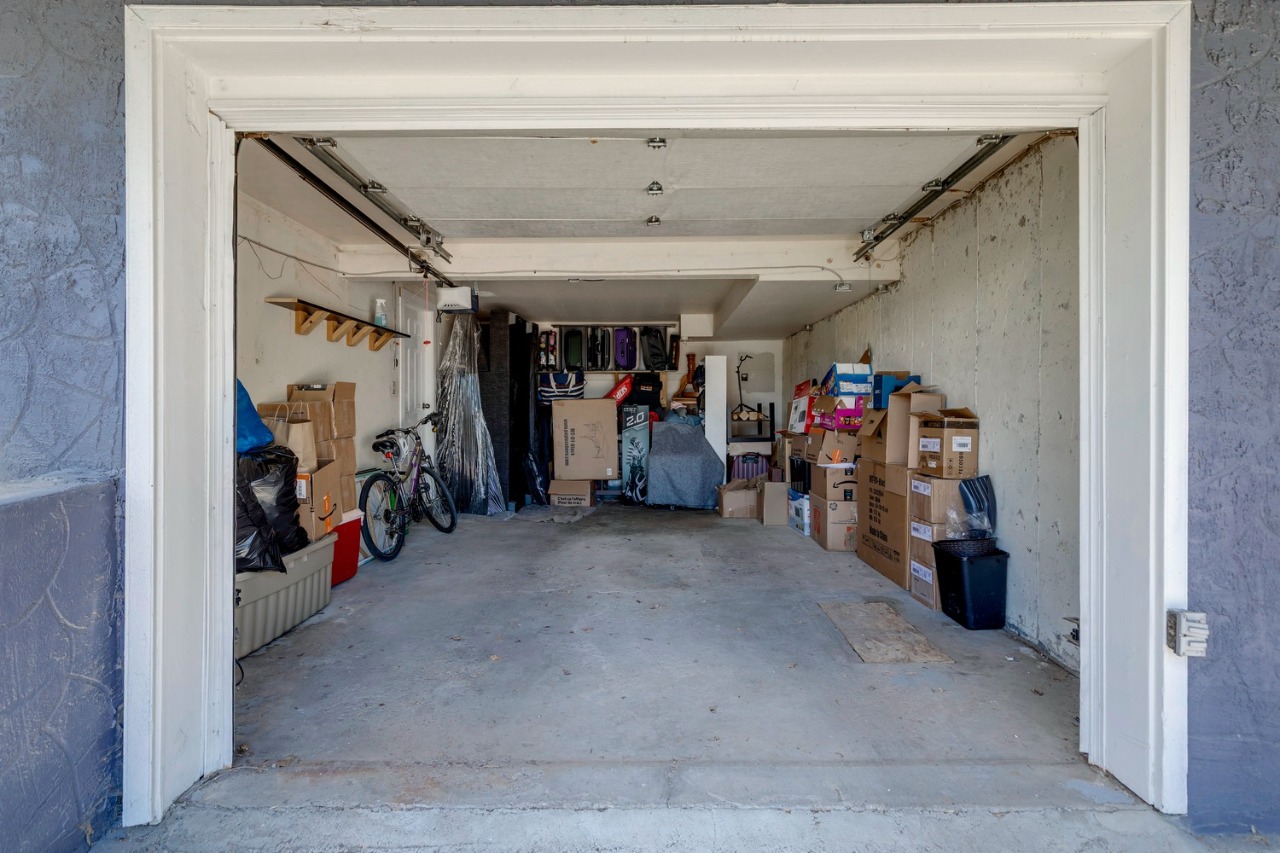
    Single Garage Attached

Utilities

  • Water supply

    Municipal / City

This REALTOR.ca listing content is owned and licensed by REALTOR® members of The Canadian Real Estate Association.