58 Hotchkiss Gd Southeast, Calgary, AB T3S0A6
Property Overview
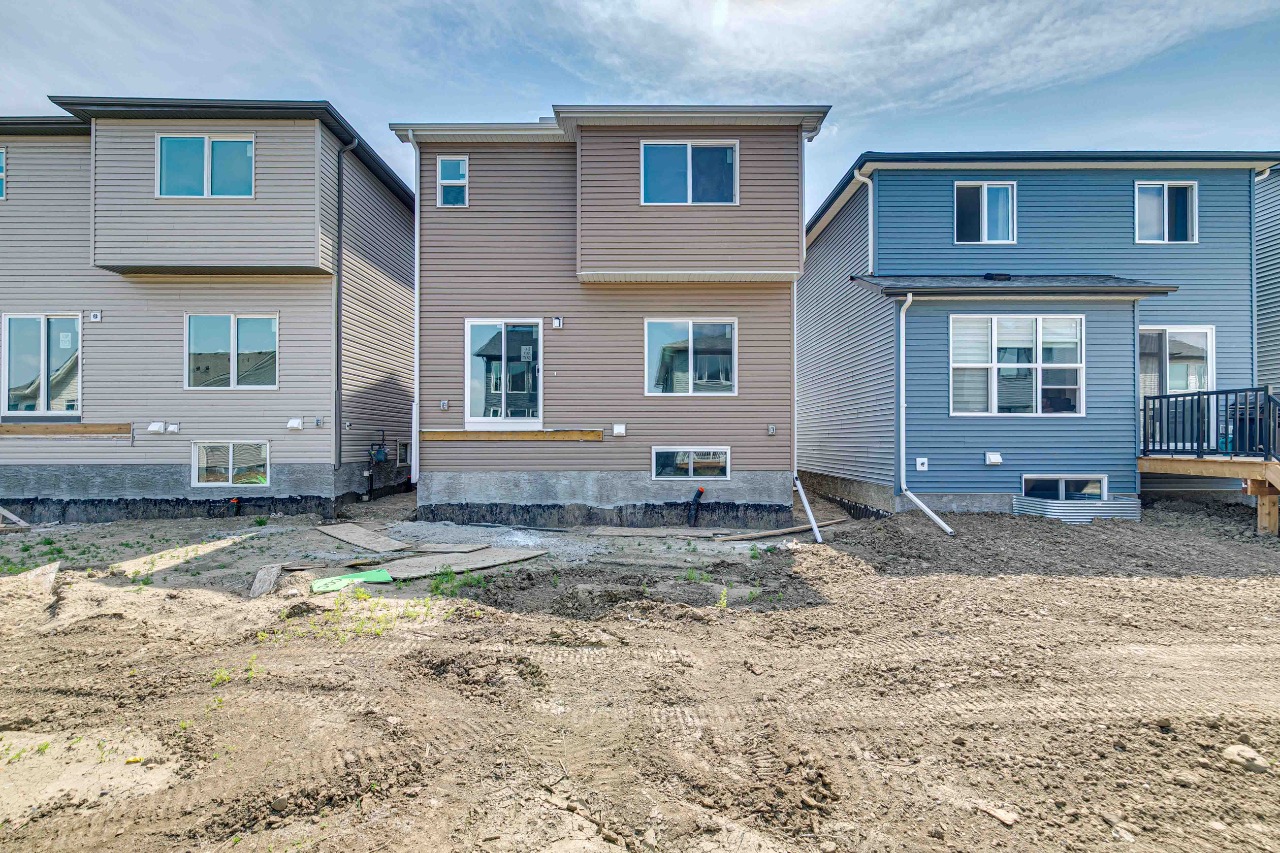
- Detached Home Type
- House Building Type
- HotchkissCommunity
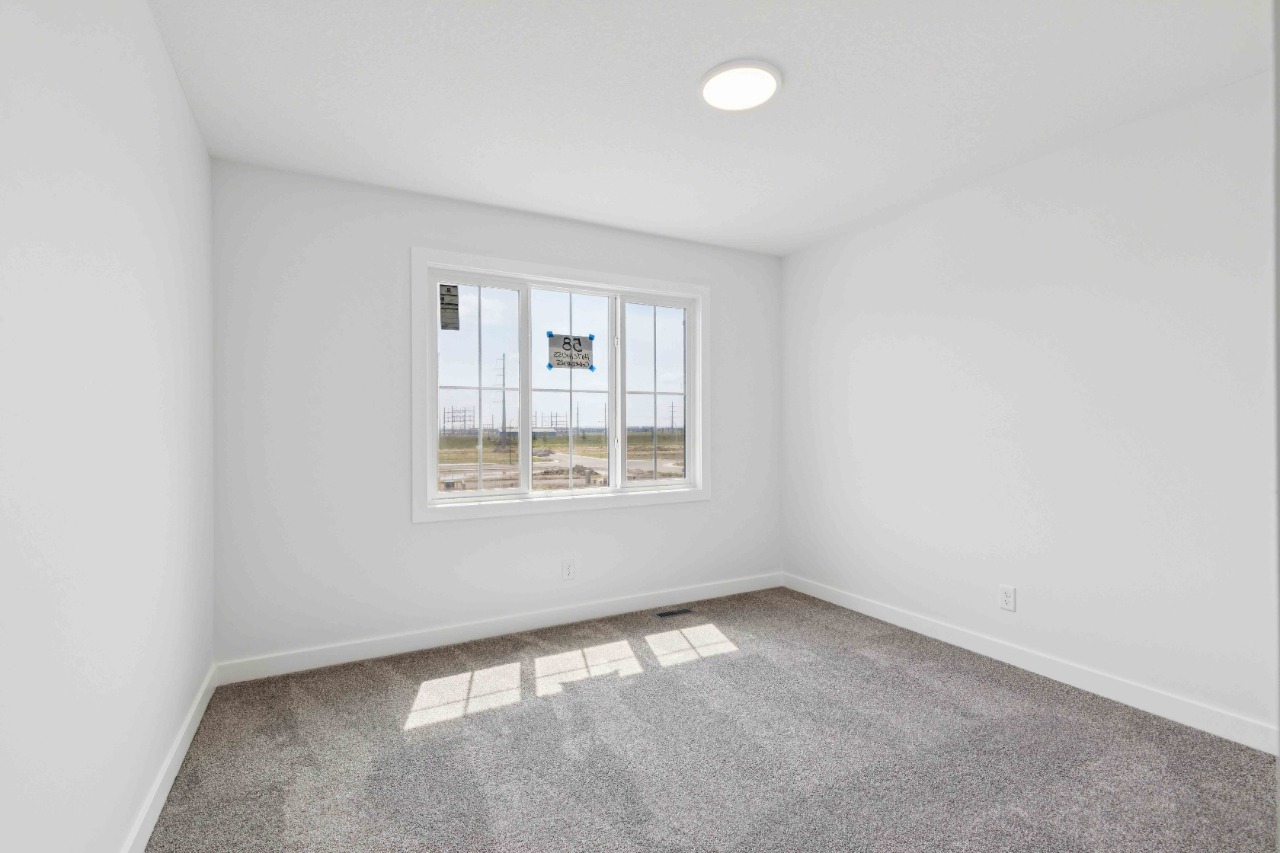
- 3 Beds
- Natural Gas Heating
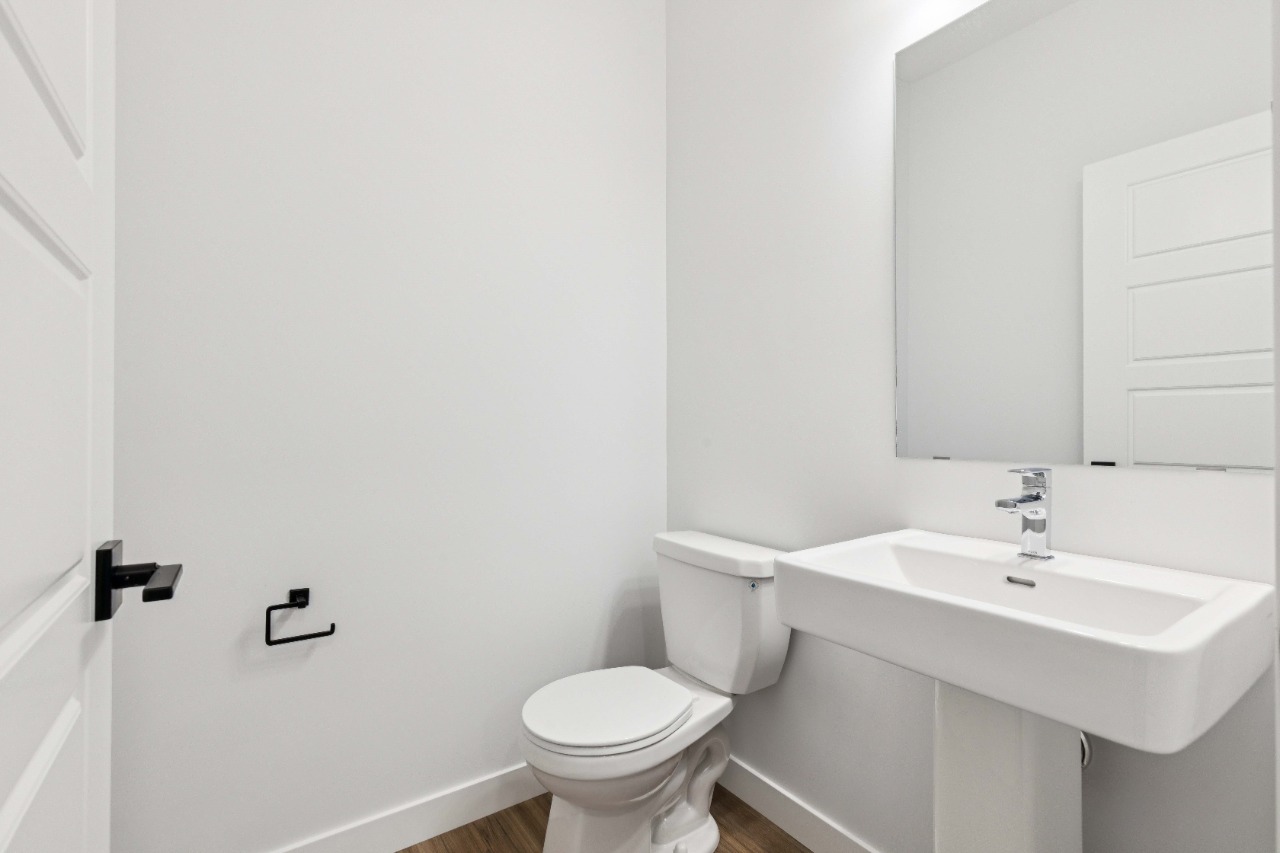
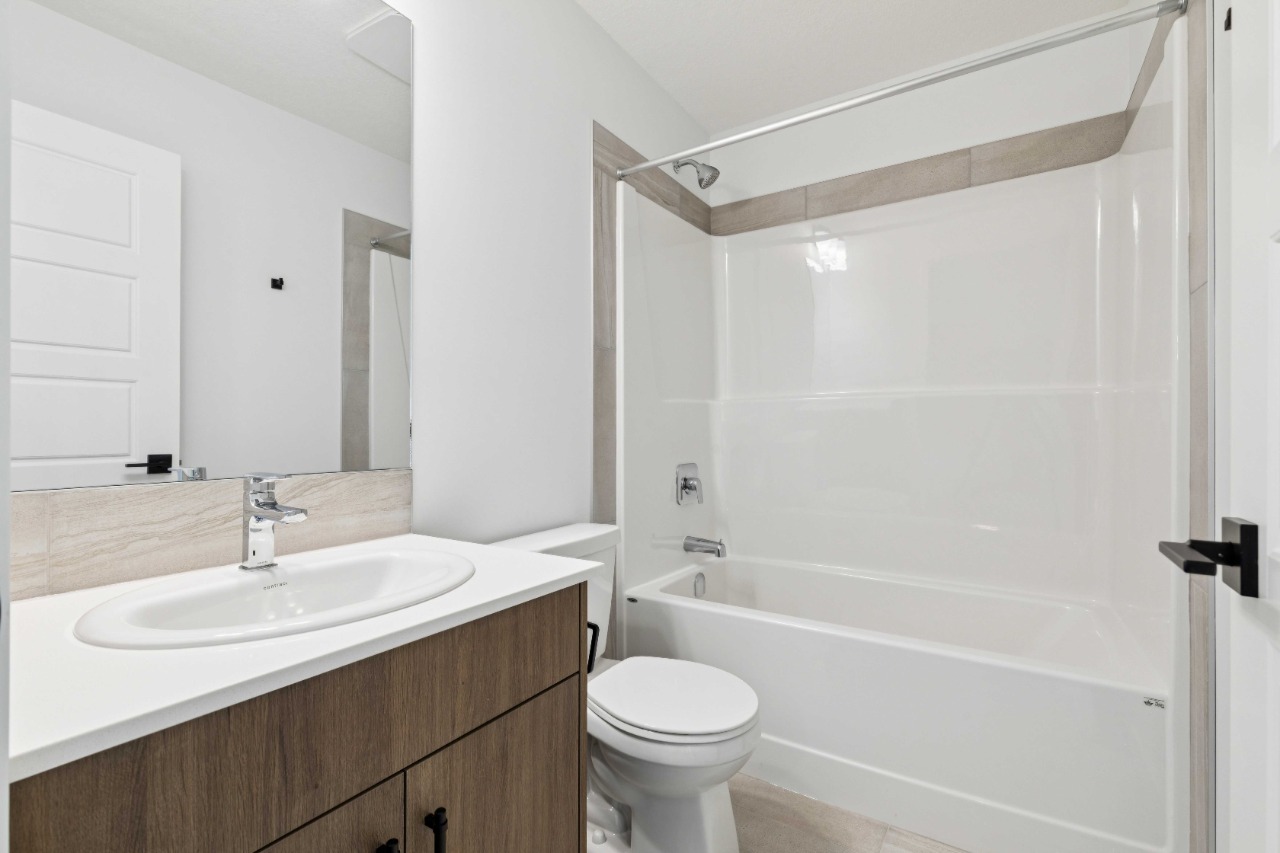
- 2 Full Baths
- None Cooling
- 1 Half Baths
- 4 Parking Space(s)
- 2026 Year Built
- 38 days Time on Bōde
- A2328062 MLS® #
- 21154573 Bōde ID
- $328 Price / Sqft
- Two Storey Style
Get instant answers about this home
3 BEDROOM HOME WITH FLEX ROOM, BONUS ROOM & SIDE ENTRANCE FOR FUTURE SUITE POTENTIAL
Description
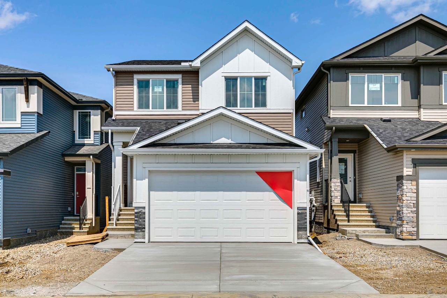
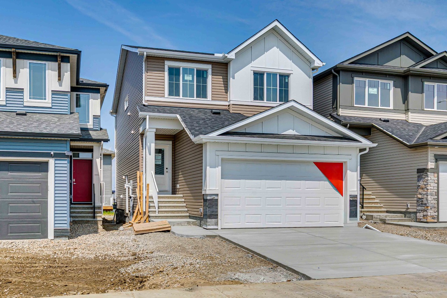
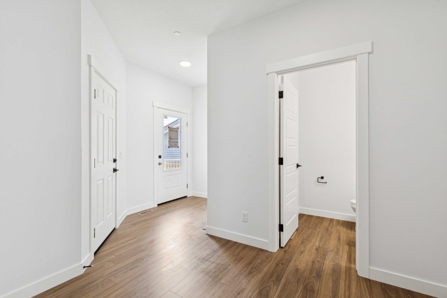
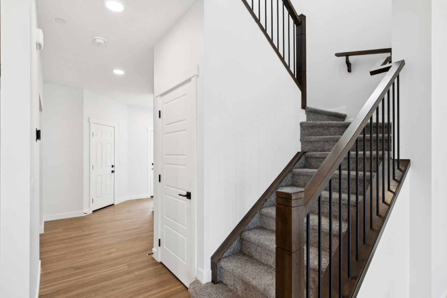
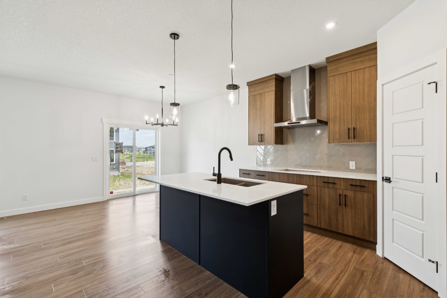
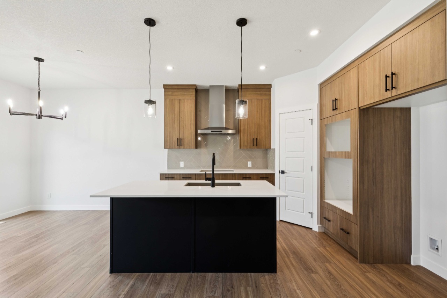
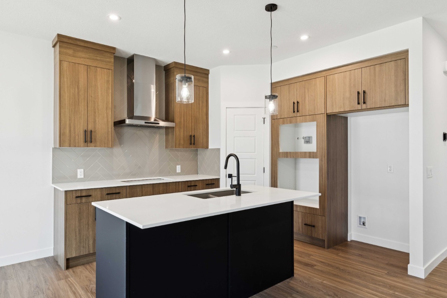
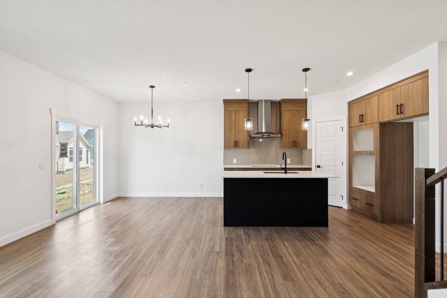
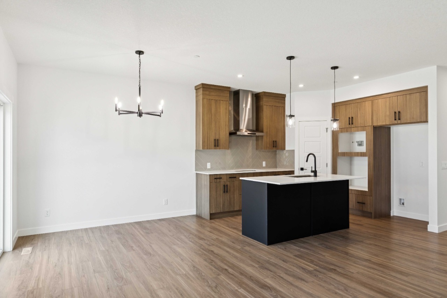
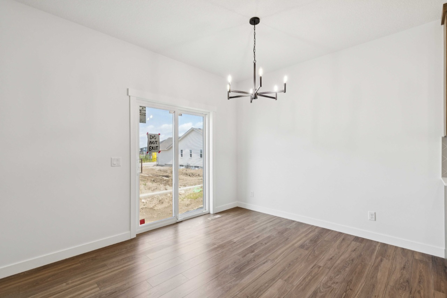
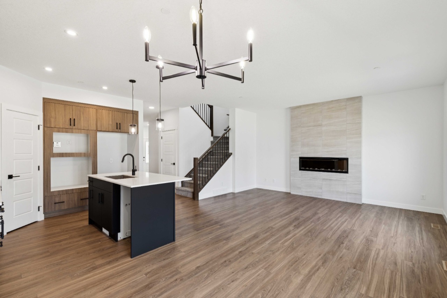
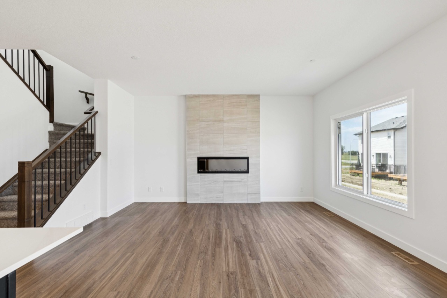
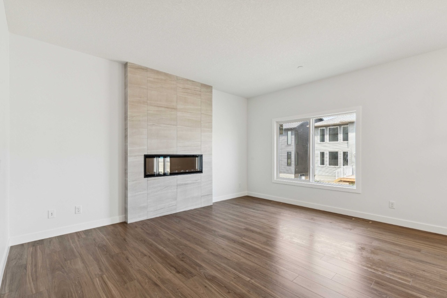
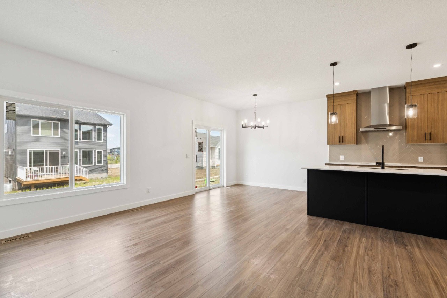
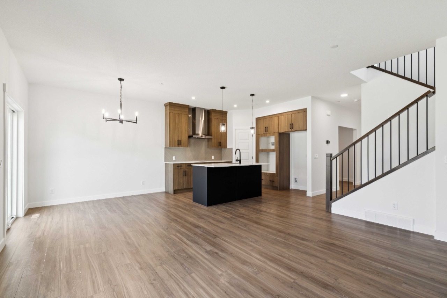
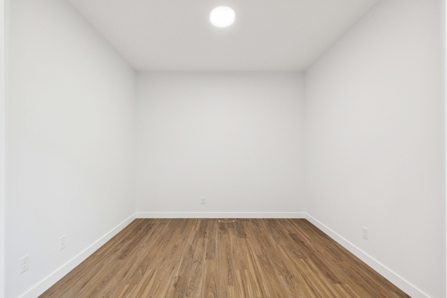
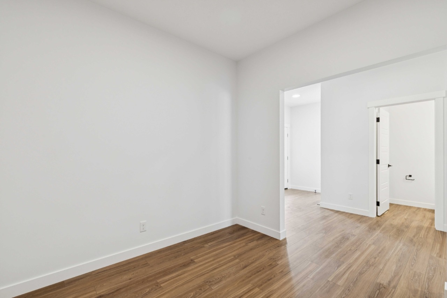
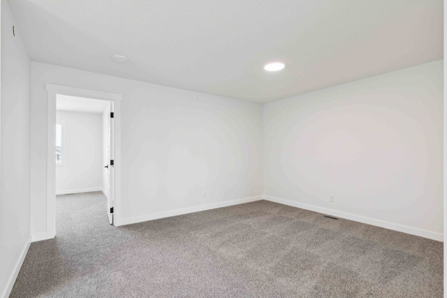
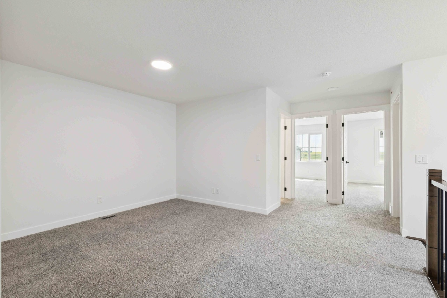
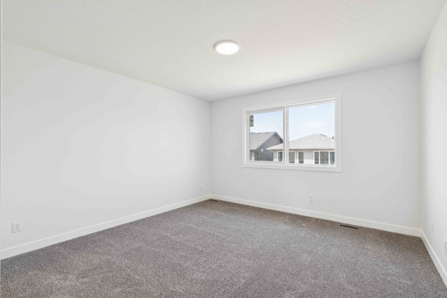
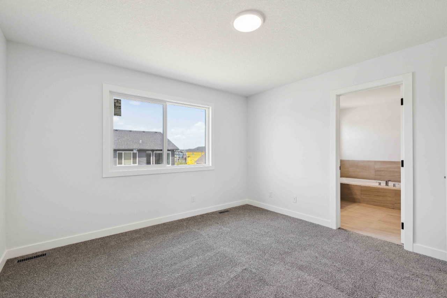
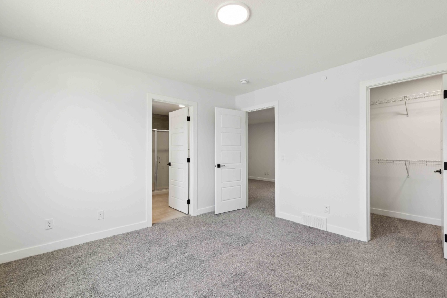
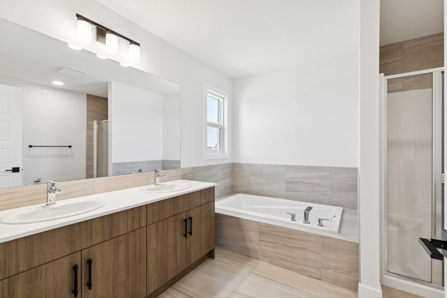
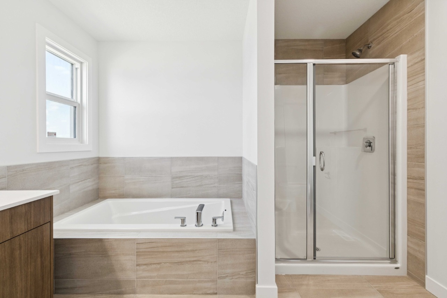
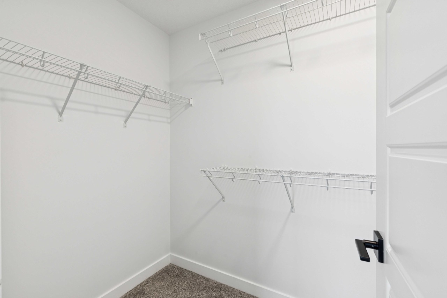
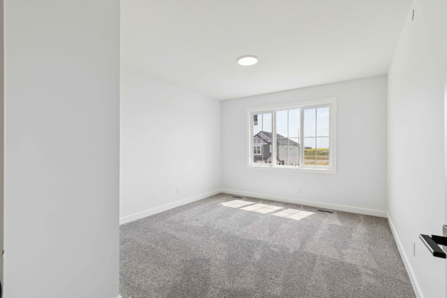
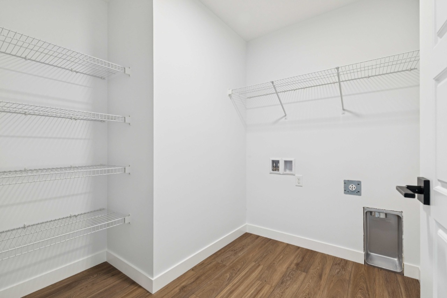
Welcome to this turnkey home by NuVista Homes, an award-winning builder known for quality craftsmanship and thoughtful design. This 3-bedroom, 2.5-bath home in the growing community of Hotchkiss features 9' ceilings on the main floor and foundation, creating a bright, open-concept layout with luxury vinyl plank flooring throughout the main level. A versatile flex room off the foyer is ideal for a home office or study. The kitchen showcases an upgraded Samsung appliance package and flows into the living room with an electric fireplace and full-height tile surround. Upstairs offers a central bonus room, laundry with built-in linen storage, and a spacious primary suite with a 5-piece ensuite and walk-in closet. Built for comfort in every season with triple-pane windows and lifetime limited warranty shingles, this home also includes Alberta New Home Warranty. A side entrance provides future basement suite potential (subject to approval).
Interior Details
Exterior Details
More Information
Property
Parking
Utilities
This REALTOR.ca listing content is owned and licensed by REALTOR® members of The Canadian Real Estate Association.