426 Hotchkiss Manor SE, Calgary, AB T3S0J9
Property Overview
- Detached Home Type
- House Building Type
- HotchkissCommunity
- 5 Beds
- Natural Gas Heating
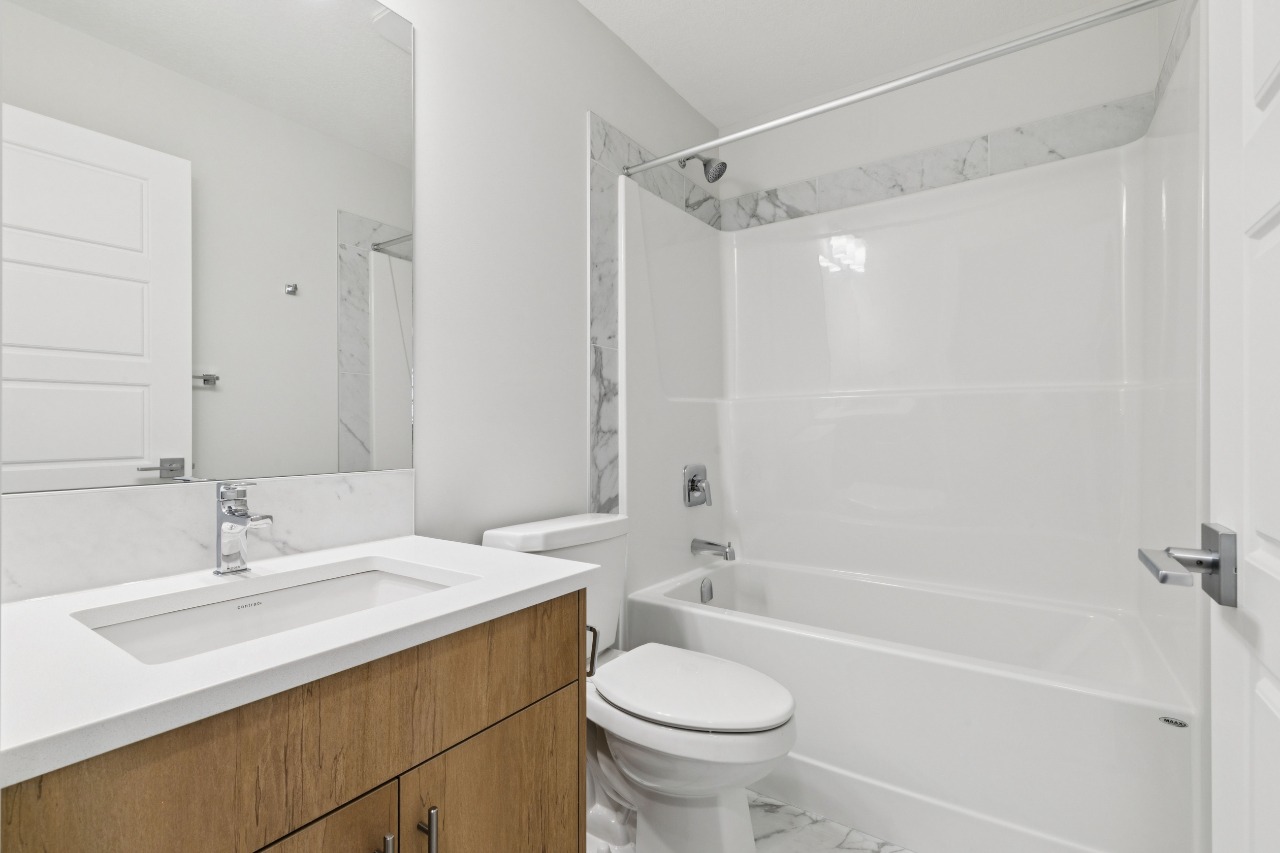
- 3 Full Baths
- None Cooling
- 0 Half Baths
- 4 Parking Space(s)
- 2026 Year Built
- 72 days Time on Bōde
- N/A MLS® #
- 21154572 Bōde ID
- $320 Price / Sqft
- Two Storey Style
Get instant answers about this home
Sale Analysis
Auto-generatedThis 5-bedroom, 3-bathroom house in Hotchkiss is listed at $699,400.
What kind of home is this?
This house in Hotchkiss was built in 2026.
What features stand out inside the home?
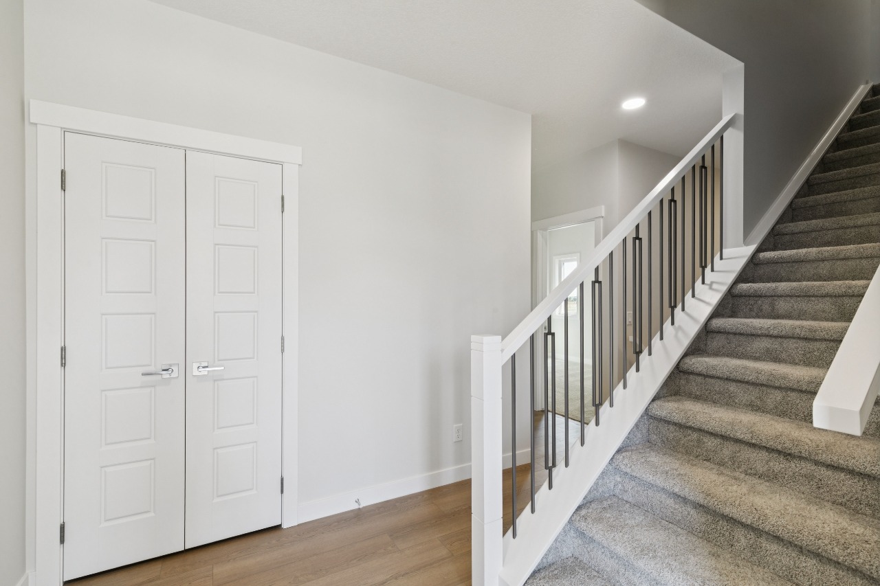
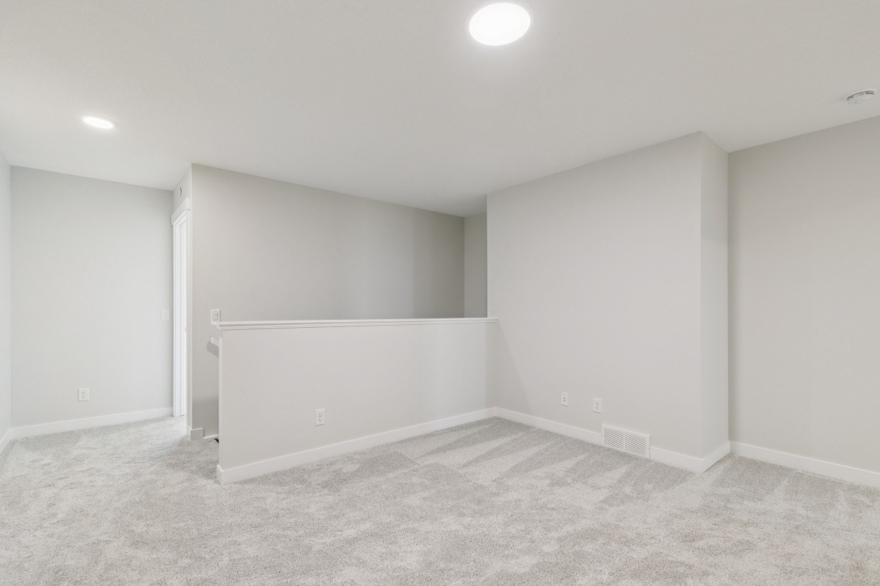
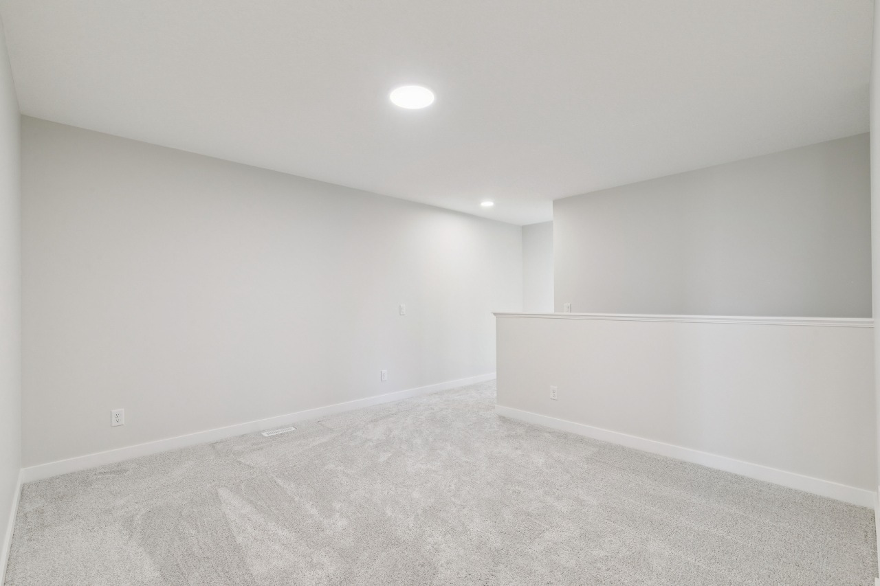
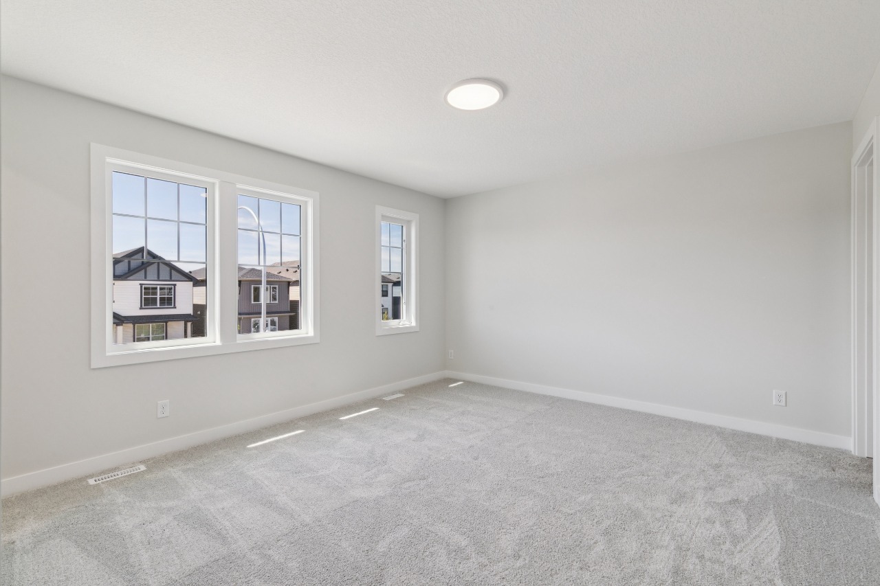
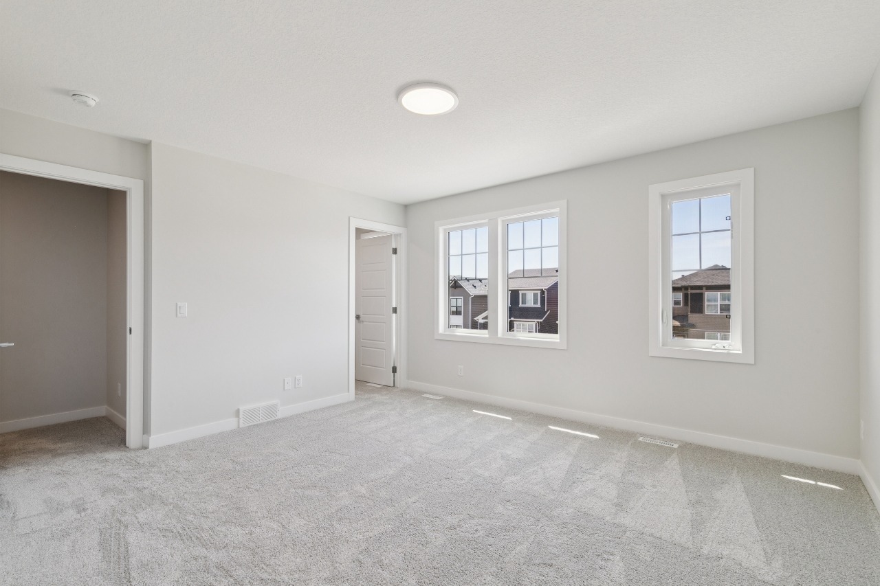
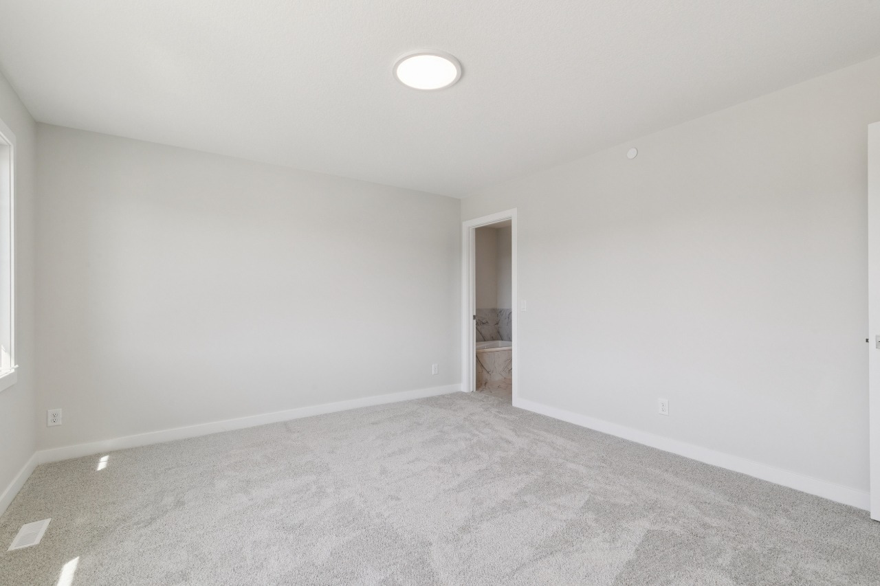
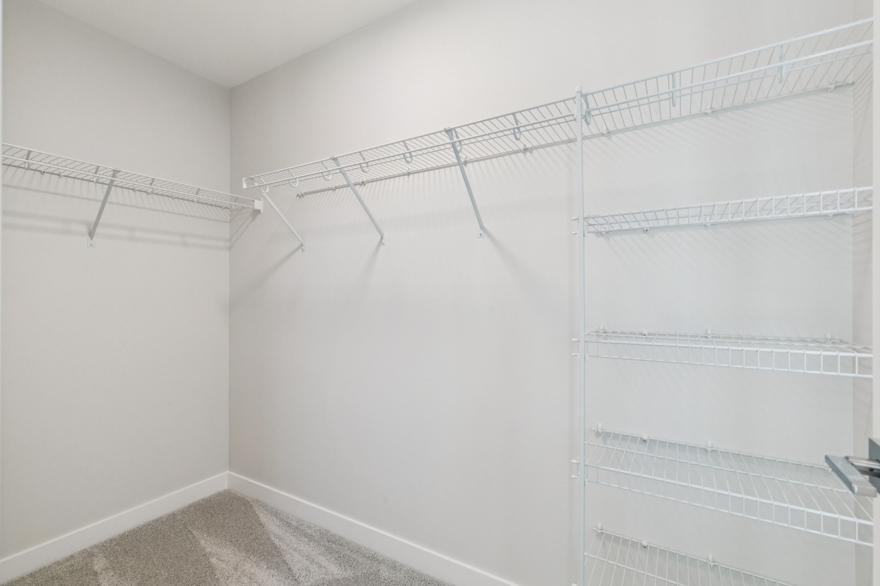
The home includes vinyl plank, walk-in closets and carpet.
What are the key layout details of this home?
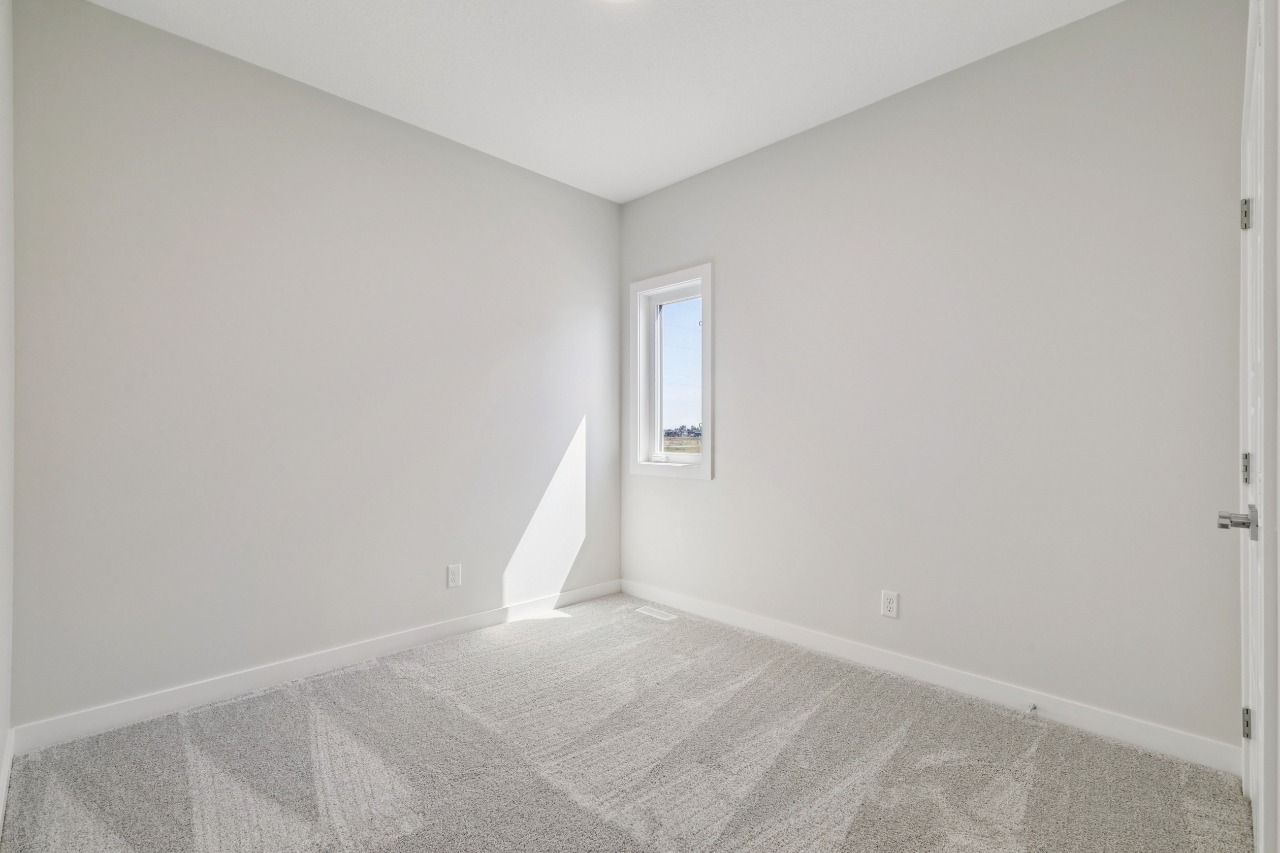
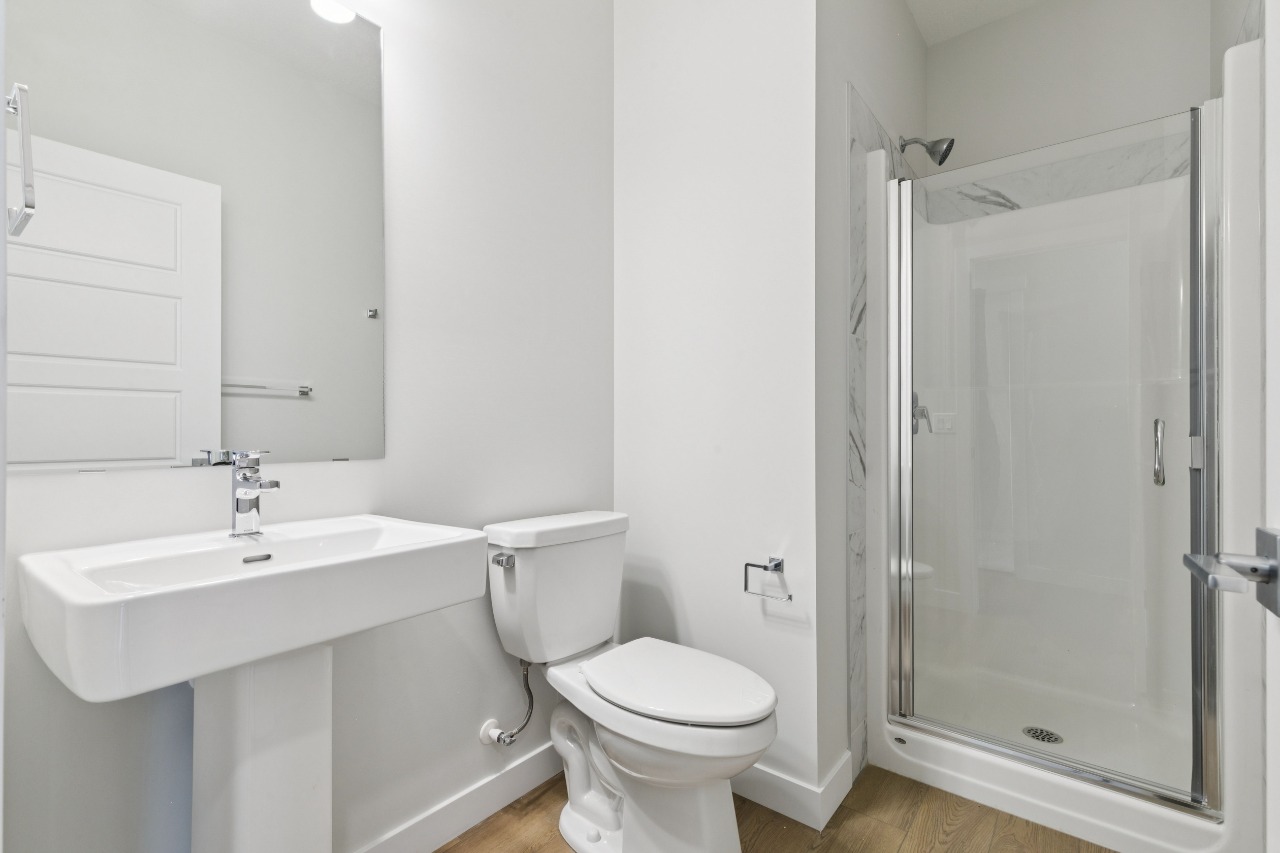
The home offers 5 bedrooms, 3 bathrooms, approximately 2,184 sqft, and 4 parking spaces.
What should I know about the basement and mechanical systems?
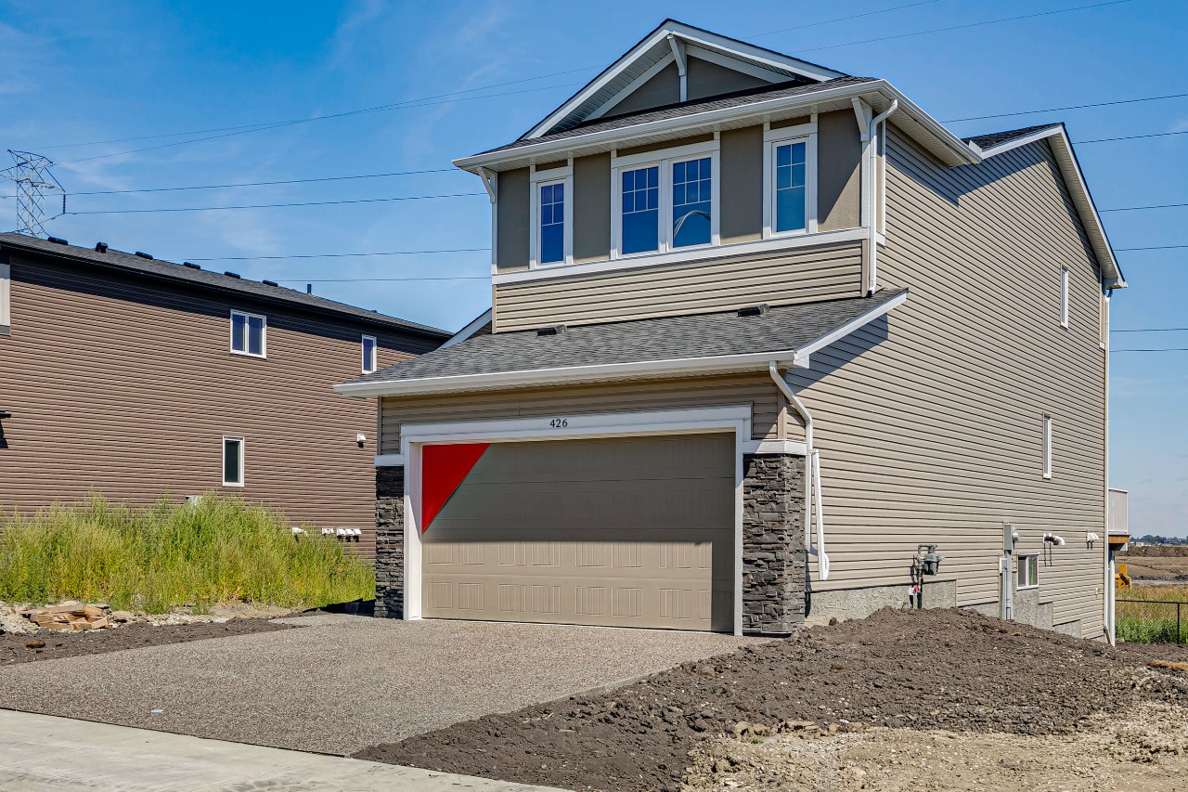
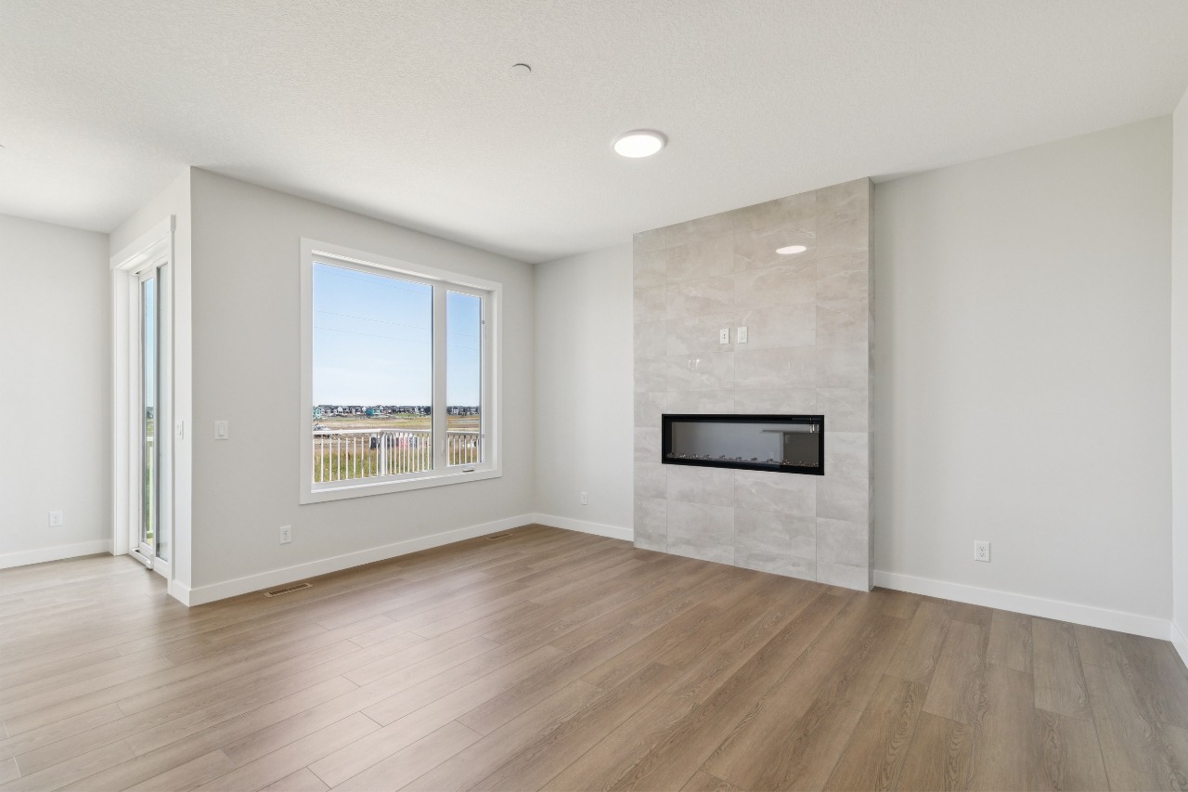
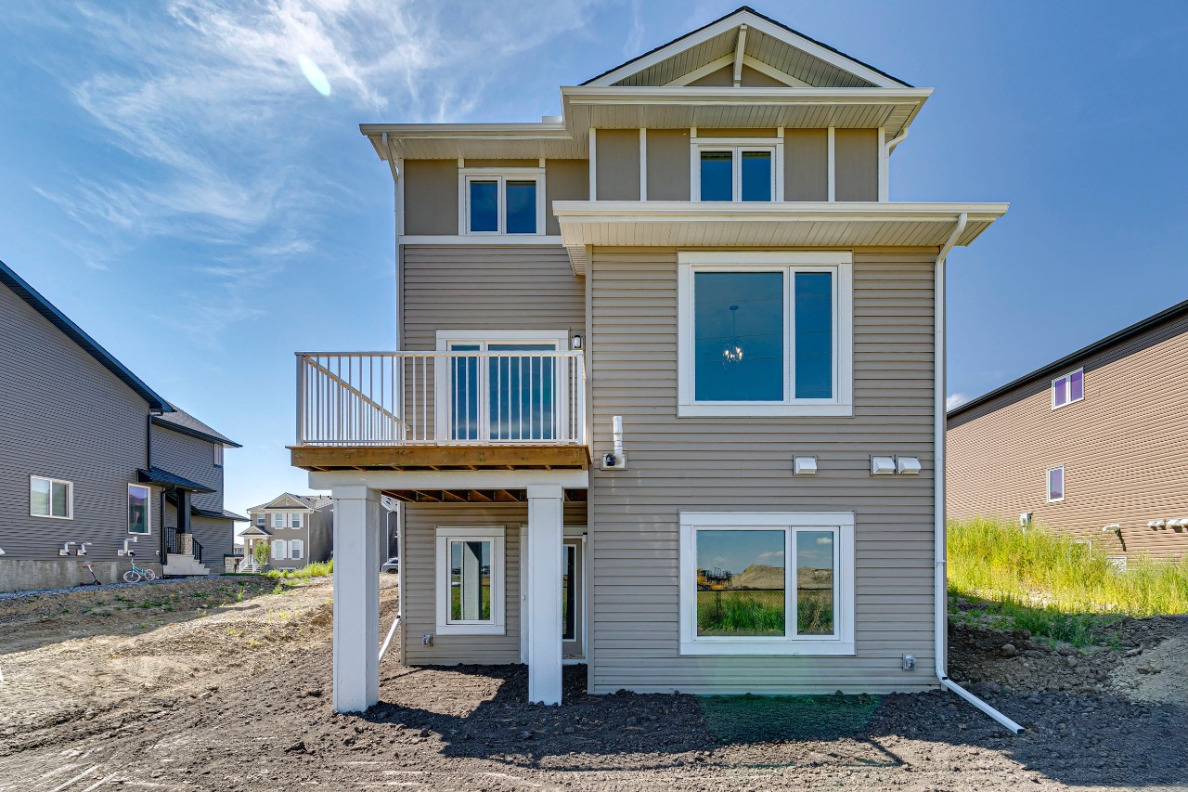
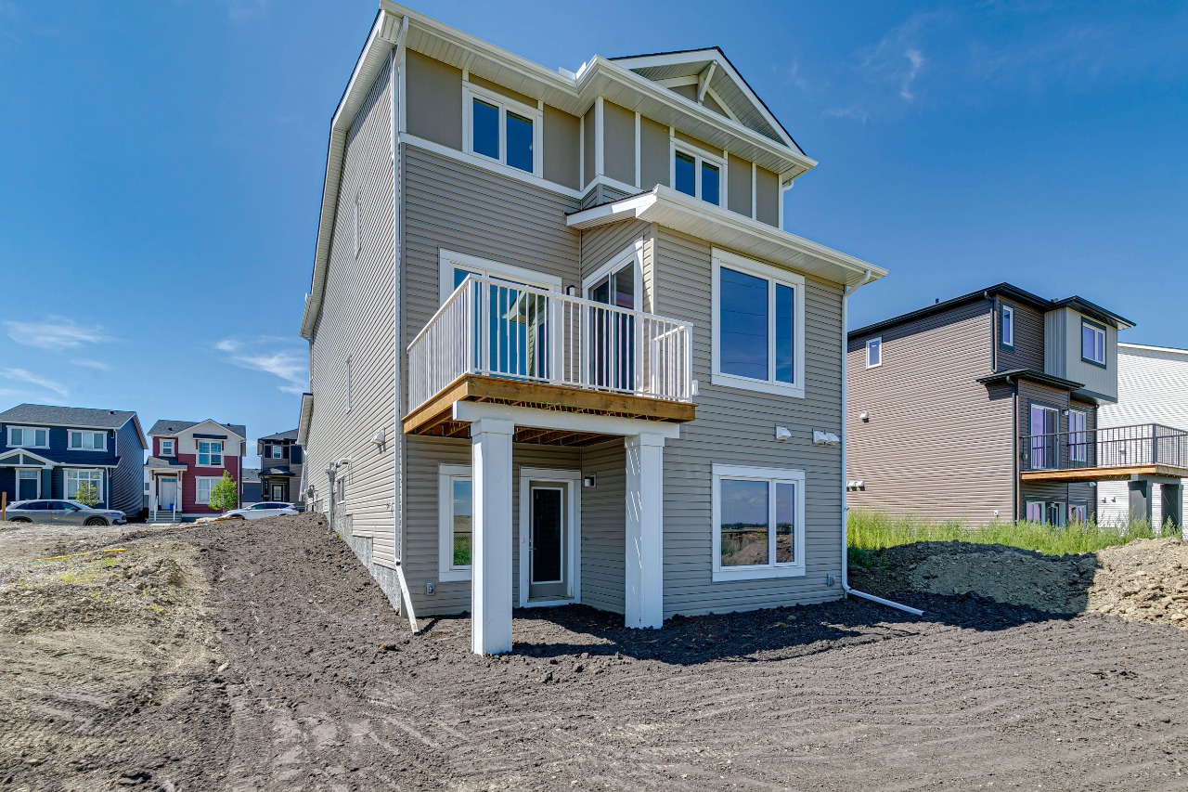
The home has a walkout unfinished basement, one furnace and one electric fireplace.
What amenities are nearby?
Playgrounds, sidewalks and street lights are nearby.
What are the outdoor and lot features?
The property has street lighting and awnings.
This analysis is automatically generated using available sales and market data. It may contain errors and should not be relied on as financial or legal advice.
5 BEDROOM WALKOUT HOME WITH OPEN-CONCEPT LIVING & UPGRADED FINISHES
Description
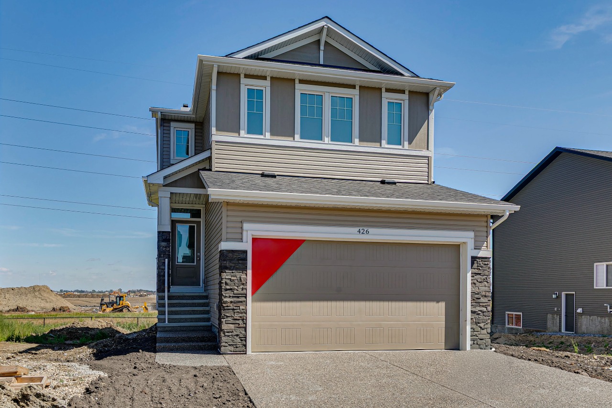
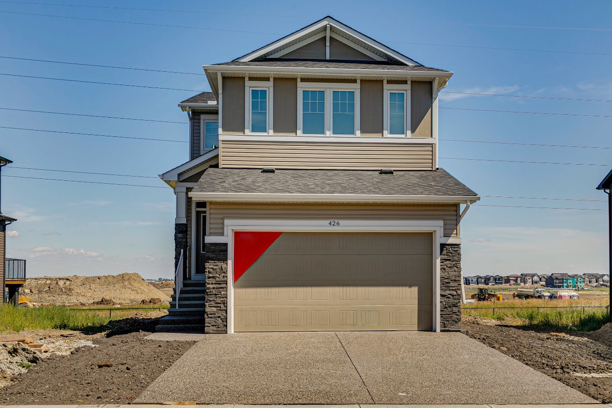
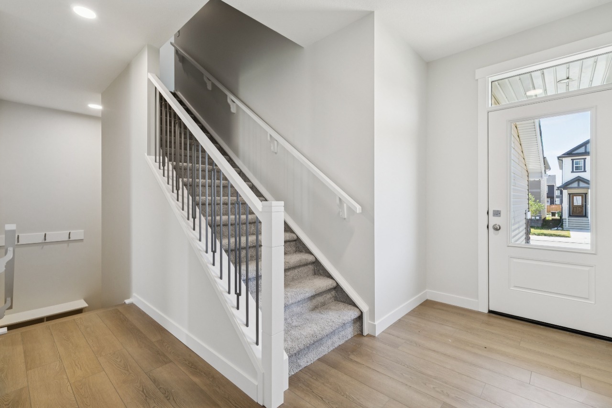
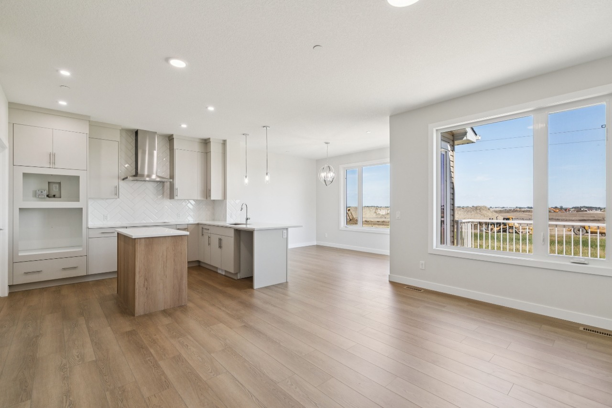
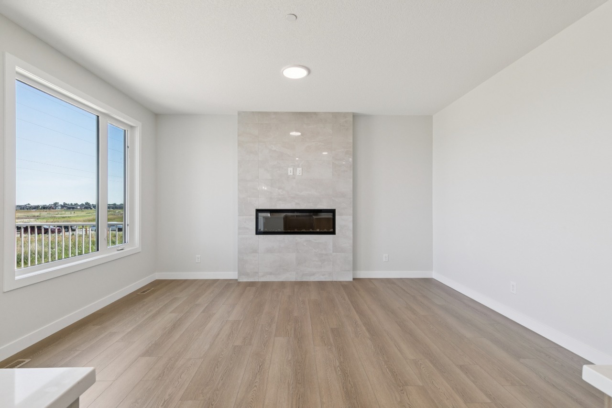
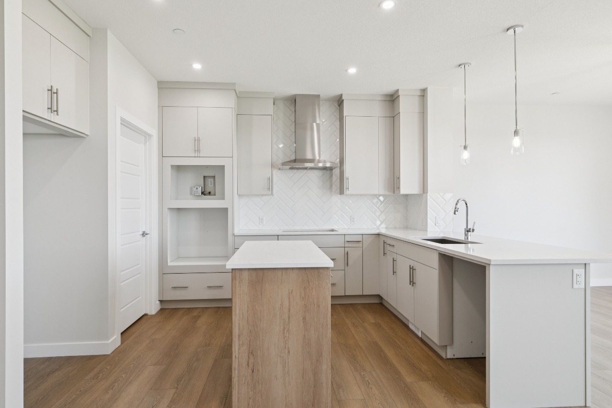
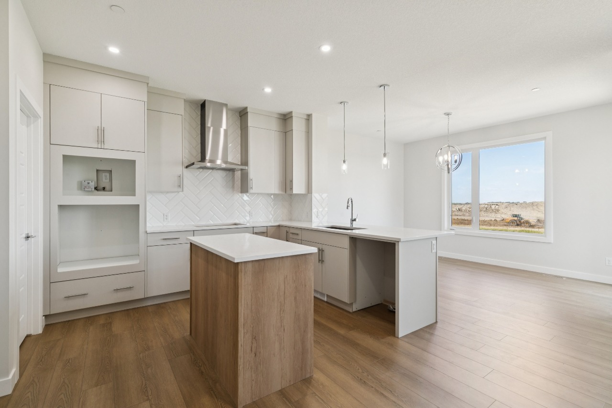
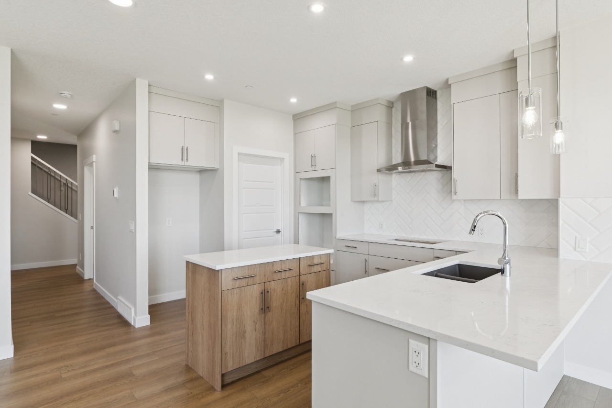
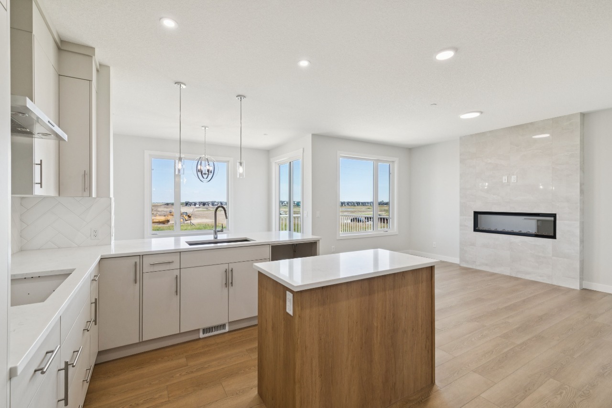
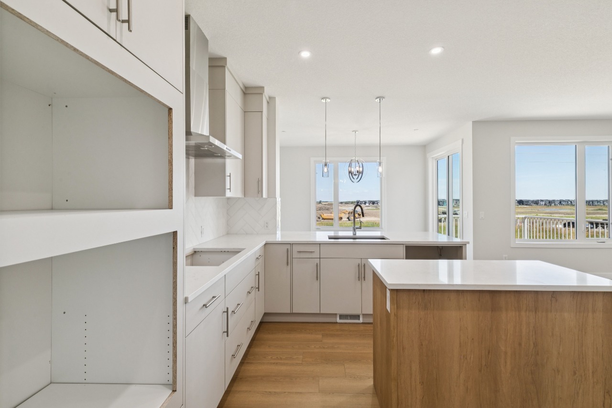
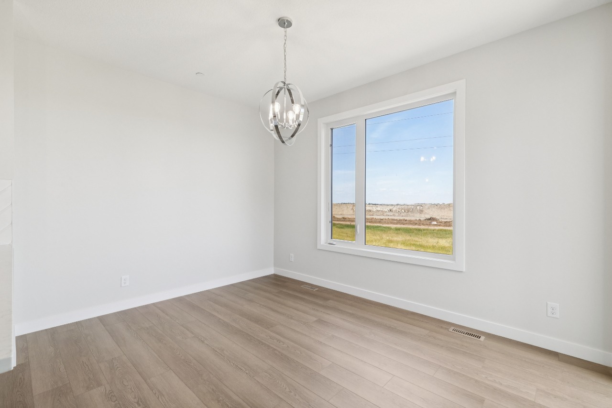
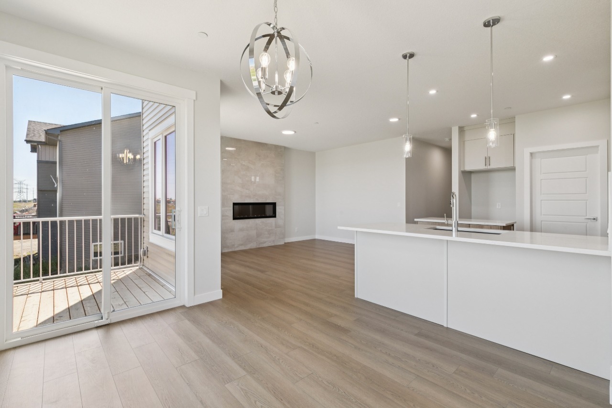
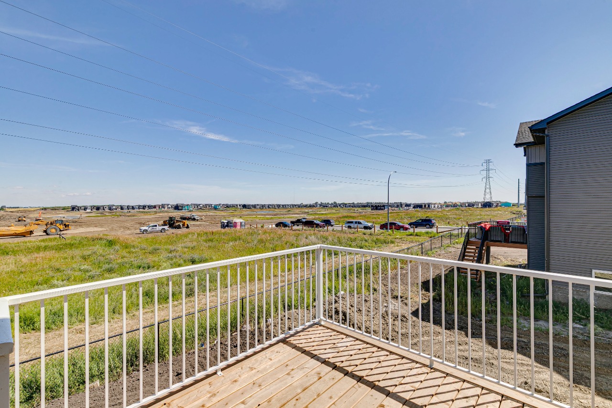
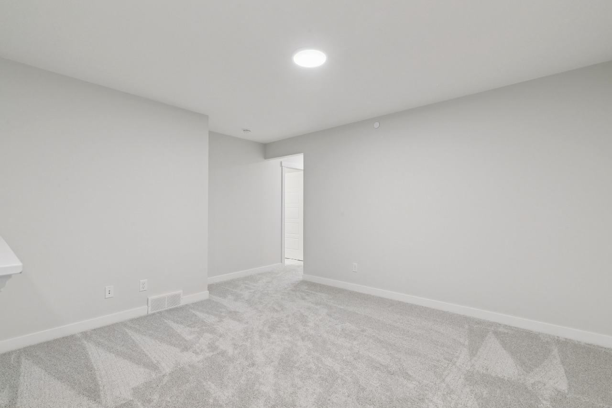
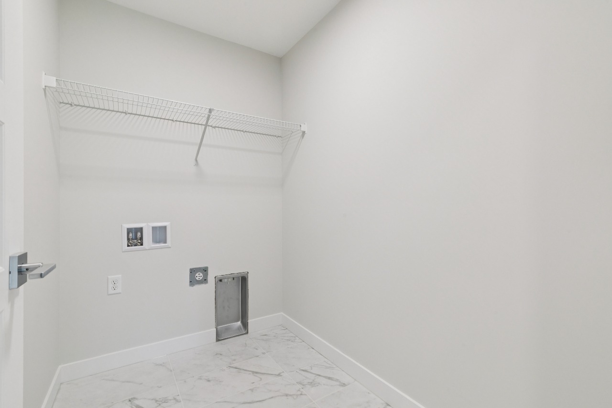
Welcome to this spacious 5-bedroom, 3-bath home in the growing community of Hotchkiss, built by NuVista Homes. Featuring 9’ ceilings on the main floor and foundation, this home offers a bright, open-concept layout designed for modern family living. The kitchen is equipped with quartz countertops, extended upper cabinetry, and an upgraded Samsung appliance package, seamlessly connecting to the dining and living areas. Luxury vinyl plank flooring extends throughout the main floor, while an electric fireplace with full-height tile surround creates a warm and inviting focal point. Upstairs, convenient laundry with adjacent linen storage adds everyday functionality. The walkout basement offers abundant natural light and excellent future development opportunities. Complete with a 10' x 10' rear deck, this thoughtfully designed home is ideal for entertaining and enjoying outdoor living.
Interior Details
Exterior Details
More Information
Property
Parking
Utilities
This REALTOR.ca listing content is owned and licensed by REALTOR® members of The Canadian Real Estate Association.