14676 County 43 Road, North Stormont, ON K0C1K0



Property Overview
- Detached Home Type
- House Building Type
- 1.21 Acres Lot Size
- North Stormont (Finch) TwpCommunity
- 4 Beds
- 2 Full Baths
- Air Conditioning (Central) Cooling
- 0 Half Baths
- 12 Parking Space(s)
- 1995 Year Built
- — Property Taxes
- 53 days Days on Market
- X13530692 MLS® #
- $387 Price / Sqft
- Bungalow Style
Get instant answers about this home
Description
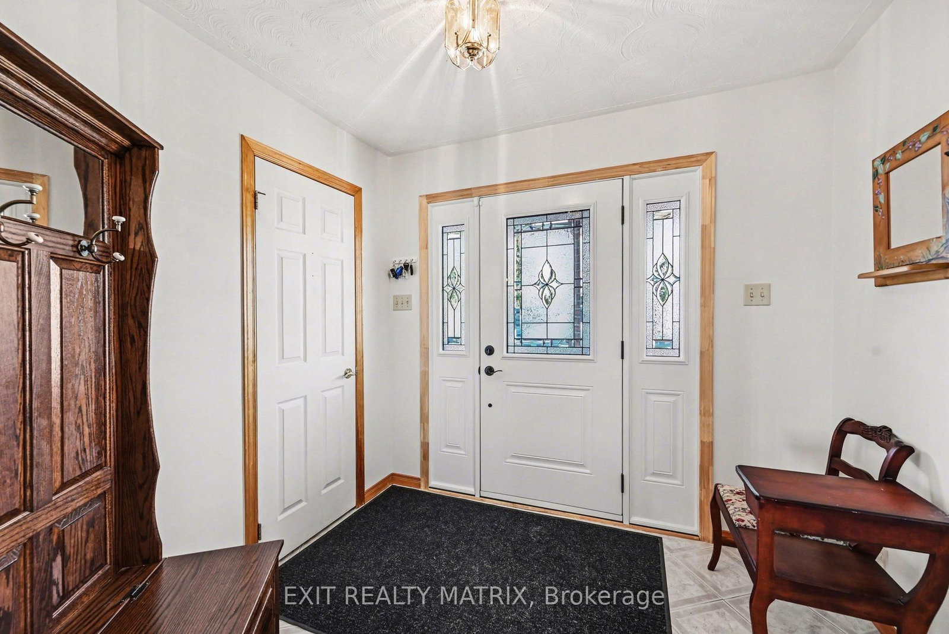
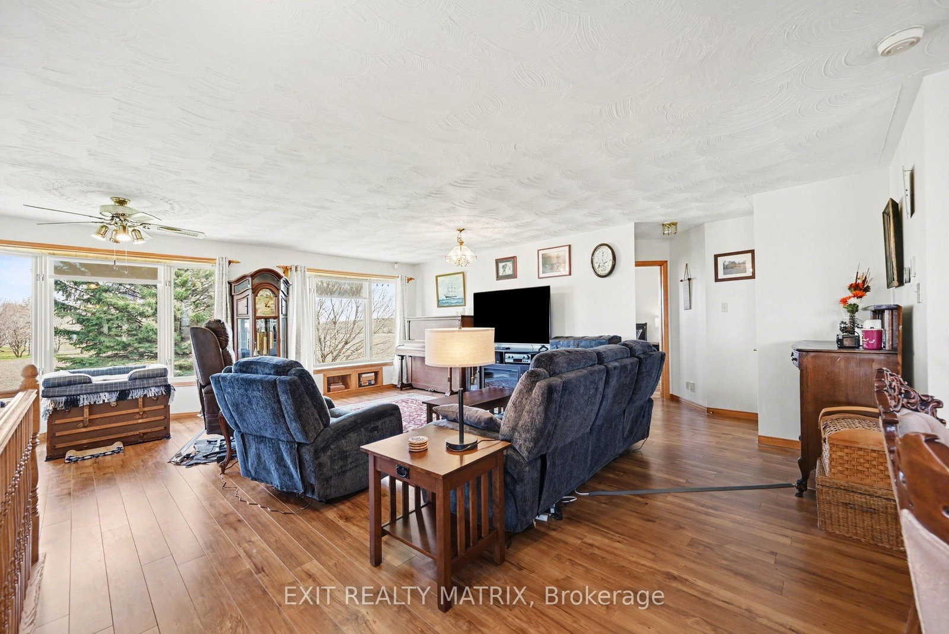
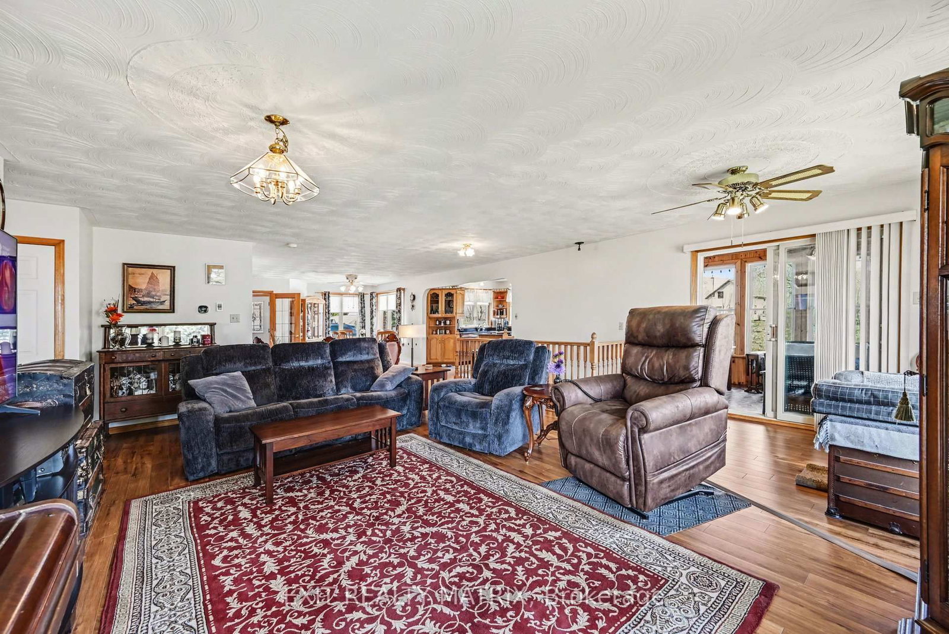
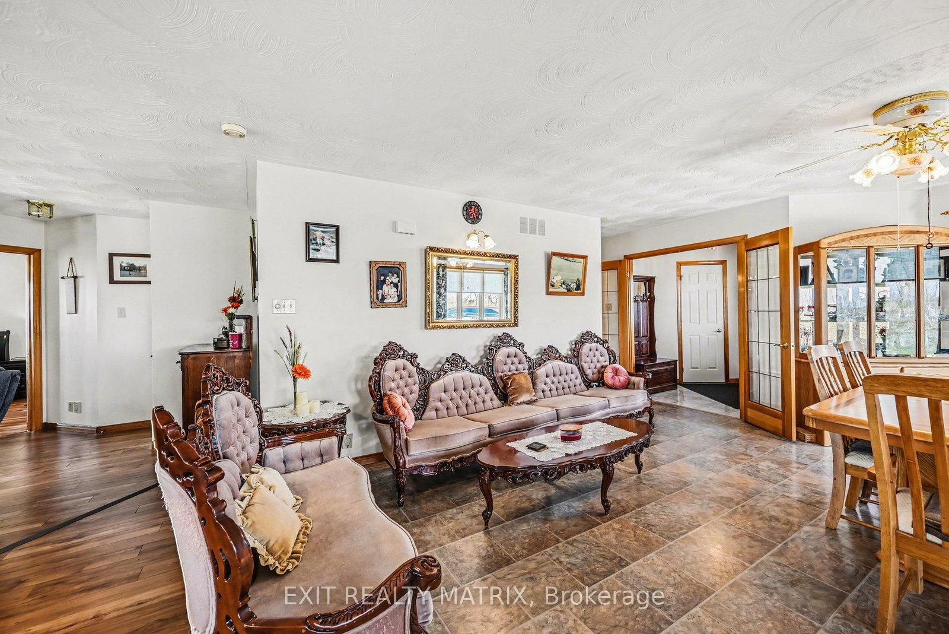
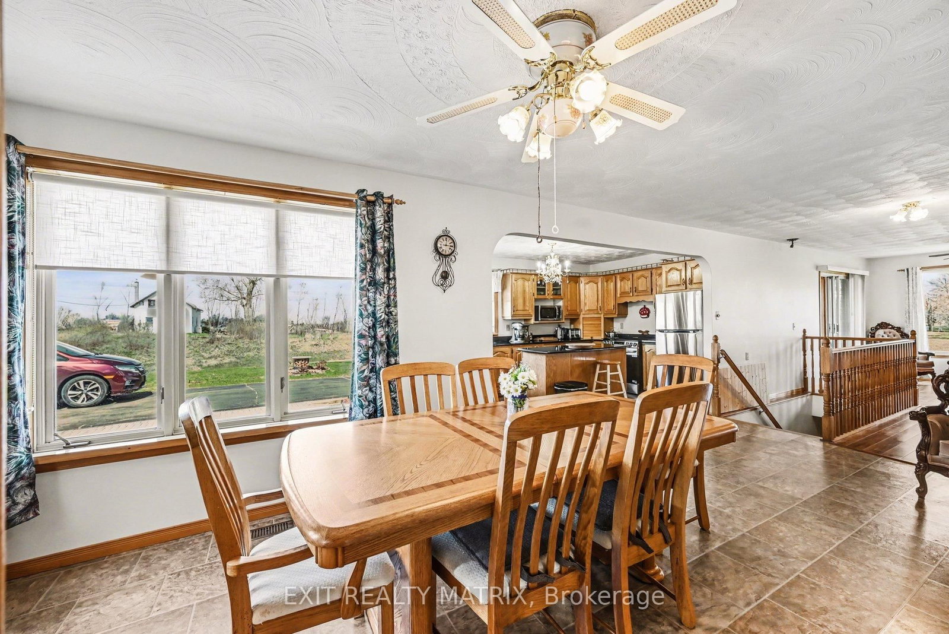
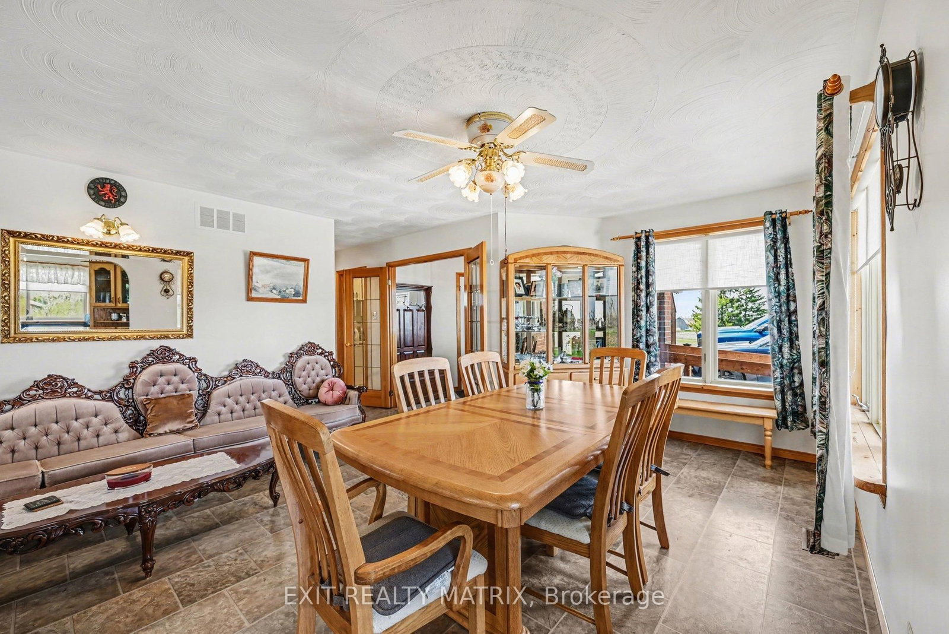
***** Open House**** Sunday July 12th, 2-4 pm**** Welcome to this beautifully maintained 3+ 1 bedroom, 2 full-bath bungalow located in the charming community of Finch. Situated on a spacious1.5-acre lot with no rear neighbours, this property offers privacy and tranquility in a quiet, desirable area with 2 car garage. The home features adurable clay lifetime roof and a fully finished basement, walk out basement to garage ,heat pump for secondary heating if wanted, complete witha home gym and a stylish wet bar-perfect for entertaining or relaxing a gazebo on main floor to enjoy summer days. . Accessibility has beenthoughtfully considered, with a newly installed wheelchair ramp (2025) and a widened, brand-new front door. This move-in-ready bungalow combines comfort, functionality, and space-don't miss your opportunity to make it your next home and adventure..Gym (2024), gas fireplace in basement west certified 2025, furnace (2025), HWT (2025),HRV (2024), Water softener and UV light filter (2024) , stair lift 2026, replaced well approx.2001, new taps throughout the hole house, all new outside lights, Front ramp 2025 and new front door widened to 36'', new well pump. 10x20 loft barn shed (2025)
Interior Details
Exterior Details
More Information
Property
Parking
Utilities
Data is supplied by the Toronto Regional Real Estate Board (TRREB) MLS® System. TRREB is the owner of the copyright in its MLS® System. Data is deemed reliable but is not guaranteed accurate by TRREB. The trademarks MLS®, Multiple Listing Service® and the associated logos are owned by The Canadian Real Estate Association (CREA) and identify the quality of services provided by real estate professionals who are members of CREA. Used under license.
Data was last updated Friday, August 28, 2026, 3:06:37 PM UTC.