130 Bridge Crescent, Minto, ON N0G2P0




Property Overview
- Detached Home Type
- House Building Type
- 5656 Sqft Lot Size
- NoneCommunity
- 3 Beds
- 3 Full Baths
- Air Conditioning (Central) Cooling
- 0 Half Baths
- 6 Parking Space(s)
- 2020 Year Built
- — Property Taxes
- 53 days Days on Market
- X13531114 MLS® #
- $591 Price / Sqft
- Bungalow Style
Get instant answers about this home
Description
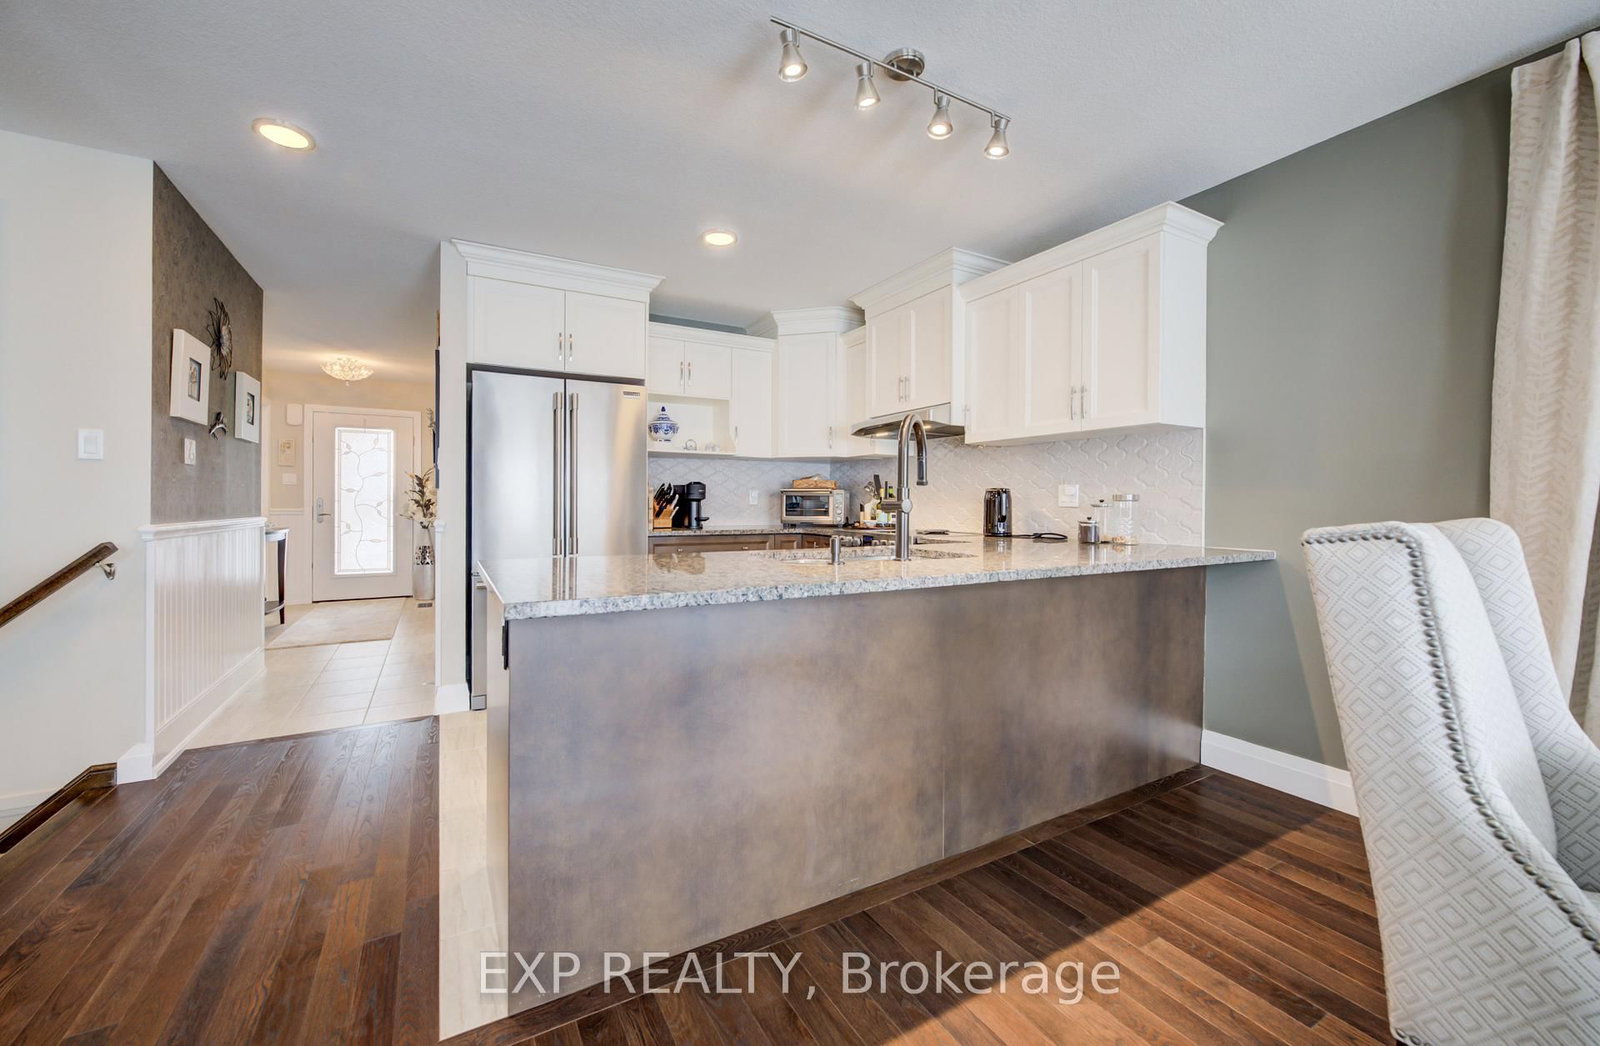
Welcome home to this 2019 built, Energy Star Certified bungalow, thoughtfully upgraded and made for easy main floor living. A covered porch and glass entry lead into a bright, open space with vaulted ceilings, an oversized window, and a cozy electric fireplace. The kitchen impresses with granite counters, soft close cabinetry with crown moulding, and peninsula seating for 4 flowing right into the dining and living areas. Extended hardwood adds warmth throughout. All three bedrooms are on the main floor with custom closet built-ins. The primary suite features a private ensuite with quartz vanity, upgraded fixtures, and a walk-in glass shower. A four-piece bath with deep soaker tub serves the other bedrooms. Main floor laundry and direct garage access add everyday ease.Outside, enjoy a 35 x 13' two-tier deck with gas BBQ hookup and included fire table - perfect for entertaining. The lower level offers a huge rec room, office space, 2pc bath, and large storage room (insulated, ceiling-ready).Extras include remote-control blinds, all appliances, central vac, Wi-Fi garage door opener, HRV, UV-C air treatment, water filtration, and a 22kW Generac whole home generator. Meticulously maintained and move-in ready - this one checks every box.
Interior Details
Exterior Details
More Information
Property
Parking
Utilities
Data is supplied by the Toronto Regional Real Estate Board (TRREB) MLS® System. TRREB is the owner of the copyright in its MLS® System. Data is deemed reliable but is not guaranteed accurate by TRREB. The trademarks MLS®, Multiple Listing Service® and the associated logos are owned by The Canadian Real Estate Association (CREA) and identify the quality of services provided by real estate professionals who are members of CREA. Used under license.
Data was last updated Friday, August 28, 2026, 2:38:52 PM UTC.