124 MAIN Street, Northern Bruce Peninsula, ON N0H1W0





Property Overview
- Detached Home Type
- House Building Type
- 21780 Sqft Lot Size
- NoneCommunity
- 3 Beds
- 2 Full Baths
- 0 Half Baths
- 3 Parking Space(s)
- — Property Taxes
- 53 days Days on Market
- X13533136 MLS® #
- $363 Price / Sqft
- One And Half Storey Style
Get instant answers about this home
Description
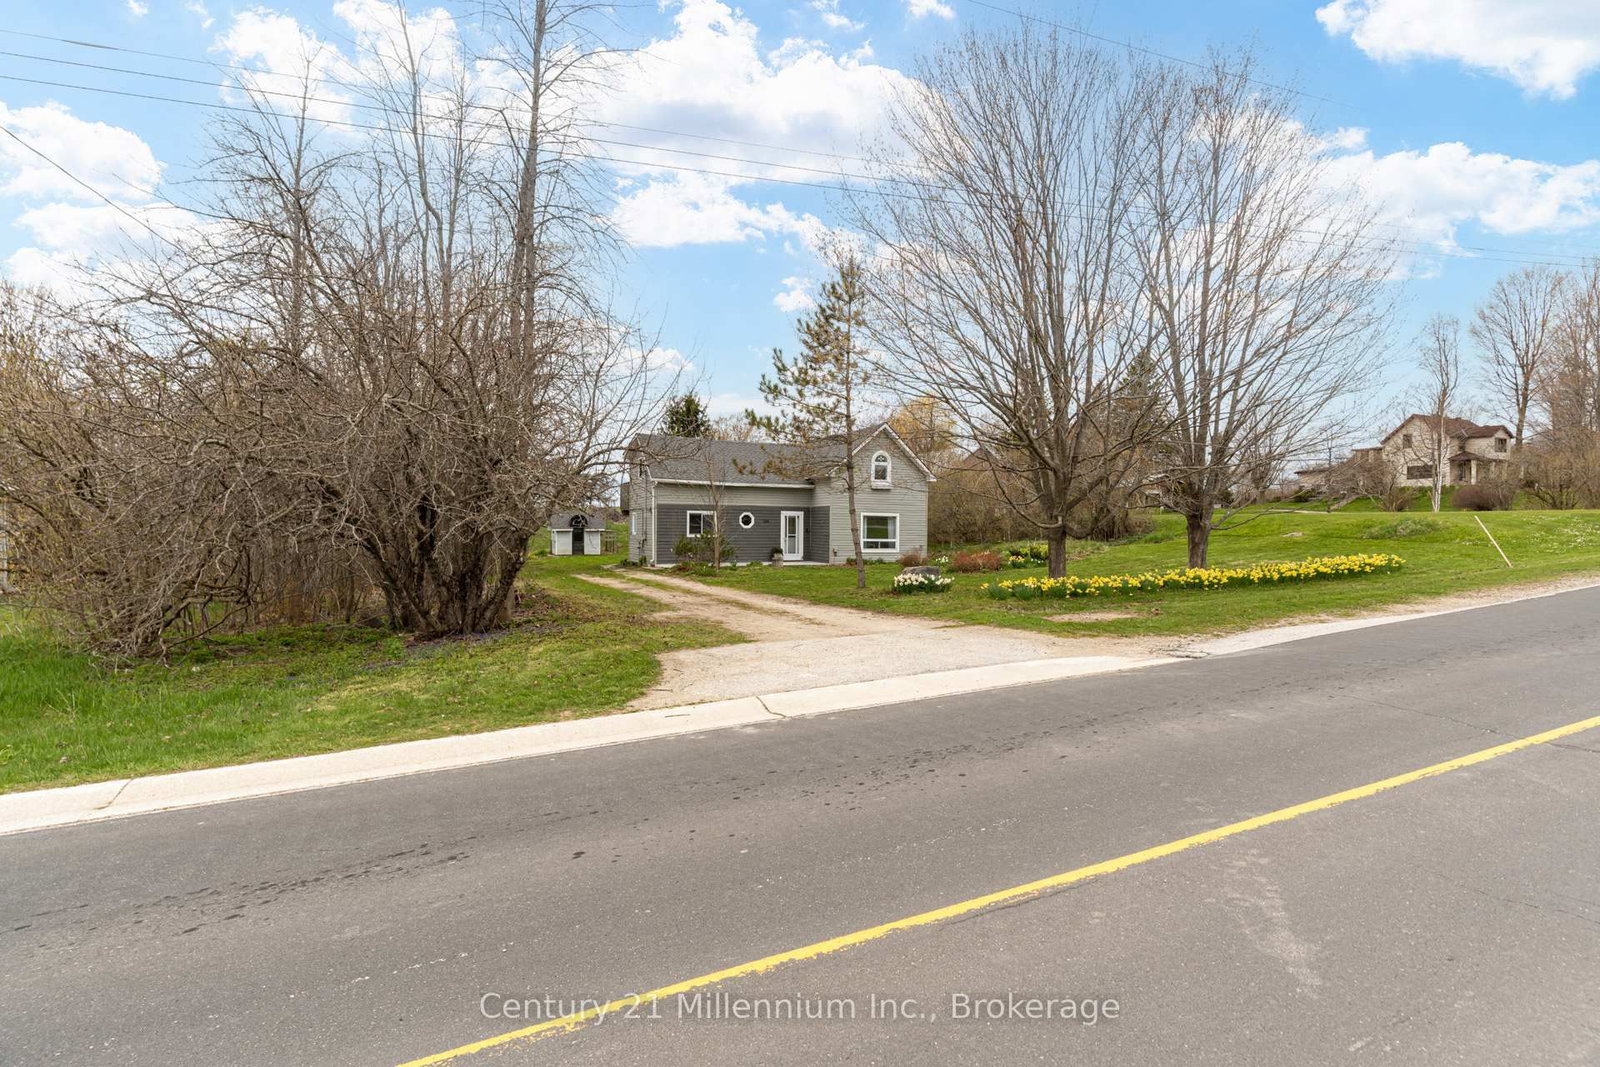
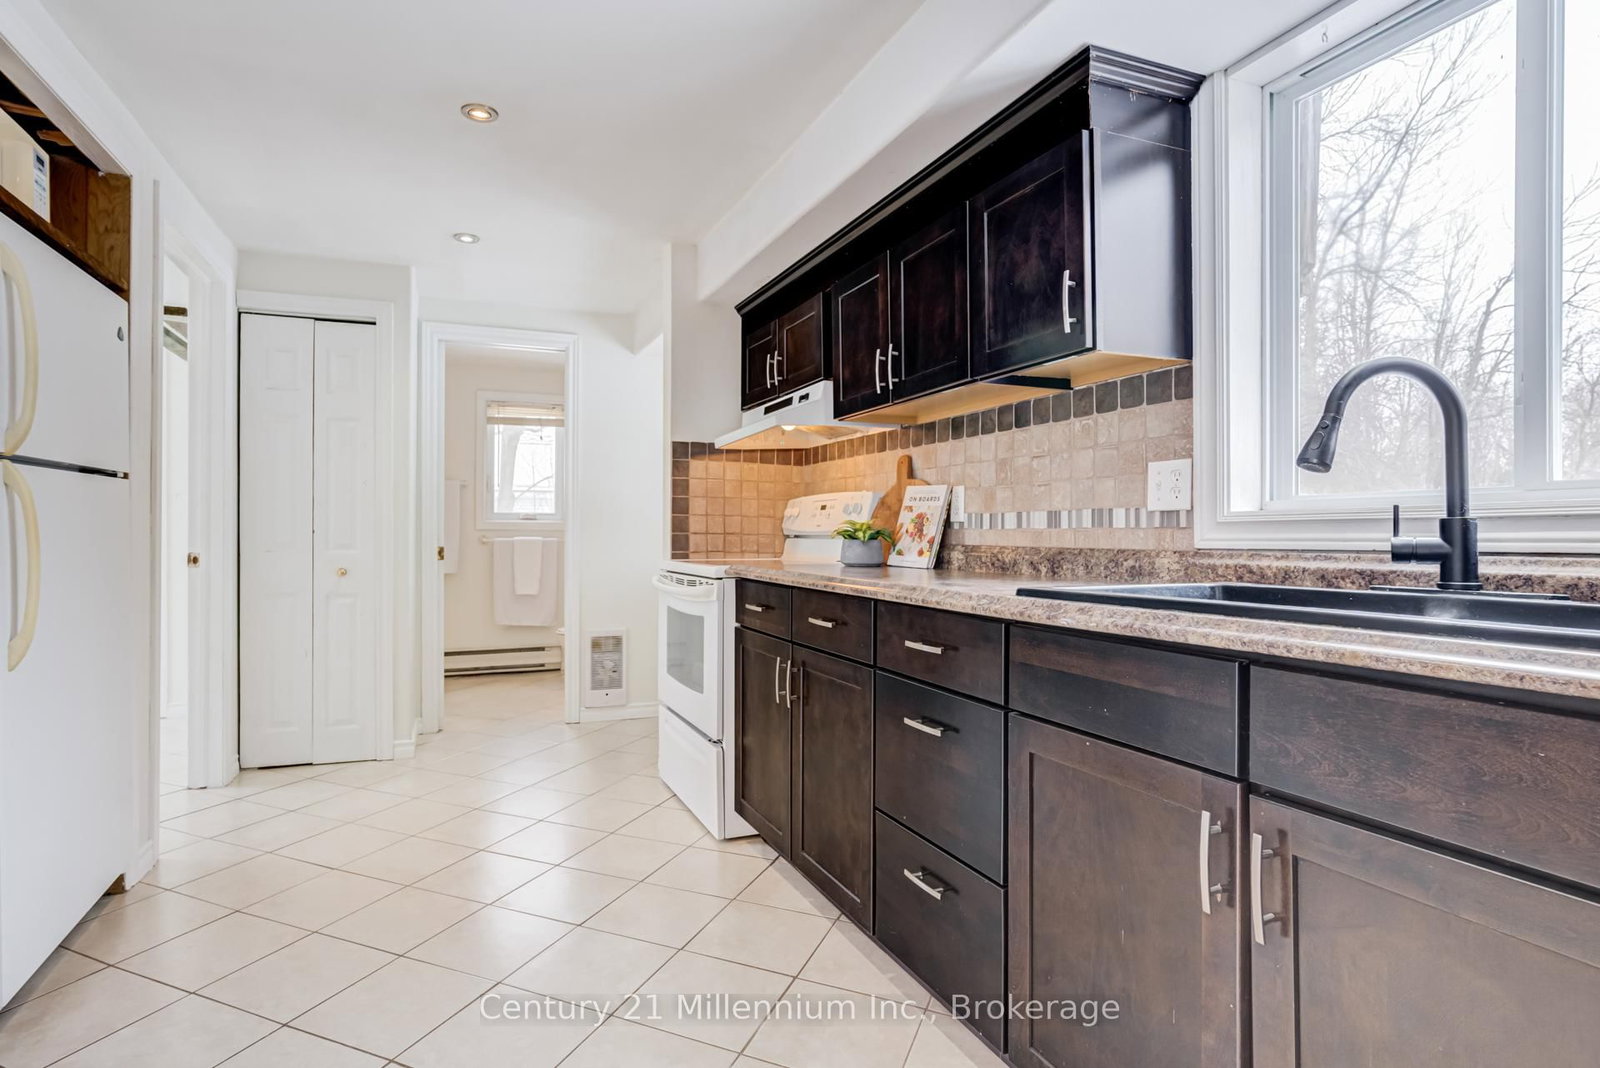
Your Bruce Peninsula Escape Awaits! Welcome to the perfect place to slow down and enjoy everything Lion's Head has to offer. Set on a beautifully private lot just a short stroll from the beach, marina, shops, school, and all the charm of this welcoming waterfront community, this spacious 3-bedroom, 2-bathroom home offers the lifestyle you've been dreaming of. Step inside to discover bright, inviting living spaces designed for everyday comfort. The cozy propane fireplace creates the perfect gathering place on cooler evenings, while the generous layout provides plenty of room for family, guests, or simply spreading out and enjoying your own space. The spacious primary bedroom is a true retreat, complete with its own private deck-an ideal spot to sip your morning coffee, unwind with a book, or take in the peaceful surroundings at the end of the day. Outside, the large, private yard offers endless possibilities. Whether you envision summer barbecues, children and pets playing, gardening, or relaxing around a fire under the stars, you'll have the space and privacy to make it your own. Whether you're searching for a year-round family home, a peaceful retirement property, or the perfect Bruce Peninsula getaway, this home delivers the ideal combination of comfort, privacy, and unbeatable location. Don't miss your opportunity to own a piece of one of the Bruce Peninsula's most sought-after communities-where small-town charm meets the beauty of Georgian Bay.
Interior Details
Exterior Details
More Information
Property
Parking
Utilities
Data is supplied by the Toronto Regional Real Estate Board (TRREB) MLS® System. TRREB is the owner of the copyright in its MLS® System. Data is deemed reliable but is not guaranteed accurate by TRREB. The trademarks MLS®, Multiple Listing Service® and the associated logos are owned by The Canadian Real Estate Association (CREA) and identify the quality of services provided by real estate professionals who are members of CREA. Used under license.
Data was last updated Friday, August 21, 2026, 5:31:57 AM UTC.