352 Deloraine Avenue, Toronto, ON M5M2B6




Property Overview
- Detached Home Type
- House Building Type
- 4080 Sqft Lot Size
- Bedford Park-NortownCommunity
- 5 Beds
- 4 Full Baths
- Air Conditioning (Central) Cooling
- 0 Half Baths
- 4 Parking Space(s)
- — Property Taxes
- 53 days Days on Market
- C13535828 MLS® #
- $1,350 Price / Sqft
- Two Storey Style
Get instant answers about this home
Description
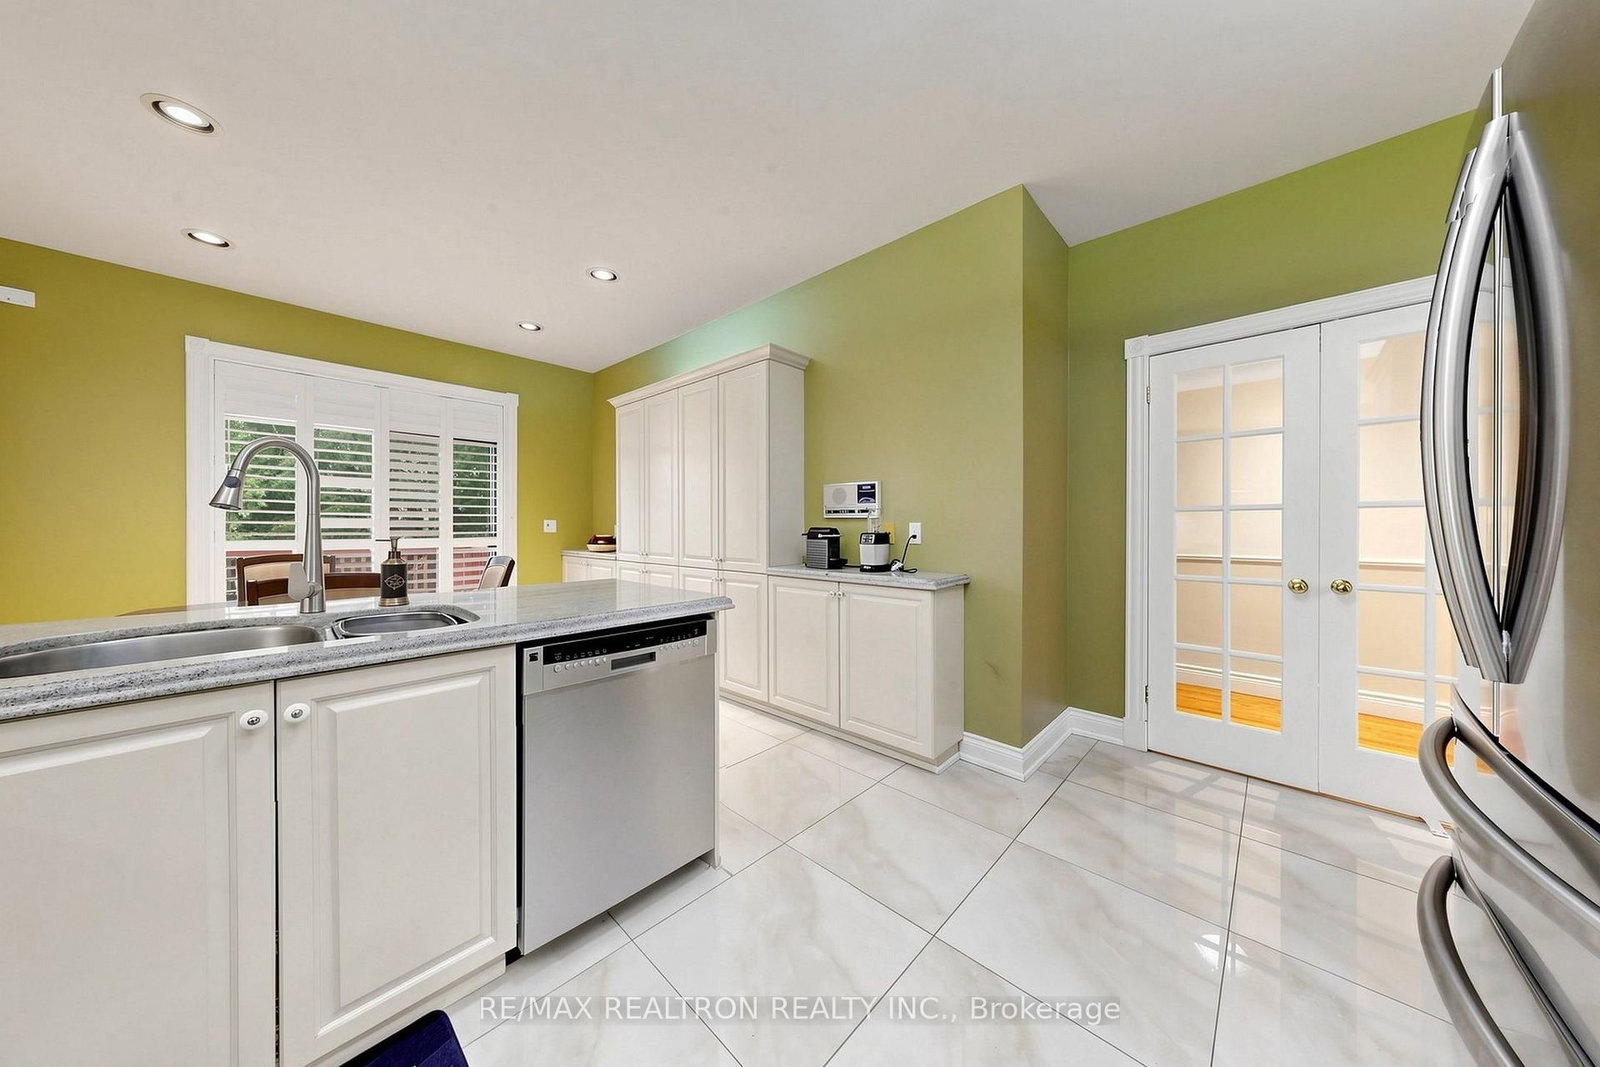
***Welcome to 352 Deloraine Ave, nestled in Bedford Park on Avenue Rd's East Side***This property boasts 4+1 bedrooms, 4 washrooms, and a finished walk out basement***Hardwood Floor***Skylight***34X120 Ft Lot***Approx. 3300 Sq Ft On 3 Fls***Large Eat-In Kitch W/Granite Counters And W/O To Deck***Main Floor Family Room With Wood Burning Fireplace***Laundry at second floor***Oversized Single Garage W/ Direct Access to the house***Electric car charger at garage***2025 Furnace and Hot Water Heater***Don't miss out on this chance to call this charming residence home, where modern convenience meets timeless elegance in a coveted location***Steps to Subway stations,Hwy 401, Shops and Restaurants***
Interior Details
Exterior Details
More Information
Property
Parking
Utilities
Data is supplied by the Toronto Regional Real Estate Board (TRREB) MLS® System. TRREB is the owner of the copyright in its MLS® System. Data is deemed reliable but is not guaranteed accurate by TRREB. The trademarks MLS®, Multiple Listing Service® and the associated logos are owned by The Canadian Real Estate Association (CREA) and identify the quality of services provided by real estate professionals who are members of CREA. Used under license.
Data was last updated Friday, August 28, 2026, 2:23:29 PM UTC.