Back to search
10640 Skagit Drive, Richmond, BC V7E2A2
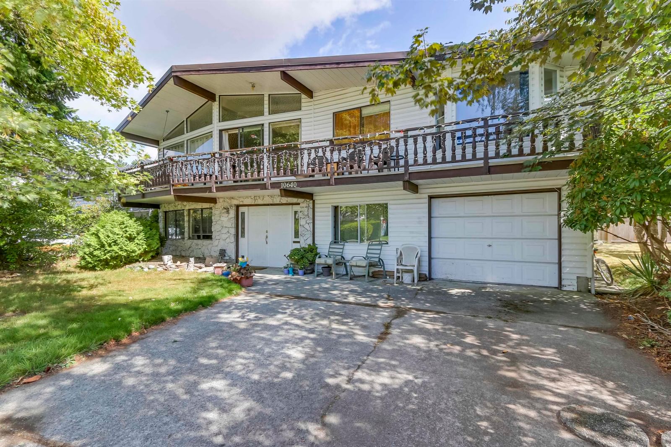

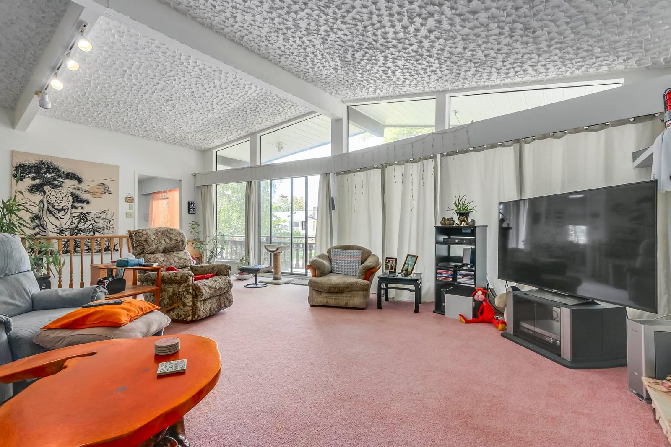
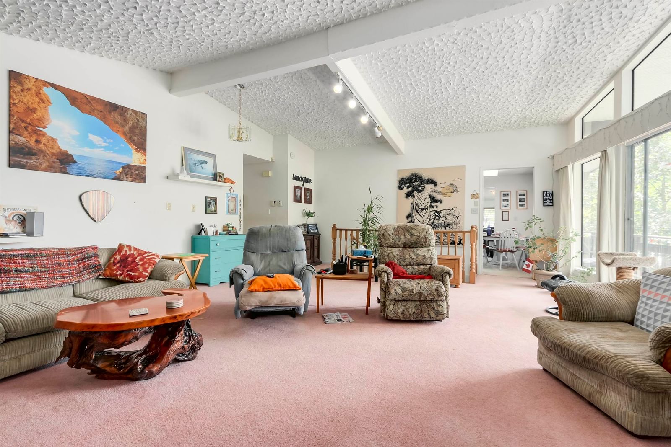
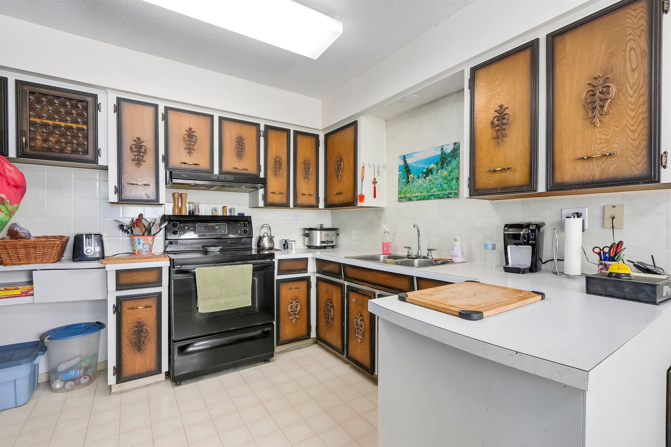
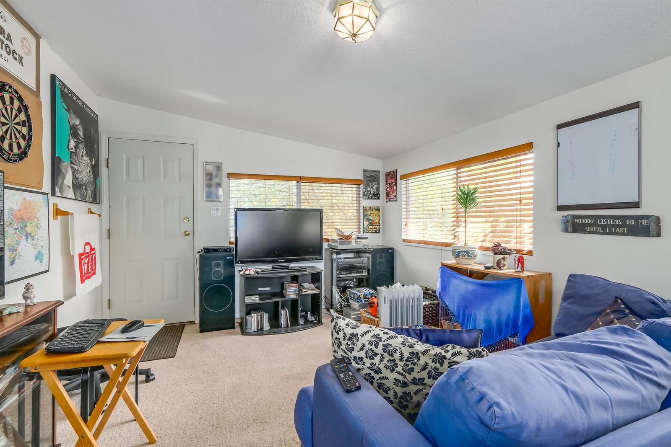

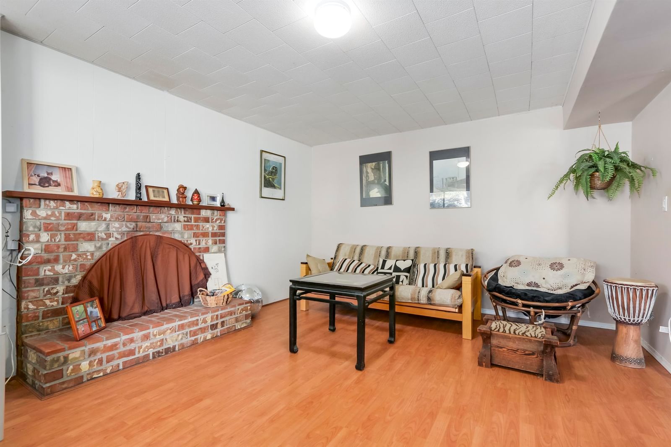
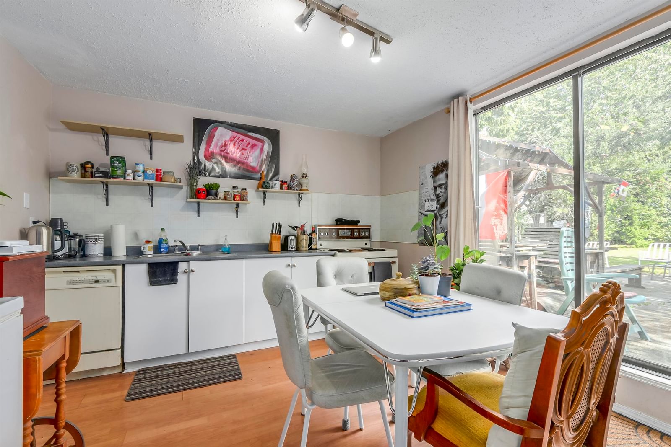
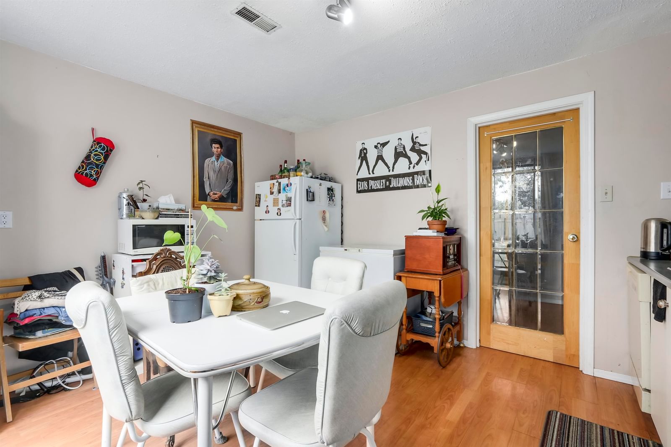
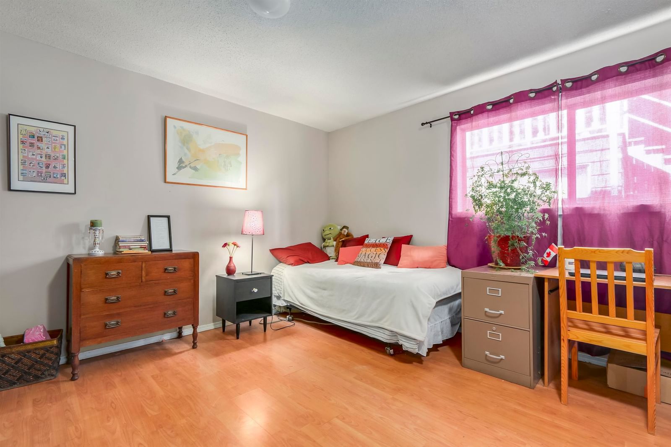
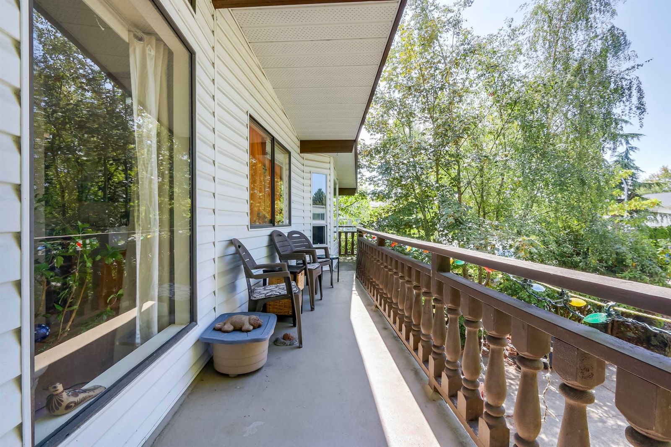
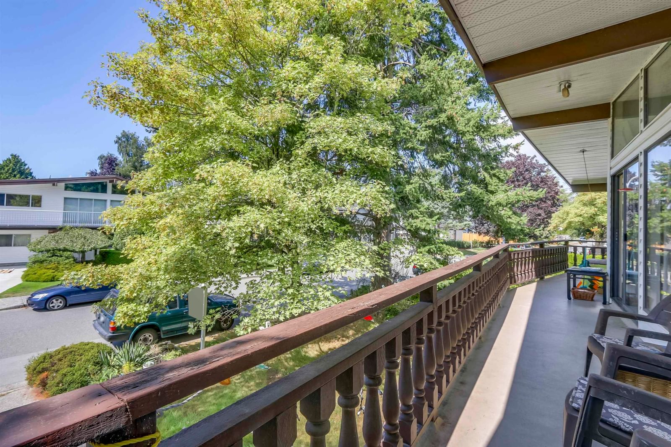
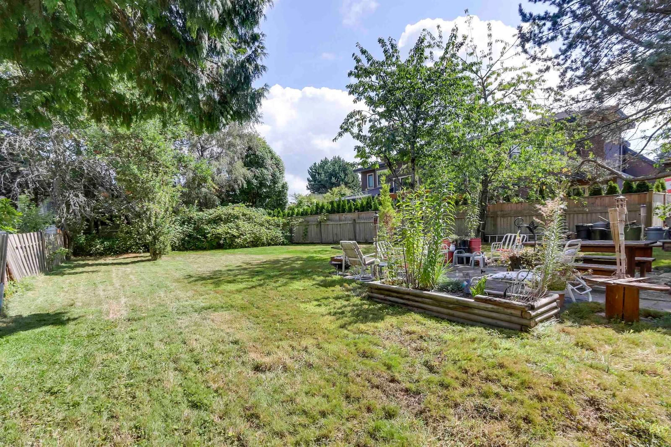

Not a Bōde listing Contact the agent directly to book a viewing.
Property Overview
- Detached Home Type
- House Building Type
- 8276 Sqft Lot Size
- Steveston NorthCommunity
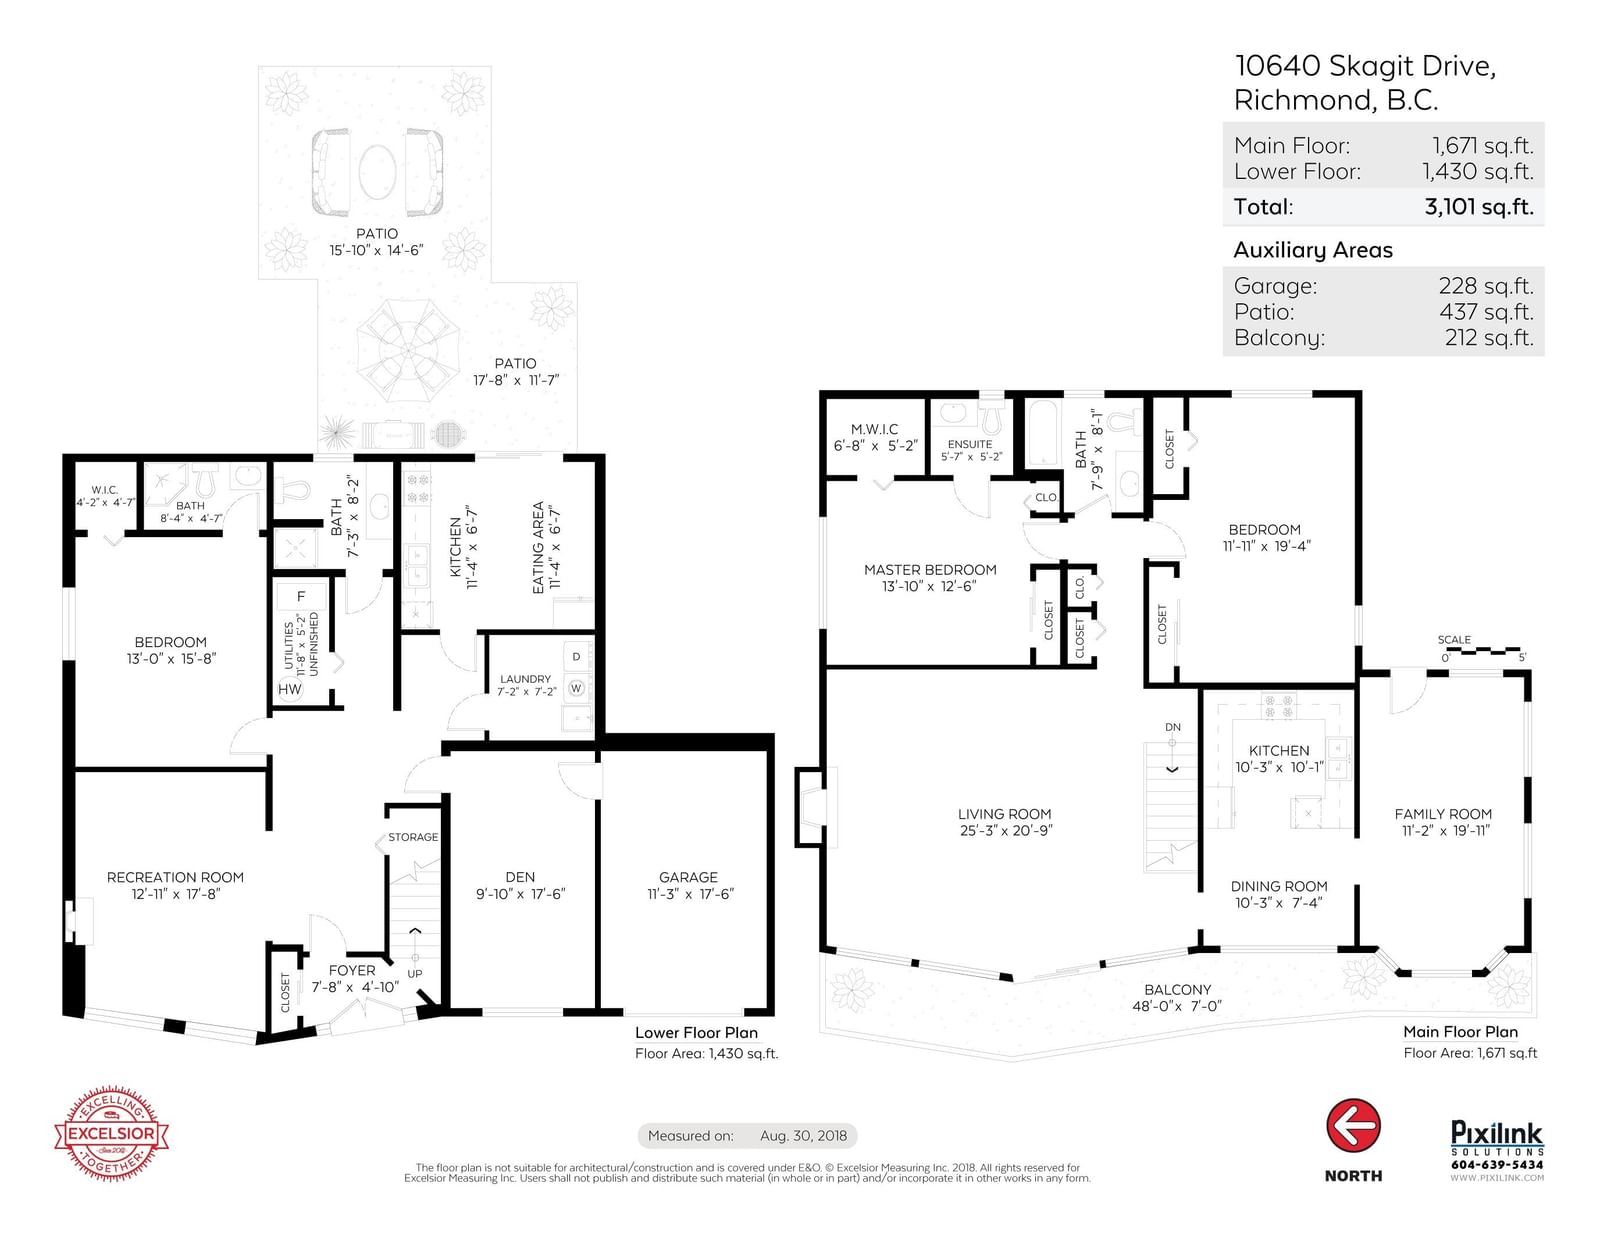
- 3 Beds
- Natural Gas Heating
- 3 Full Baths
- 1 Half Baths
- 3 Parking Space(s)
- 1976 Year Built
- — Property Taxes
- 54 days Days on Market
- R3143488 MLS® #
- $541 Price / Sqft
- RSM/L Land Use
- Two Storey Style
Ask Bōdie
Get instant answers about this home
Description
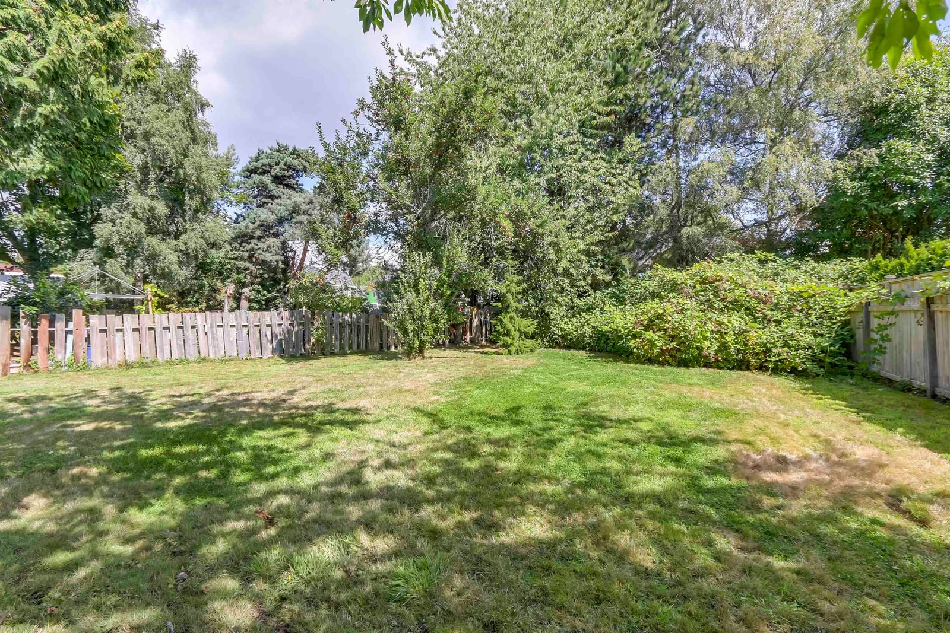
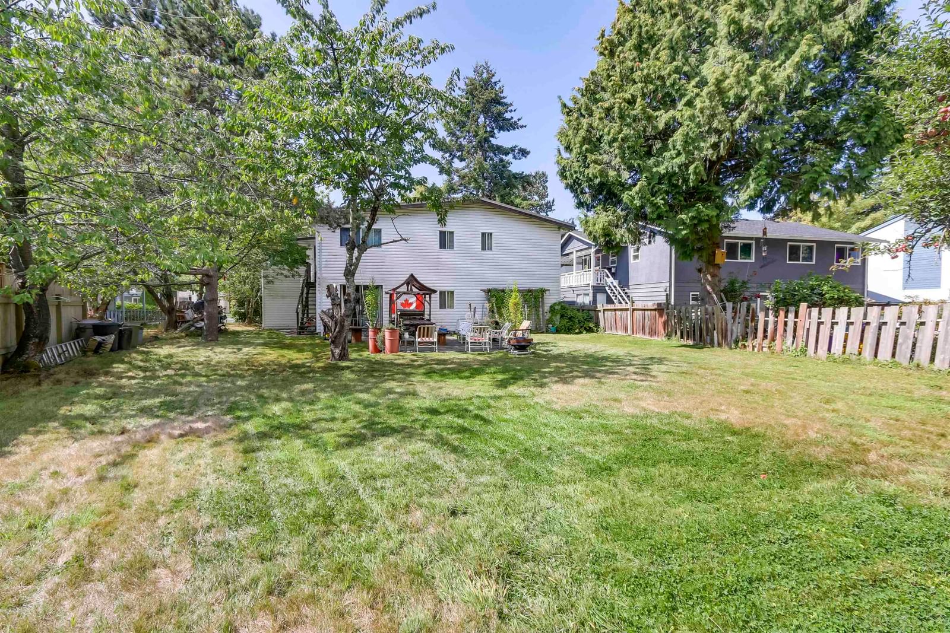
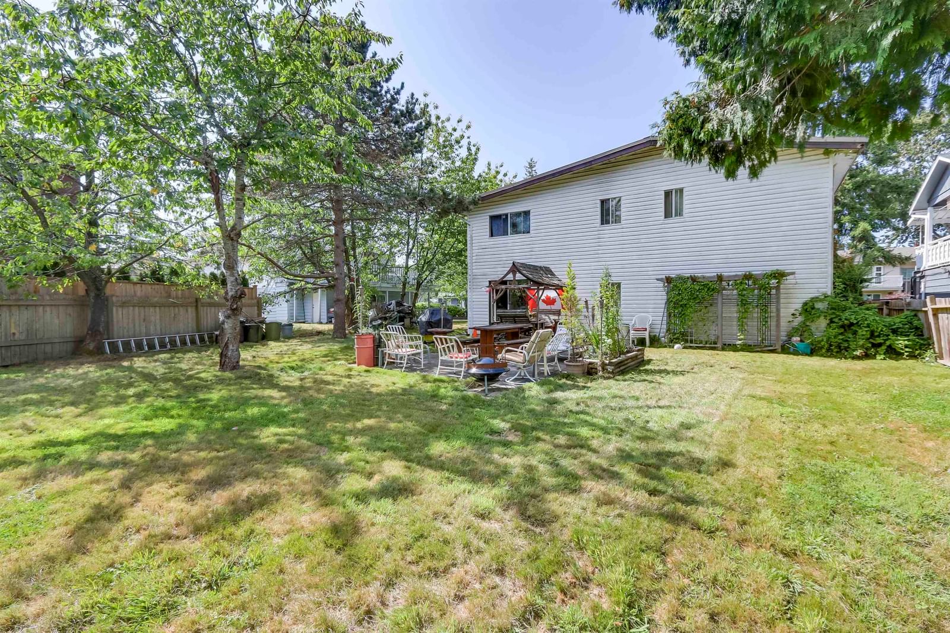
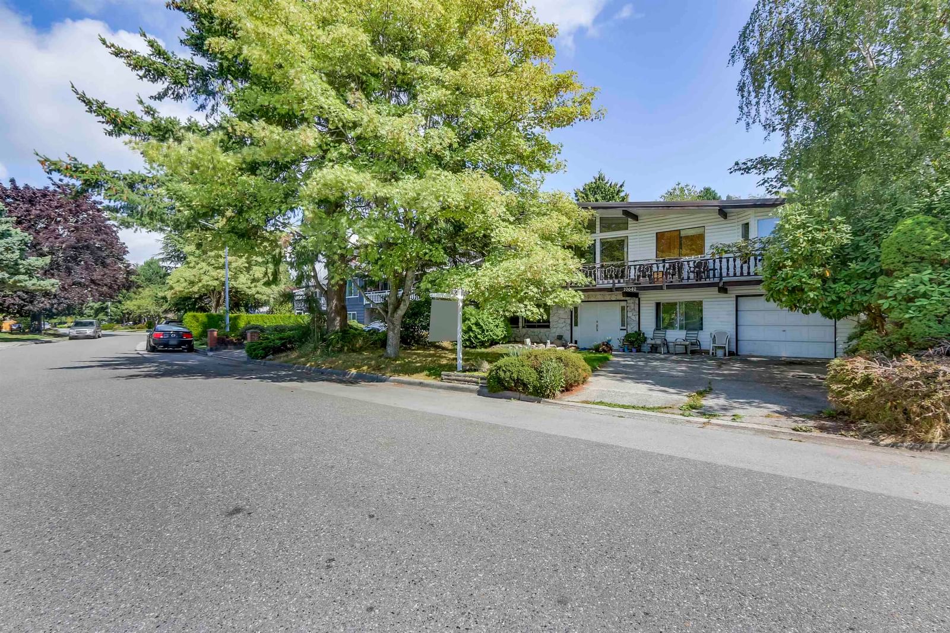
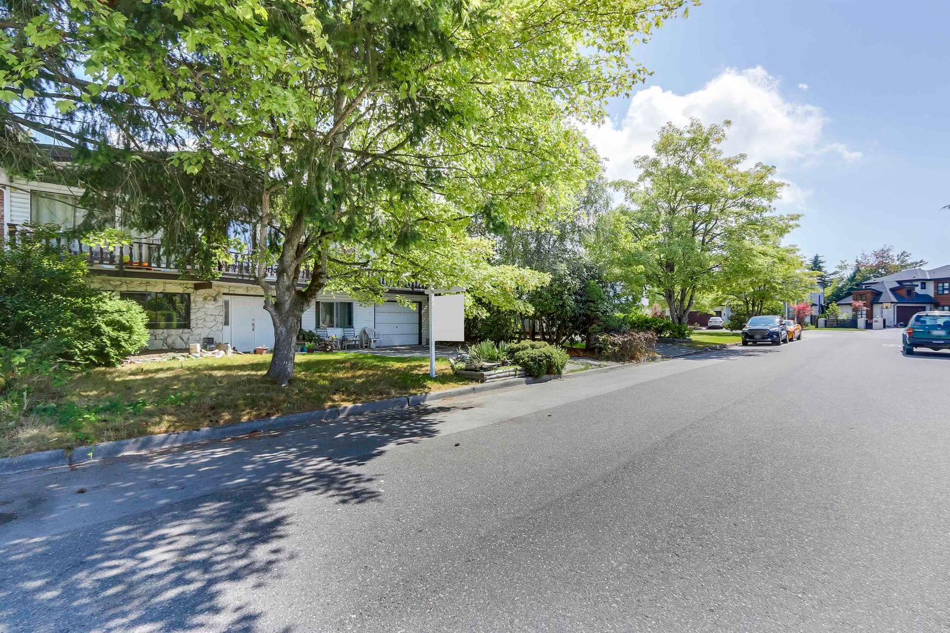
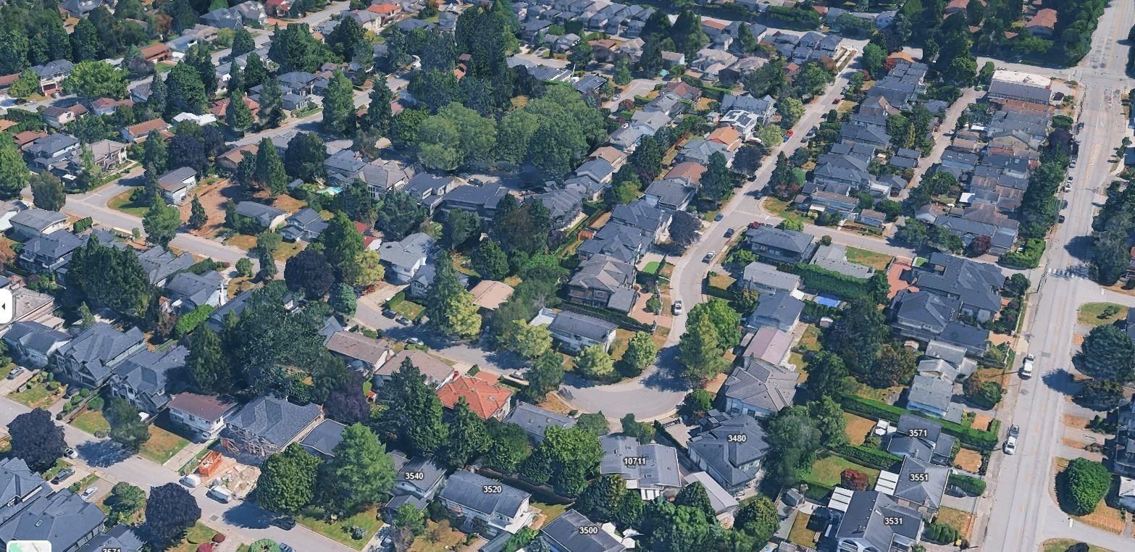
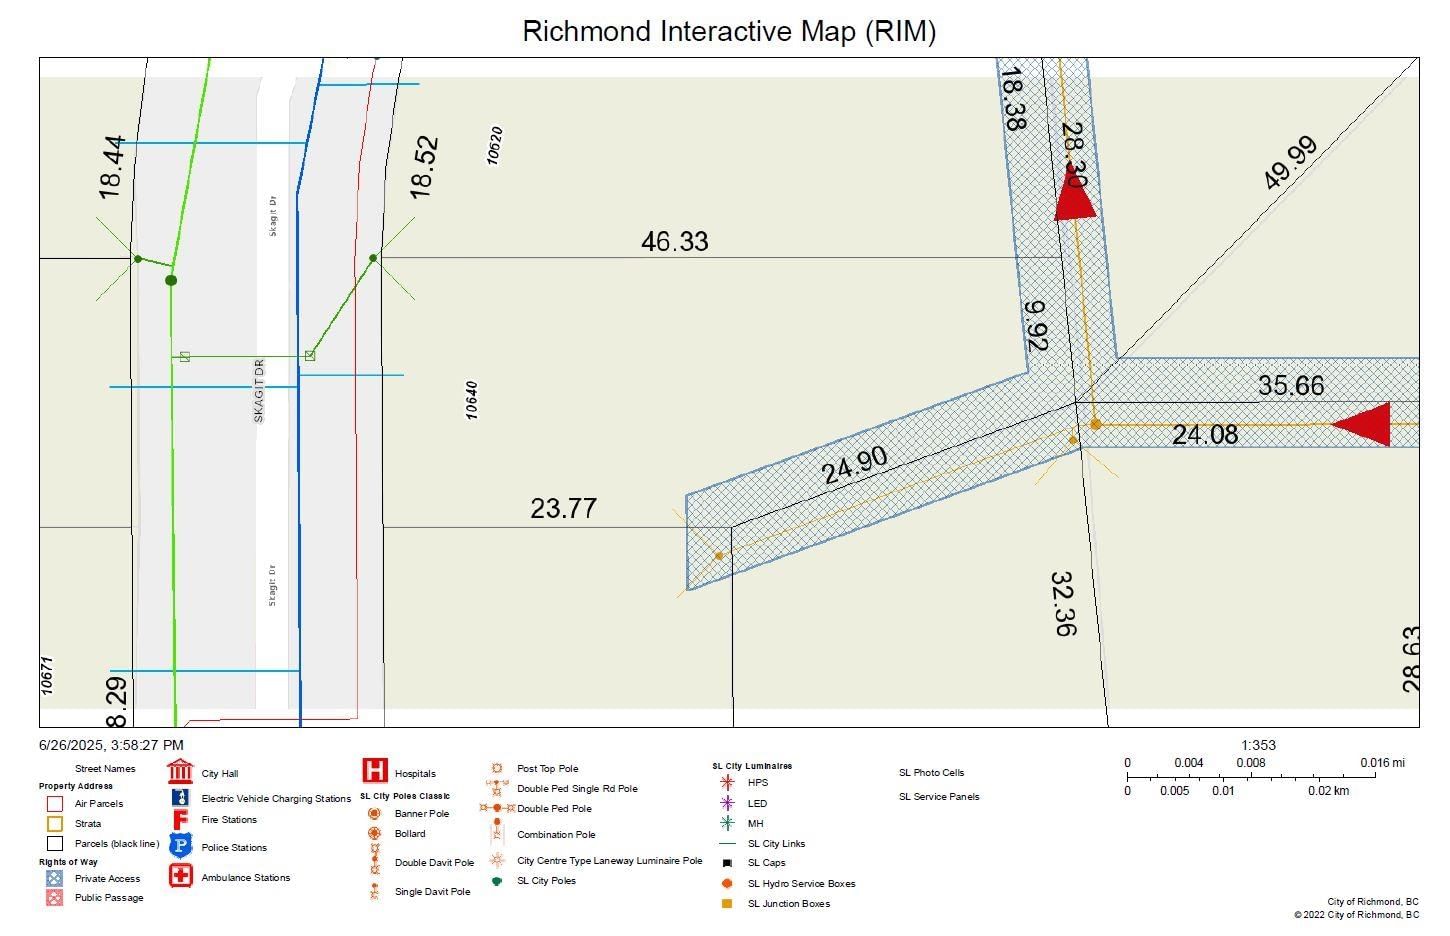
Rare opportunity in sought-after Steveston North. This 8,277 sq ft property sits on a quiet street just moments from Manoah Steves Elementary and the shops, restaurants, and waterfront of historic Steveston Village. Ideal for a custom new build or to explore the options available under the City of Richmond’s RSM/L multiplex zoning on this quiet, family-friendly street. The large east-facing backyard offers excellent sunlight and space for future plans. Close to parks, the West Dyke Trail, Steveston Community Centre, transit, and amenities. Property offered at land value. Photos from 2018.
Interior Details
FlooringSee Home Description
HeatingSee Home Description
Number of fireplaces2
Basement detailsNone
Basement featuresNone
Appliances includedDishwasher, Refrigerator, Electric Stove, Microwave
Exterior Details
ExteriorStucco, Wood Siding
Number of finished levels2
Exterior featuresFrame - Wood
Construction typeWood Frame
Roof typeAsphalt Shingles
Foundation typeConcrete
More Information
Property
Community featuresShopping Nearby
HOA fee includesSee Home Description
Parking
Parking space includedYes
Total parking3
Parking featuresNo Garage
Utilities
Water supplyMunicipal / City
This REALTOR.ca listing content is owned and licensed by REALTOR® members of The Canadian Real Estate Association.