6315 30 Avenue Southwest, Edmonton, AB T6X3M9
Property Overview
- Detached Home Type
- 462 sqft Garage Size
- House Building Type
- MattsonCommunity
- 4 Beds
- Natural Gas Heating
- 3 Full Baths
- None Cooling
- 4 Parking Space(s)
- 2026 Year Built
- 91 days Time on Bōde
- N/A MLS® #
- 21152082 Bōde ID
- Two Storey Style
Get instant answers about this home
Parkwood Homes is a trusted Edmonton HomeBuilder offering top quality homes for over 38 YEARS in and around Edmonton!
Description
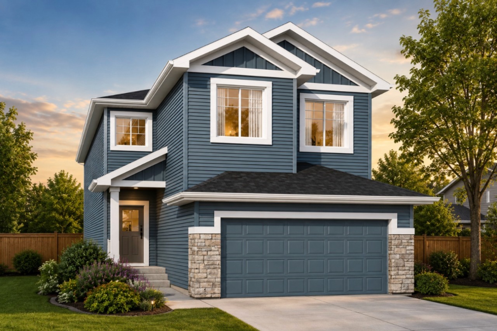
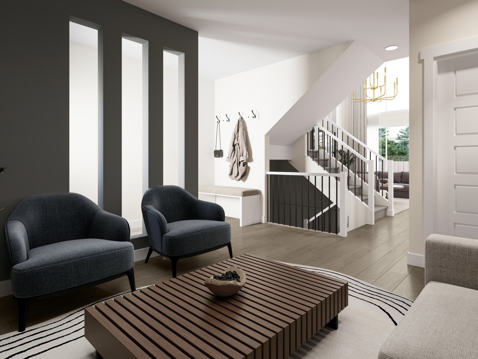
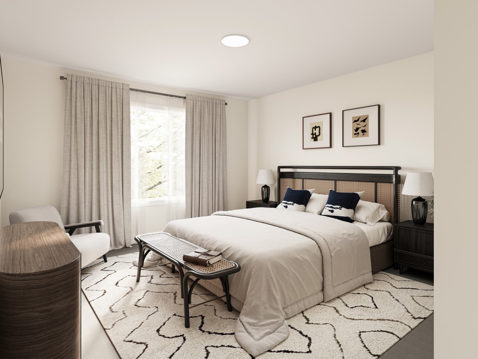
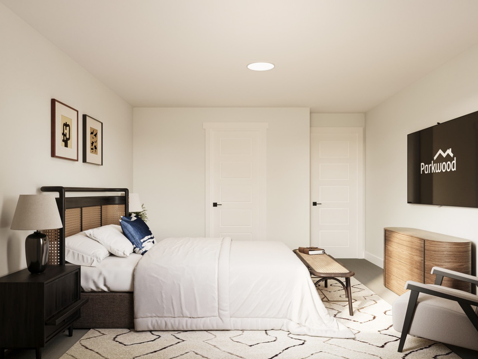
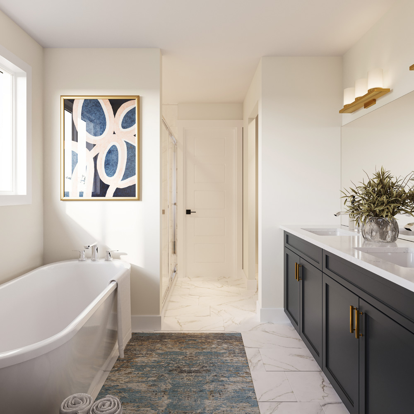
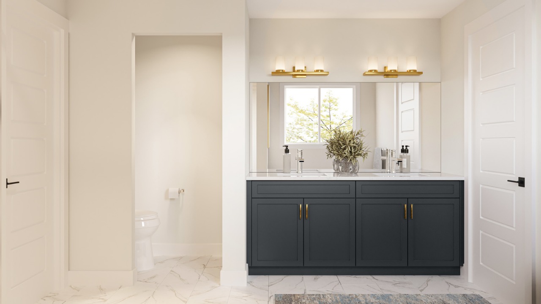
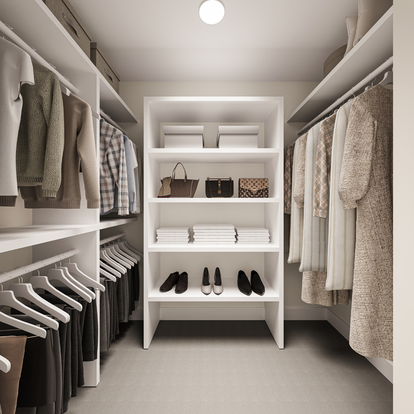
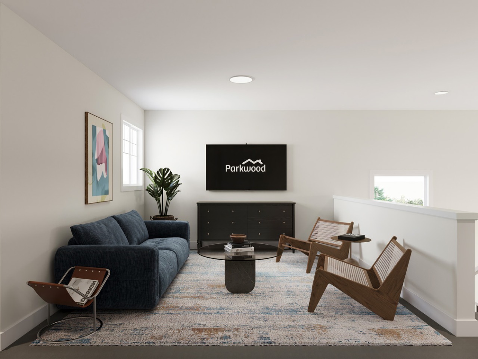
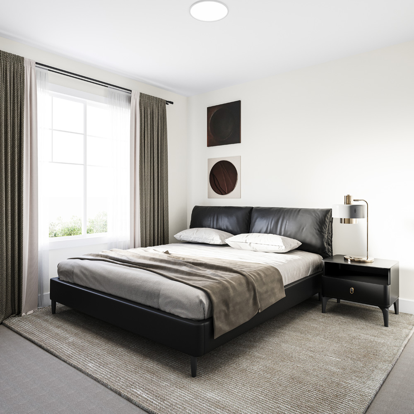
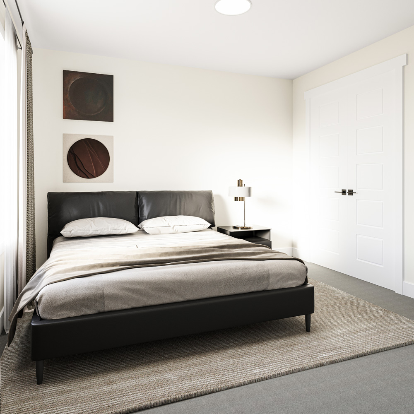
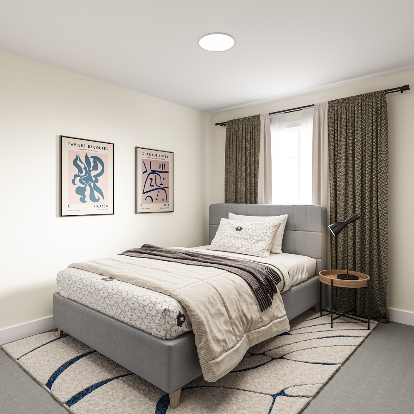
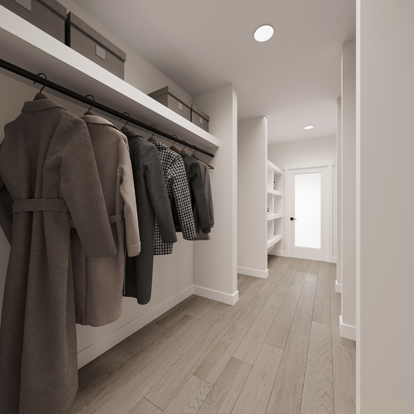
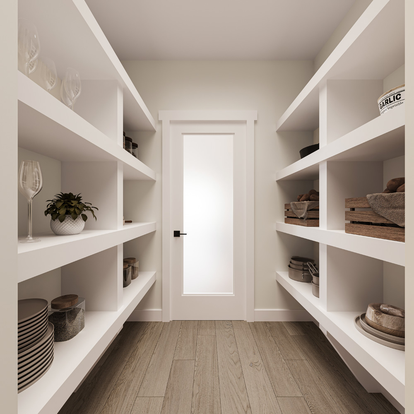
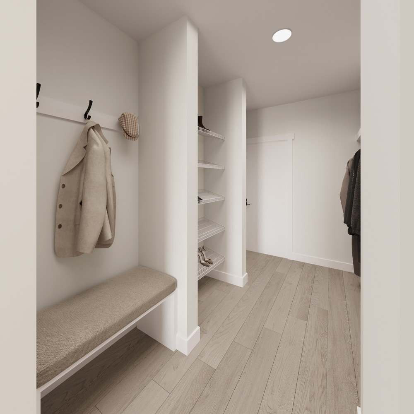
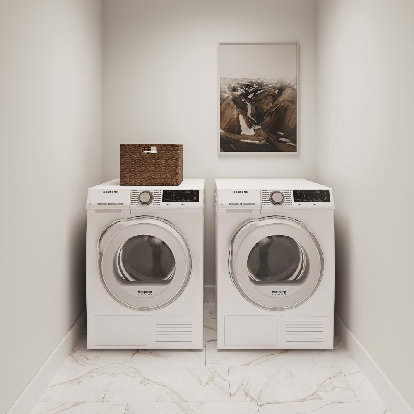
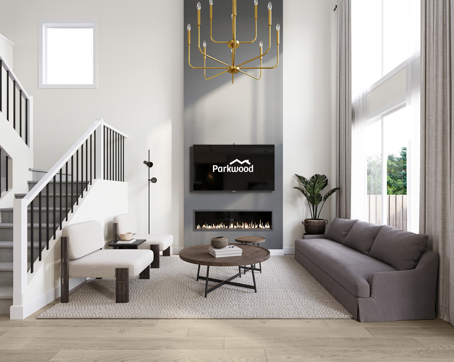
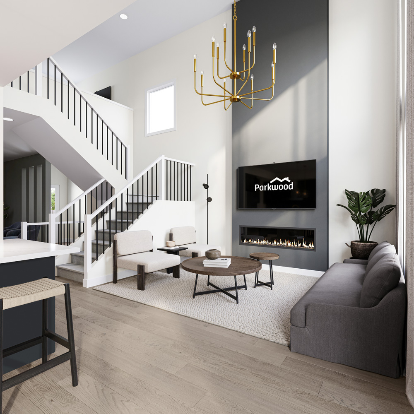
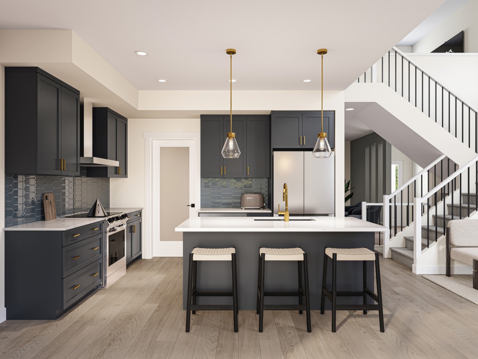
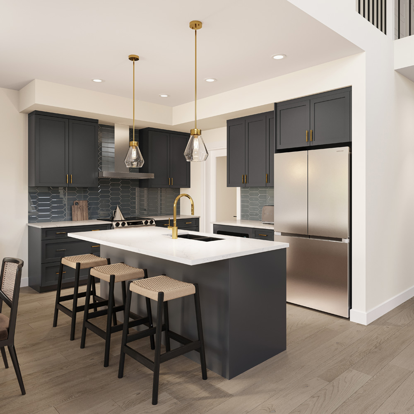
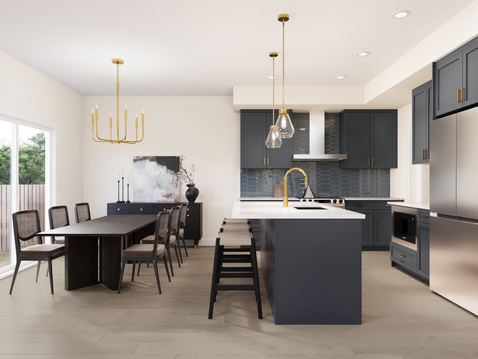
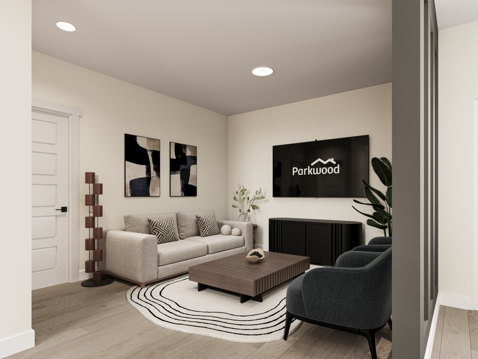
Your best life begins with a home that inspires you - The Newport built by Parkwood Homes does exactly that in the family favorite community of Mattson - Pond Backing! Featuring all the criteria of todays buyers with a main floor bedroom and 3 piece bathroom, WALKOUT basement, spice kitchen, open to below living room, spacious bedrooms, upper floor laundry, and bonus room. Tonnes of upgrades from quartz countertops throughout, MDF Shelving throughout, cabinets to the ceiling, upgraded tile, railing on the staircase, and professionally designed interior selections by Dustin Avery. Located on a northeast facing lot, steps from the future school/playground, transit, shopping, and everything the community of Mattson and South Edmonton have to offer, this home truly checks all the boxes Open to below great room - Main floor bedroom and full 3 piece bathroom - Designer interior - 21 X 22 Double garage W/ drain - 9' Foundation OVERSIZED windows - MDF Shelving throughout - Quartz countertops
Interior Details
Exterior Details
More Information
Property
Parking
Utilities
Disclaimer: MLS® System Data made available from the REALTORS® Association of Edmonton. Data is deemed reliable but is not guaranteed accurate by the REALTORS® Association of Edmonton.
Copyright 2026 by the REALTORS® Association of Edmonton. All Rights Reserved. Data was last updated Monday, October 12, 2026, 2:21:59 PM UTC.