27 BRANDON Crescent, Orillia, ON L3V7P6




Property Overview
- Detached Home Type
- House Building Type
- 6296 Sqft Lot Size
- NoneCommunity
- 5 Beds
- 4 Full Baths
- Air Conditioning (Central) Cooling
- 0 Half Baths
- 6 Parking Space(s)
- 1995 Year Built
- — Property Taxes
- 54 days Days on Market
- S13526992 MLS® #
- $435 Price / Sqft
- Two Storey Style
Get instant answers about this home
Description
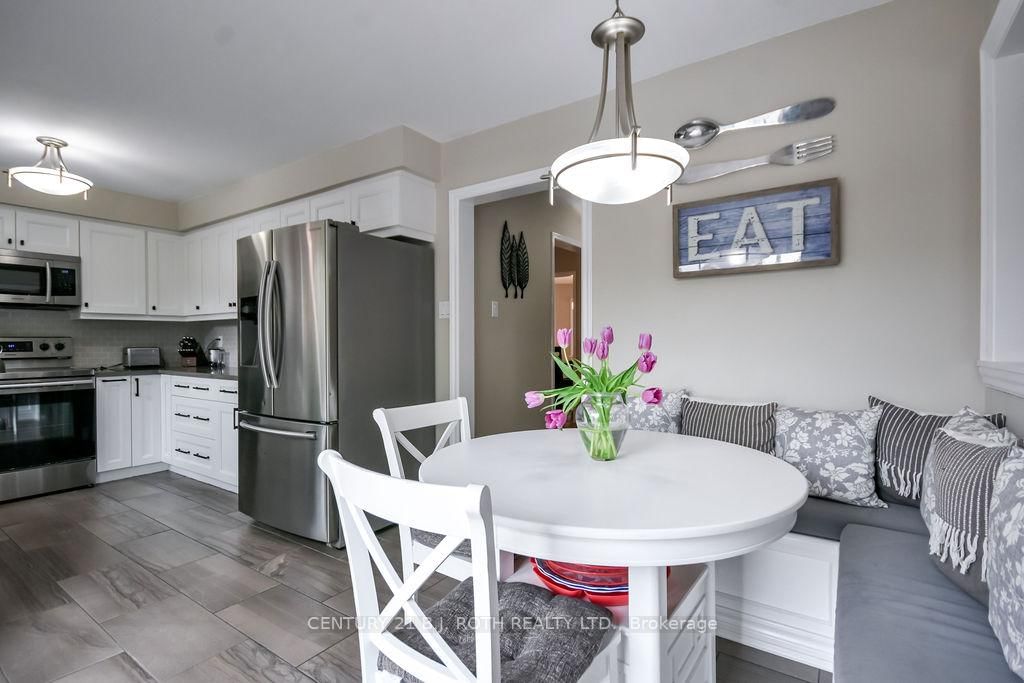
LIVE WHERE YOU PLAY. Beautiful 2-storey family home with a backyard that steals the show! This private outdoor oasis was made for entertaining, featuring a sparkling 16' x 32' in ground pool, newer gas pool heater, multi-level entertaining spaces, charming gazebos, pool house/shed, and stunning landscape lighting that creates the perfect warm and cozy evening atmosphere. Whether you're hosting summer pool parties or relaxing under the stars, this backyard is truly something special.Inside, the home offers 4 spacious upstairs bedrooms, including a newly renovated ensuite bath. The updated eat-in kitchen over looking the backyard oasis features stylish stone countertops and opens to comfortable living spaces throughout the main floor, including formal living and dining room, office space/family room, perfect for gathering.The finished basement adds incredible flexibility with in-law suite potential, complete with its own kitchen, bedroom, living area, laundry, and extra storage. Additional updates include a 2-year-old gas furnace and newer hot water tank.
Interior Details
Exterior Details
More Information
Property
Parking
Utilities
Data is supplied by the Toronto Regional Real Estate Board (TRREB) MLS® System. TRREB is the owner of the copyright in its MLS® System. Data is deemed reliable but is not guaranteed accurate by TRREB. The trademarks MLS®, Multiple Listing Service® and the associated logos are owned by The Canadian Real Estate Association (CREA) and identify the quality of services provided by real estate professionals who are members of CREA. Used under license.
Data was last updated Friday, August 28, 2026, 4:04:26 PM UTC.