#214 580 Mary Street East, Whitby, ON L1N2R3





Property Overview
- Apartment Home Type
- Low Rise Apartment Building Type
- Downtown WhitbyCommunity
- 3 Beds
- 2 Full Baths
- Air Conditioning (Wall Unit(s)) Cooling
- 0 Half Baths
- 1 Parking Space(s)
- — Property Taxes
- 54 days Days on Market
- E13530384 MLS® #
- $408 Price / Sqft
- Two Storey Style
Get instant answers about this home
Description
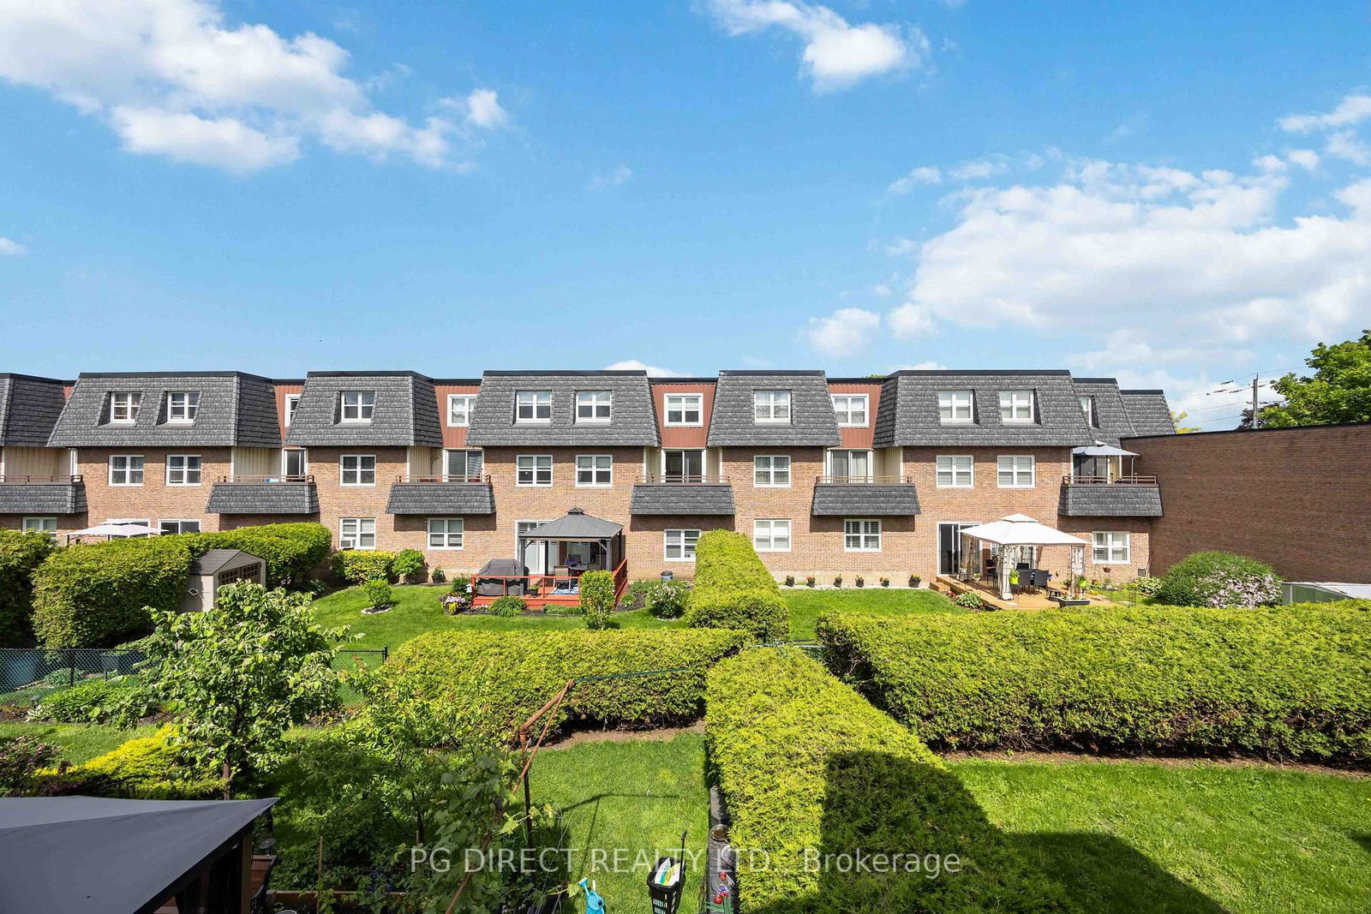
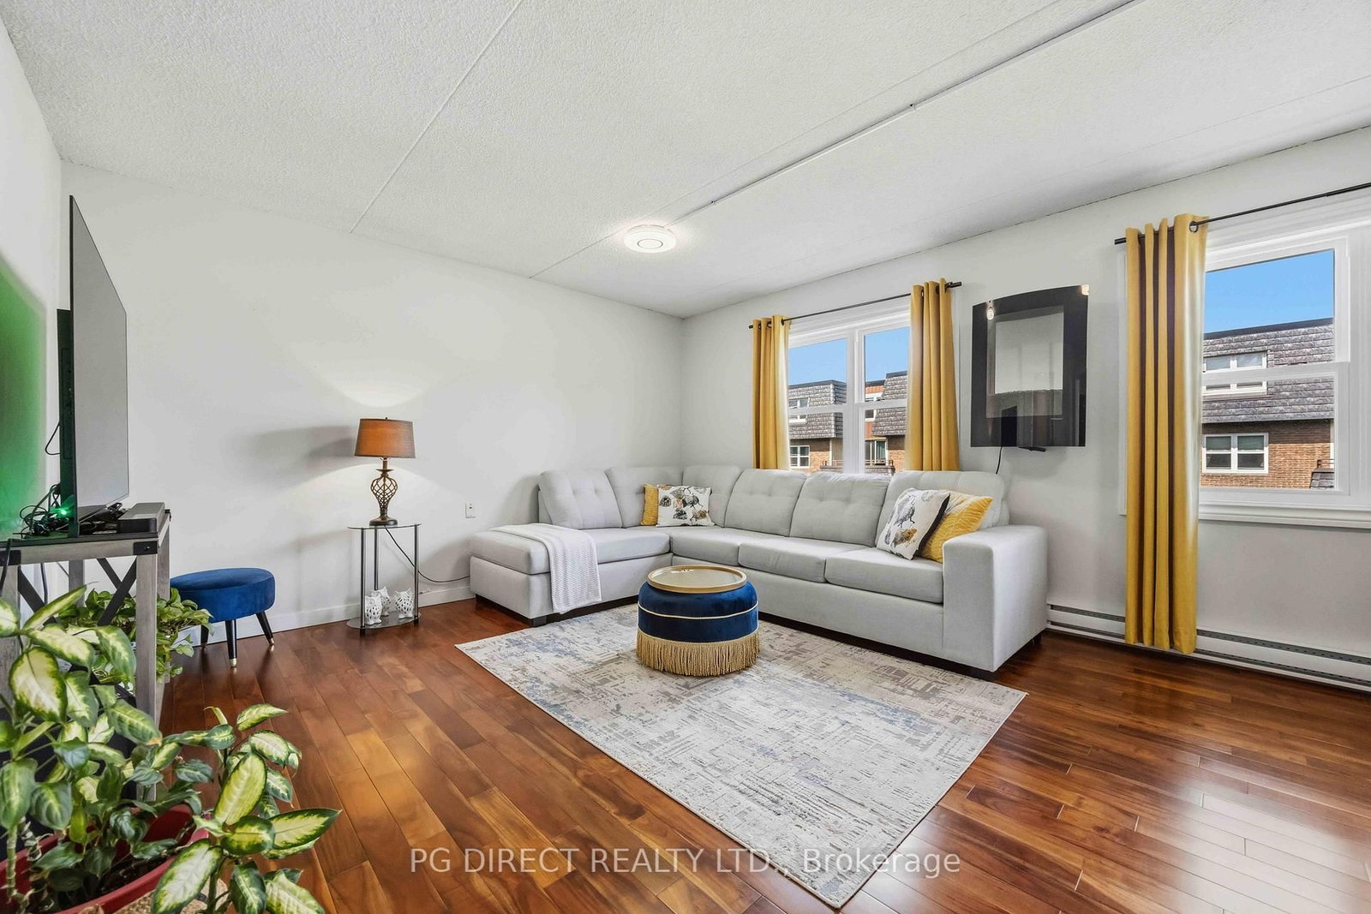
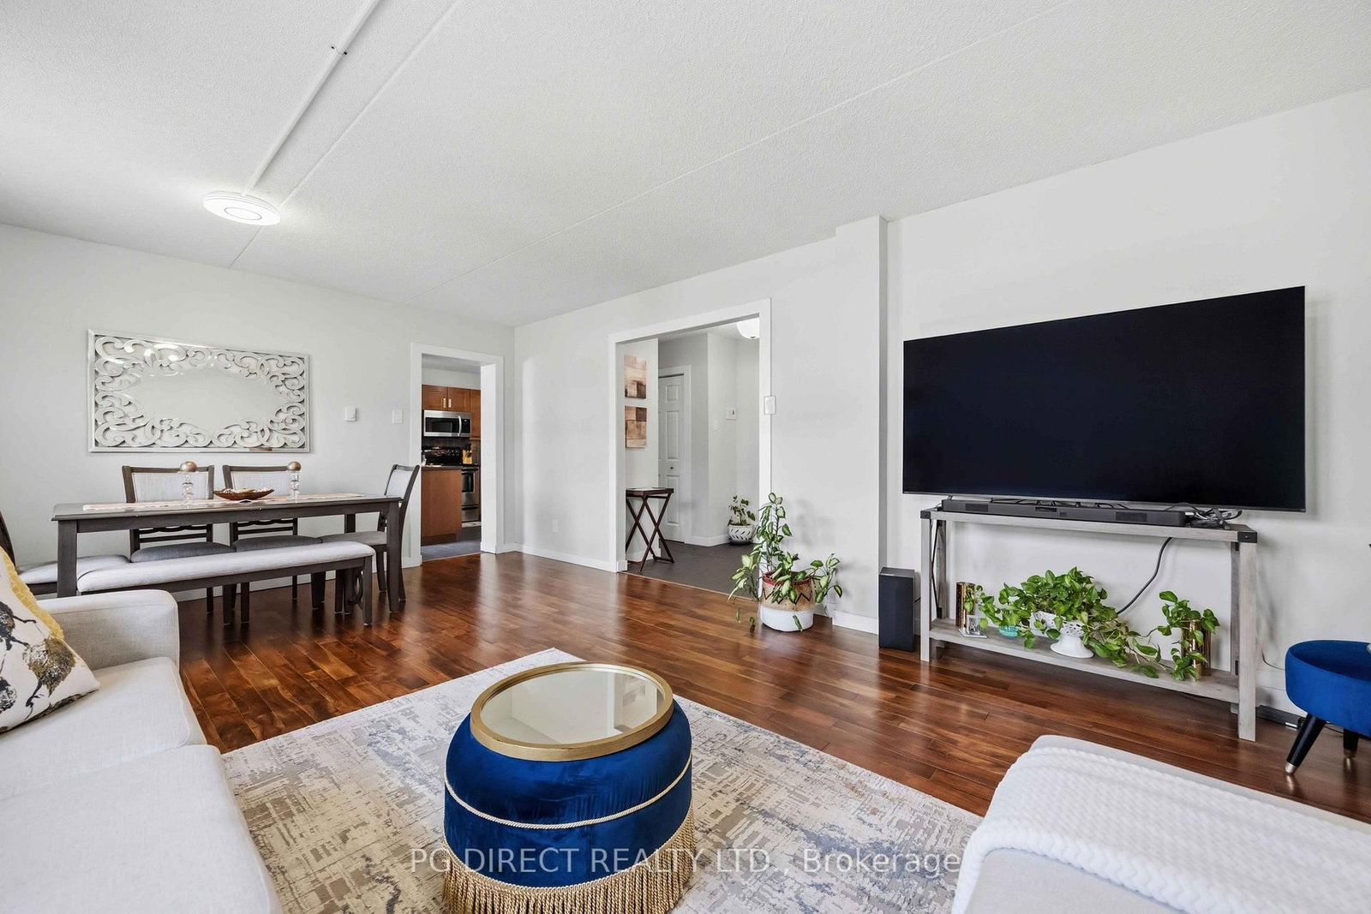
Visit REALTOR website for additional information. Updated 2 storey, 3 bedroom, 2 bath condo apartment (1,395 sq ft) located in the heart of Whitby. Very affordable suite with low condo fees ($507/month). Prime location close to downtown, shopping, restaurants, highly rated schools, rec centre and waterfront parks. Easy access to Whitby GO Station and Hwy 401 for commuters. This beautiful unit shows 10+ and is an absolute must see. Perfect for first time buyers and young families ready to start their home ownership journey. Quiet mature part of Whitby backing highly rated Julie Payette French Immersion School. Open concept main floor features new hardwood flooring and custom light fixtures. Spacious living and dining area complete with a cozy electric fireplace. Large eat-in kitchen boasts ceramic tile floor & backsplash, stainless steel appliances and walkout to a private terrace. Also a 2 pc powder room on the main level. The upper level has 3 good sized bedrooms (all with hardwood flooring, double closets & large windows), and a 4 pc bath. Other highlights: freshly painted with neutral decor; updated electrical; new windows 2025; new built-in microwave oven in kitchen; maintenance fee includes water; 1 parking spot + visitor parking; nicely landscaped and well maintained property. This is a perfect opportunity to enjoy a low maintenance lifestyle with no grass cutting or snow shoveling required. Don't miss out on this spacious, move-in ready condo!
Interior Details
Exterior Details
More Information
Property
Strata Details
Parking
Data is supplied by the Toronto Regional Real Estate Board (TRREB) MLS® System. TRREB is the owner of the copyright in its MLS® System. Data is deemed reliable but is not guaranteed accurate by TRREB. The trademarks MLS®, Multiple Listing Service® and the associated logos are owned by The Canadian Real Estate Association (CREA) and identify the quality of services provided by real estate professionals who are members of CREA. Used under license.
Data was last updated Friday, August 28, 2026, 2:36:42 PM UTC.